
Ray Dudkewitz
Patterson-Schwartz-Newark
(484) 779-1607
62 Total Sales
3 in Pike Creek
$180K - $425K Price Range
Estimated Value: $537,865
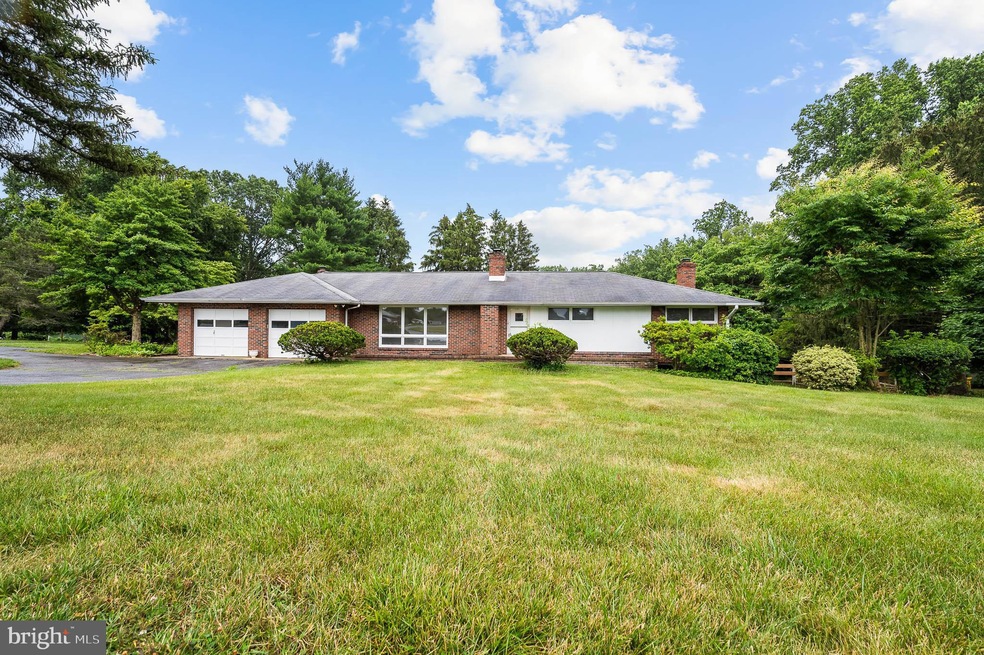
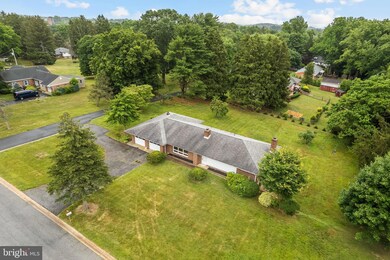
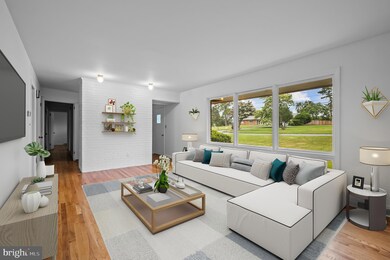
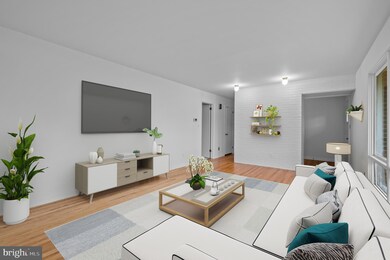
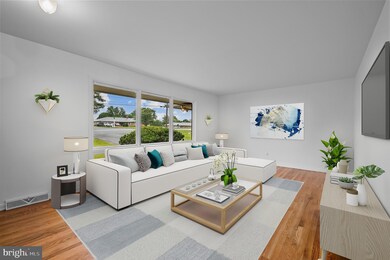
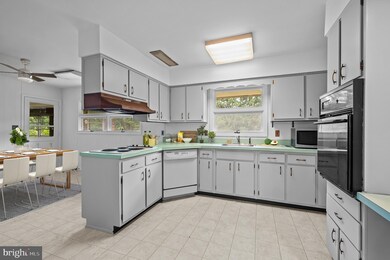
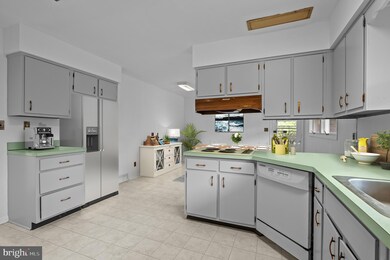
*Priced at appraised value! Situated on a spacious 1-acre lot, this brick ranch home exudes classic charm and curb appeal. The exterior features a traditional brick facade that radiates durability and timeless style. The large lot offers plenty of space for outdoor activities, landscaping, and gardens. This 3-bedroom, 2.5-bathroom house presents an exciting opportunity to create a dream home with unlimited potential. Embrace the chance to update and customize the interior to match your personal style and needs. Upon entering, you'll find a welcoming foyer that flows seamlessly to the main living areas. The spacious living room is perfect for entertaining guests or spending quality time with family. Large windows allow ample natural light to fill the space, creating a warm and inviting atmosphere. The kitchen offers a solid foundation to create a culinary haven. The roomy layout provides ample countertop and storage space, wall ovens, and two pantries. The kitchen is open to the dining room, so the cook never has to feel separated from family and guests. The adjacent sunroom is expansive and provides stunning views of the rear yard and surrounding landscape. The primary suite has two closets and en-suite bath, while the additional two bedrooms share a generously sized hall bath. Indeed, there is no lack of space in this home as it also includes a finished lower level with wood-burning brick fireplace, half bath, and tons of storage space. There is also a garage entrance to the basement, ideal for storing a riding mower or lawn tools. With its charming exterior, large lot, and convenient location, this property offers an excellent canvas to craft a home that reflects your vision and lifestyle. Don't miss the chance to make this a place you'll love to call home!
Last Agent to Sell the Property
(302) 202-9855 ashley.hess@compass.com Compass License #RS167258L Listed on: 06/30/2023
Last Buyer's Agent
(302) 285-5100 dwatlington@psre.com Patterson-Schwartz-Middletown License #RSR000878
We collect this data history from publicly available records. To have your information removed, we recommend requesting removal directly through your county’s website.
Ray Dudkewitz
Patterson-Schwartz-Newark
(484) 779-1607
62 Total Sales
3 in Pike Creek
$180K - $425K Price Range
Chris Cashman
Patterson-Schwartz-Newark
(484) 779-6265
103 Total Sales
3 in Pike Creek
$338K - $430K Price Range
Mark Macomber
RE/MAX Realty Group Rehoboth
(856) 517-8134
62 Total Sales
7 in Pike Creek
$235K - $370K Price Range
Brian Spangler
Keller Williams Real Estate - Media
(484) 787-3029
127 Total Sales
2 in Pike Creek
$389K - $575K Price Range
Jonathan Edler
Empower Real Estate, LLC
(302) 691-9929
53 Total Sales
3 in Pike Creek
$58K - $566K Price Range
David Landon
Patterson-Schwartz-Newark
(484) 779-6763
339 Total Sales
26 in Pike Creek
$100K - $600K Price Range
We collect this data history from publicly available records. To have your information removed, we recommend requesting removal directly through your county’s website.
| Date | Buyer | Sale Price | Title Company |
|---|---|---|---|
| -- | None Listed On Document | ||
| -- | None Available |
We collect this data history from publicly available records. To have your information removed, we recommend requesting removal directly through your county’s website.
| Date | Status | Borrower | Loan Amount |
|---|---|---|---|
| Open | $384,750 |
We collect this data history from publicly available records. To have your information removed, we recommend requesting removal directly through your county’s website.
| Date | Event | Price | List to Sale | Price per Sq Ft |
|---|---|---|---|---|
| 08/11/2023 08/11/23 | Sold | $405,000 | 0.0% | $130 / Sq Ft |
| 07/05/2023 07/05/23 | Pending | -- | -- | -- |
| 07/05/2023 07/05/23 | Price Changed | $405,000 | +2.5% | $130 / Sq Ft |
| 06/30/2023 06/30/23 | For Sale | $395,000 | -- | $126 / Sq Ft |
We collect this data history from publicly available records. To have your information removed, we recommend requesting removal directly through your county’s website.
| Year | Tax Paid | Tax Assessment Tax Assessment Total Assessment is a certain percentage of the fair market value that is determined by local assessors to be the total taxable value of land and additions on the property. | Land | Improvement |
|---|---|---|---|---|
| 2025 | $4,059 | $512,600 | $110,300 | $402,300 |
| 2024 | $4,005 | $108,400 | $21,800 | $86,600 |
| 2023 | $3,533 | $108,400 | $21,800 | $86,600 |
| 2022 | $3,575 | $108,400 | $21,800 | $86,600 |
| 2021 | $28,240 | $108,400 | $21,800 | $86,600 |
| 2020 | $4,501 | $108,400 | $21,800 | $86,600 |
| 2019 | $3,581 | $108,400 | $21,800 | $86,600 |
| 2018 | $3,510 | $108,400 | $21,800 | $86,600 |
| 2017 | $3,467 | $108,400 | $21,800 | $86,600 |
| 2016 | $7,490 | $108,400 | $21,800 | $86,600 |
| 2015 | $2,803 | $108,400 | $21,800 | $86,600 |
| 2014 | $2,871 | $108,400 | $21,800 | $86,600 |
Seller's Agent in 2023
Jan Patrick
Compass
(484) 883-4532
177 Total Sales
Buyer's Agent in 2023
David Watlington
Patterson Schwartz
(302) 753-8124
124 Total Sales
Source: Bright MLS
MLS Number: DENC2045098
APN: 08-030.00-040
Disclaimer: Certain information contained herein is derived from information provided by parties other than Homes.com. All information provided is deemed reliable, but is not guaranteed to be accurate and should be independently verified.
The data relating to real estate for sale on this website appears in part through the BRIGHT Internet Data Exchange program, a voluntary cooperative exchange of property listing data between licensed real estate brokerage firms, and is provided by BRIGHT through a licensing agreement.
Listing information is from various brokers who participate in the Bright MLS IDX program and not all listings may be visible on the site.
The property information being provided on or through the website is for the personal, non-commercial use of consumers and such information may not be used for any purpose other than to identify prospective properties consumers may be interested in purchasing.
Some properties which appear for sale on the website may no longer be available because they are for instance, under contract, sold or are no longer being offered for sale.
Property information displayed is deemed reliable but is not guaranteed.
Copyright 2026 Bright MLS, Inc.
Ask me questions while you tour the home.