NOT LISTED FOR SALE

4801 Broom Dr Olney, MD 20832

Olney Area

Estimated Value: $1,009,000 - $1,140,000

5 Beds
4.5 Baths
3,821 Sq Ft
$289/Sq Ft Est. Value

Sale Details

Date Sold: April 21, 2025

Last sale price $1,068,000 $280 Per Sq Ft

Est. 3% increase in value since last sale

Current estimated payment $7,173 / mo

5 Days on Market

Highlights

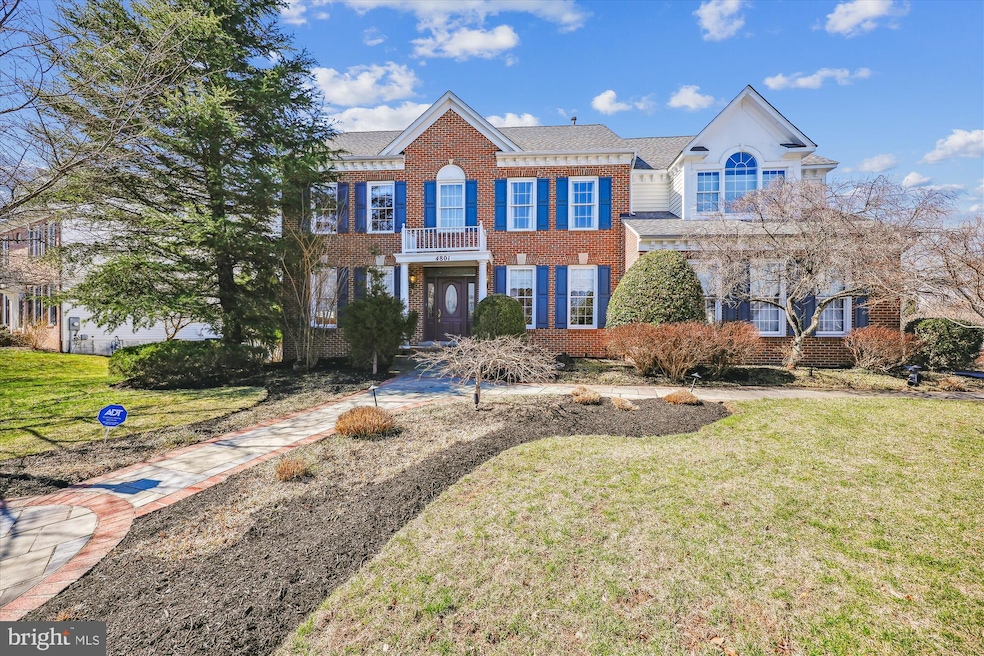
  • Colonial Architecture
  • Deck
  • Wood Flooring
  • Olney Elementary School Rated A
  • Cathedral Ceiling
  • 3-minute walk to Norbeck Grove Playground

About This Home

As of April 2025

Welcome to Olney! This gorgeous home is seated on a corner lot (with the majority of the yard in the back!) Featuring 5 bedrooms, and 4.5 baths. Enter into a stunning 2 story foyer, where the hardwood floors were recently refinished and the space freshly painted. French doors open to a main level office, continue forward into a spacious kitchen with gourmet equipment (gas appliances), a spacious island with cooktop, and breakfast area. Off the kitchen is the family room with a gas fireplace and a doorway leads to the large deck which helps to bring the inside outside. The dining room also has walk out access to the deck and is connected to the living room which circles back to the foyer. Fabulous for entertaining! The laundry/ mudroom, connects to the side entry 2-car garage, completes the level.

Upstairs you will find the primary suite has amazing natural light, a spacious seating area & vaulted ceiling, with dual walk-in closet and a large ensuite with soaking tub, walk-in dual shower and water closet. Another bedroom has its own ensuite, while 2 additional bedrooms share the hall bath. All Bedrooms are newly carpeted.

The lower level has great space, that was just recarpeted. With a den and rec room that is perfect for exercise equipment/ pool table/ playroom/ whatever your vision is. The 5th bedroom is located on this level and a full bath that has a tub/shower. A large media room with all equipment conveying & has a microwave, sink & mini fridge so you never have to leave during the movie. Plus there is a storage area with shelving and extra Refrigerator/Freezer and Freezer (that also conveys).

The lower level opens to an amazing patio, a large flat backyard that is fenced, plus an enclosed storage area with outside access, is attached to the home. Two staircases lead up to the deck (just off the main level), flooring is a composite material. The deck furniture is something the homeowner is happy to leave for the next homeowner, just let us know. The Norbeck Grove Community offers playground, tennis courts, trails, and this home is one block from the community pool and minutes away from the
center of Olney with groceries, restaurants, and shops.

Last Agent to Sell the Property

Carolyn Simpkins

(301) 681-0550 simpkins4homes@gmail.com Weichert, REALTORS Brokerage Phone: 3016810550 License #659339 Listed on: 03/19/2025

Weichert, REALTORS

Last Buyer's Agent

Brigitta Bastek

(301) 681-0550 bsbastek@gmail.com Weichert, REALTORS License #508257

Weichert, REALTORS

Range of Values:

--
Value Increase
--
Percent Increase
--
Adjusted for Inflation
Collateral Analytics

Collateral Analytics Collateral Analytics AVMs (Automated Valuation Model) employ a number of statistical approaches combined with neighborhood-specific comparable selection guarantees the most up-to-date and precise valuations.

Not Available

Collateral Analytics does not have data for the current month. Please view the chart for historical values.

ICE

ICE Mortgage Technology ICE Mortgage Technology’s AVM (Automated Valuation Model) is a state-of-the-art online residential property valuation tool that provides a quick and accurate estimate of the value of almost any home in the U.S.

Not Available

ICE Mortgage Technology does not have data for the current month. Please view the chart for historical values.

First American

First American First American Data & Analytics’ next-generation AVM combines unrivaled data assets with a blended ensemble of valuation models to produce highly accurate, reliable valuations you can trust.

Not Available

First American does not have data for the current month. Please view the chart for historical values.

Quantarium

Quantarium Quantarium’s valuation service, repeatedly proven the industry’s most accurate and comprehensive, is supercharged with a self-learning and auto-tuning AI engine that continually becomes smarter and more accurate as it processes daily inputs from the industry’s leading RE data lake.

Not Available

Quantarium does not have data for the current month. Please view the chart for historical values.

Average Value
Not Available
List Price
Sold Price
Create a Home Valuation Report for This Property
The Home Valuation Report is an in-depth analysis detailing your home's value as well as a comparison with similar homes in the area

Home Details

Home Type

  • Single Family

Est. Annual Taxes

  • $10,910

Year Built

  • Built in 1999

Lot Details

  • 16,301 Sq Ft Lot
  • East Facing Home
  • Property is in very good condition
  • Property is zoned RE1

HOA Fees

  • $93 Monthly HOA Fees

Parking

  • 2 Car Direct Access Garage
  • 4 Driveway Spaces
  • Side Facing Garage
  • Garage Door Opener
  • On-Street Parking

Home Design

  • Colonial Architecture
  • Brick Exterior Construction
  • Asphalt Roof
  • Vinyl Siding
  • Concrete Perimeter Foundation

Interior Spaces

  • Property has 3 Levels
  • Wet Bar
  • Chair Railings
  • Cathedral Ceiling
  • Ceiling Fan
  • Fireplace With Glass Doors
  • Fireplace Mantel
  • Gas Fireplace
  • Window Treatments
  • French Doors
  • Family Room Off Kitchen
  • Combination Dining and Living Room

Kitchen

  • Breakfast Area or Nook
  • Eat-In Kitchen
  • Double Oven
  • Gas Oven or Range
  • Built-In Range
  • Range Hood
  • Built-In Microwave
  • Extra Refrigerator or Freezer
  • Ice Maker
  • Dishwasher
  • Kitchen Island
  • Disposal

Flooring

  • Wood
  • Carpet
  • Ceramic Tile
  • Vinyl

Bedrooms and Bathrooms

  • Soaking Tub
  • Bathtub with Shower
  • Walk-in Shower

Laundry

  • Laundry on main level
  • Dryer
  • Washer

Partially Finished Basement

  • Walk-Out Basement
  • Exterior Basement Entry
  • Basement Windows

Home Security

  • Home Security System
  • Fire and Smoke Detector

Outdoor Features

  • Deck
  • Patio
  • Porch

Schools

  • Sherwood High School

Utilities

  • Forced Air Heating and Cooling System
  • Heating System Uses Natural Gas
  • Electric Water Heater
  • Cable TV Available

Listing and Financial Details

  • Tax Lot 8
  • Assessor Parcel Number 160803098902

Community Details

Overview

  • Association fees include management, pool(s), snow removal, trash
  • Norbeck Hills HOA
  • Norbeck Hills Subdivision, Raleigh Floorplan
  • Property Manager

Amenities

  • Common Area
  • Community Center
  • Party Room

Recreation

  • Tennis Courts
  • Community Basketball Court
  • Community Playground
  • Community Pool
  • Jogging Path
  • Bike Trail

Home Details

Home Type

Single Family

Est. Annual Taxes

$10,910

Year Built

Built in 1999

Lot Details

0.37 Acres

HOA Fees

$93 per month

Parking

2

Listing Details

  • Property Type: Residential
  • Structure Type: Detached
  • Architectural Style: Colonial
  • Ownership: Fee Simple
  • Historic: No
  • New Construction: No
  • Story List: Lower 1, Main, Upper 1
  • Expected On Market: 3/20/2025 12:00:00 AM
  • Federal Flood Zone: No
  • Year Built: 1999
  • Automatically Close On Close Date: No
  • Building Winterized: No
  • Special Features: VirtualTour
  • Property Sub Type: Detached

Interior Features

  • Appliances: Built-In Microwave, Built-In Range, Dishwasher, Disposal, Dryer, Extra Refrigerator/Freezer, Icemaker, Microwave, Oven - Double, Refrigerator, Range Hood, Oven/Range - Gas, Washer, Water Heater
  • Flooring Type: Ceramic Tile, Carpet, Hardwood, Vinyl
  • Interior Amenities: Bathroom - Soaking Tub, Bathroom - Tub Shower, Bathroom - Walk-In Shower, Breakfast Area, Carpet, Chair Railings, Combination Dining/Living, Family Room Off Kitchen, Kitchen - Eat-In, Kitchen - Island, Pantry, Wet/Dry Bar, Window Treatments
  • Fireplace Features: Fireplace - Glass Doors, Mantel(s), Gas/Propane
  • Fireplaces Count: 1
  • Fireplace: Yes
  • Door Features: French
  • Wall Ceiling Types: 2 Story Ceilings, Cathedral Ceilings, Vaulted Ceilings
  • Foundation Details: Concrete Perimeter
  • Levels Count: 3
  • Basement: Yes
  • Basement Type: Daylight, Partial, Outside Entrance, Partially Finished, Walkout Level, Windows
  • Laundry Type: Main Floor
  • Total Sq Ft: 4704
  • Living Area Sq Ft: 3821
  • Price Per Sq Ft: 287.88
  • Above Grade Finished Sq Ft: 3821
  • Below Grade Sq Ft: 883
  • Total Below Grade Sq Ft: 883
  • Above Grade Finished Area Units: Square Feet

Beds/Baths

  • Bedrooms: 5
  • All Lower Level Bedrooms: 1
  • Total Bathrooms: 5
  • Full Bathrooms: 4
  • Half Bathrooms: 1
  • Main Level Bathrooms: 1.00
  • Upper Level Bathrooms: 3
  • Lower Levels Bathrooms: 1
  • Upper Level Bathrooms: 3.00
  • Lower Levels Bathrooms: 1.00
  • Lower Level Full Bathrooms: 1
  • Main Level Half Bathrooms: 1

Exterior Features

  • Other Structures: Above Grade
  • Construction Materials: Block, Brick, Vinyl Siding, Combination
  • Roof: Asphalt
  • Spa: No
  • Water Access: No
  • Waterfront: No
  • Water Oriented: No
  • Pool: Yes - Community
  • Tidal Water: No
  • Water View: No

Garage/Parking

  • Garage Spaces: 2.00
  • Garage: Yes
  • Garage Features: Garage - Side Entry, Garage Door Opener, Inside Access
  • Attached Garage Spaces: 2
  • Total Garage And Parking Spaces: 6
  • Type Of Parking: Attached Garage, Driveway, On Street
  • Number of Spaces in Driveway: 4

Utilities

  • Central Air Conditioning: Yes
  • Cooling Fuel: Electric
  • Cooling Type: Central A/C, Ceiling Fan(s)
  • Heating Fuel: Natural Gas
  • Heating Type: Forced Air
  • Heating: Yes
  • Hot Water: Electric
  • Security: Smoke Detector, Security System
  • Sewer/Septic System: Public Sewer
  • Utilities: Cable Tv Available
  • Water Source: Public

Condo/Co-op/Association

  • HOA Fees: 279.00
  • HOA Fee Frequency: Quarterly
  • Condo Co-Op Association: No
  • HOA Condo Co-Op Amenities: Basketball Courts, Bike Trail, Common Grounds, Community Center, Jog/Walk Path, Party Room, Pool - Outdoor, Tennis Courts, Tot Lots/Playground
  • HOA Condo Co-Op Fee Includes: Management, Pool(s), Snow Removal, Trash
  • HOA Name: NORBECK HILLS HOA
  • HOA: Yes
  • Senior Community: No
  • Association Recreation Fee: No
  • Community Pool Features: In Ground

Schools

  • School District Source: Listing Agent
  • High School: SHERWOOD

Lot Info

  • Horses: No
  • Lot Size Acres: 0.37
  • Lot Size Units: Square Feet
  • Lot Sq Ft: 16301.00
  • Outdoor Living Structures: Deck(s), Patio(s), Porch(es)
  • Property Condition: Very Good
  • Zoning: RE1
  • In City Limits: No

Rental Info

  • Ground Rent Exists: No
  • Lease Considered: No
  • Pets: No Pet Restrictions
  • Pets Allowed: Yes
  • Vacation Rental: No
  • Property Manager: Yes

Tax Info

  • Tax Annual Amount: 10910.00
  • Assessor Parcel Number: 160803098902
  • Tax Lot: 8
  • Tax Year: 2024

MLS Schools

  • School District Name: MONTGOMERY COUNTY PUBLIC SCHOOLS

Ownership History

We collect this data history from publicly available records. To have your information removed, we recommend requesting removal directly through your county’s website.

Date Name Owned For Owner Type

Purchase Details

Listed on
Mar 19, 2025
Closed on
Apr 21, 2025
Sold by
Trumble David Lewis and Sanchez-Gil Juan Carlos
Bought by
Seller's Agent
Carolyn Simpkins
Weichert, REALTORS
Buyer's Agent
Brigitta Bastek
Weichert, REALTORS
List Price
$1,100,000
Sold Price
$1,068,000
Premium/Discount to List
-$32,000
-2.91%
Views
210
Current Estimated Value
$1,102,584

Home Financials for this Owner

Home Financials are based on the most recent Mortgage that was taken out on this home.
Estimated Appreciation
$34,584
Avg. Annual Appreciation
2.32%
Original Mortgage
$475,000
Outstanding Balance
$468,946
Interest Rate
6.65%
Mortgage Type
New Conventional
Estimated Equity
$633,638

Purchase Details

Closed on
Oct 28, 2014
Sold by
Trumble David Lewis
Bought by
Trumble David Lewis and Sanchez Gil Juan Carlos

Purchase Details

Closed on
Oct 14, 2009
Sold by
Maready Constance A
Bought by
Trumble David Lewis

Home Financials for this Owner

Home Financials are based on the most recent Mortgage that was taken out on this home.
Original Mortgage
$600,000
Interest Rate
5.14%
Mortgage Type
New Conventional

Purchase Details

Closed on
Apr 24, 2002
Sold by
Maready Marcus N and Maready A C
Bought by
Maready Constance A

Purchase Details

Closed on
Mar 7, 2000
Sold by
Maready Marcus N and Maready A C
Bought by
Maready Marcus N and Maready A C

Purchase Details

Closed on
Jun 10, 1999
Sold by
M/I Schottenstein Homes Inc
Bought by
Maready Marcus N and Maready A C
Source: Public Records

Home Values in the Area

Source: Public Records

Average Home Value in this Area


Source: Public Records

Agents Specializing in Olney, MD

See All Agents

Purchase History

We collect this data history from publicly available records. To have your information removed, we recommend requesting removal directly through your county’s website.

Date Buyer Sale Price Title Company
$1,068,000 Fidelity National Title
Trumble David Lewis -- Fidelity National
Trumble David Lewis $750,000 --
Maready Constance A -- --
Maready Marcus N $402,660 --
Source: Public Records

Mortgage History

We collect this data history from publicly available records. To have your information removed, we recommend requesting removal directly through your county’s website.

Date Status Borrower Loan Amount
Open $475,000
Previous Owner Trumble David Lewis $70,000
Previous Owner Trumble David Lewis $566,700
Previous Owner Trumble David Lewis $600,000
Source: Public Records

Property History

We collect this data history from publicly available records. To have your information removed, we recommend requesting removal directly through your county’s website.

Date Event Price List to Sale Price per Sq Ft
04/21/2025 04/21/25 Sold $1,068,000 -2.9% $280 / Sq Ft
03/25/2025 03/25/25 Pending -- -- --
03/19/2025 03/19/25 For Sale $1,100,000 -- $288 / Sq Ft
Source: Bright MLS

Tax History

We collect this data history from publicly available records. To have your information removed, we recommend requesting removal directly through your county’s website.

Year Tax Paid Tax Assessment Tax Assessment Total Assessment is a certain percentage of the fair market value that is determined by local assessors to be the total taxable value of land and additions on the property. Land Improvement
2025 $11,951 $991,700 $278,400 $713,300
2024 $10,910 $908,867
2023 $9,147 $826,033 $0 $0
2022 $7,917 $743,200 $265,100 $478,100
2021 $8,587 $740,500 $0 $0
2020 $8,587 $737,800 $0 $0
2019 $8,541 $735,100 $265,100 $470,000
2018 $8,382 $720,100 $0 $0
2017 $8,359 $705,100 $0 $0
2016 $7,802 $690,100 $0 $0
2015 $7,802 $690,100 $0 $0
2014 $7,802 $690,100 $0 $0
Source: Public Records

Agents Affiliated with this Home

  • Section Image
  • Section Image
See All Agents

Map

Source: Bright MLS

MLS Number: MDMC2164670

Bright MLS

APN: 08-03098902

Your Personal Tour Guide

Ask me questions while you tour the home.