NOT LISTED FOR SALE

Estimated Value: $599,659

3 Beds
2 Baths
4,566 Sq Ft
$131/Sq Ft Est. Value

Sale Details

Date Sold: August 16, 2022

Last sale price $545,000 $119 Per Sq Ft

Est. 10% increase in value since last sale

Current estimated payment $3,513 / mo

11 Days on Market

Highlights

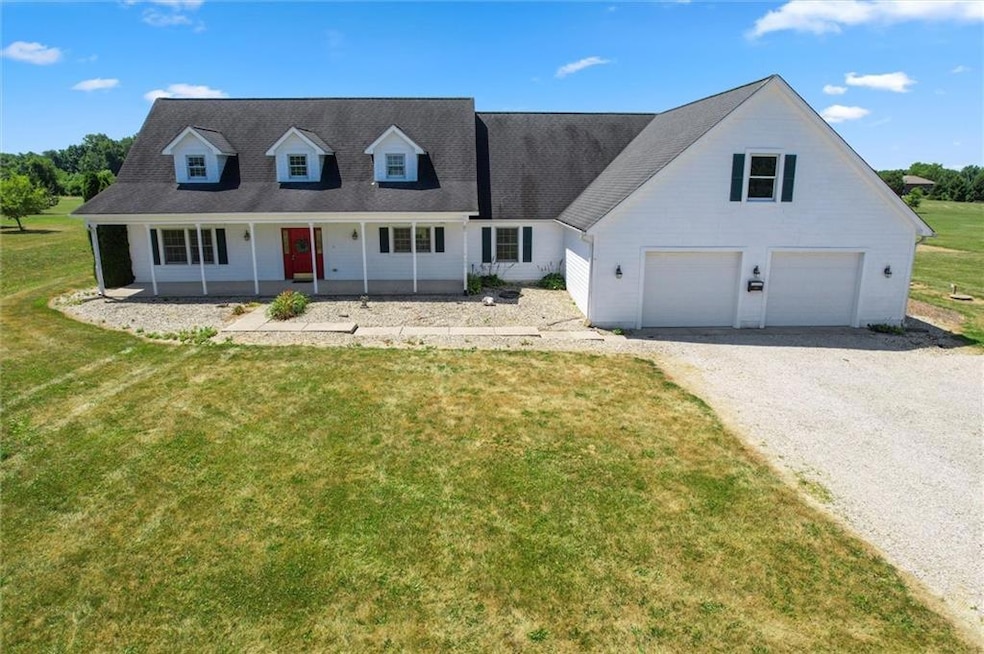
  • Ranch Style House
  • Thermal Windows
  • Woodwork
  • Cathedral Ceiling
  • 4 Car Attached Garage
  • Walk-In Closet

About This Home

As of August 2022

Custom build on 5 ac. constructed w/ insulated concrete forms (ICF) for high energy efficiency.Inside boasts a great room w/ cathedral ceiling & huge country style kitchen with snack bar and family dining. Relax on the covered patio or front porch overlooking the countryside.Cozy up to the custom fire pit area, wired for elec. & stone wall counters, perfect for entertaining. The split floor plan boasts a master bedroom on the main floor w/ double sinks and walk-in. Room for GROWTH. Full unfinished basement plumbed for a bath & ready to add a rec room/home theatre. Ready to finish attic space above garage. Huge 7 car garage is home to equipment, tools, vehicles & more. Plenty of space to add a barn.Located close to Mooresville and I69 Exit.

Last Agent to Sell the Property

Marcia Lasiter

Fathom Realty Listed on: 07/01/2022

Fathom Realty

Last Buyer's Agent

Nicholas Bradford

My Agent

Create a Home Valuation Report for This Property
The Home Valuation Report is an in-depth analysis detailing your home's value as well as a comparison with similar homes in the area

Home Details

Home Type

  • Single Family

Est. Annual Taxes

  • $1,848

Year Built

  • Built in 2002

Lot Details

  • 5.01

HOA Fees

  • $6 Monthly HOA Fees

Parking

  • 4 Car Attached Garage
  • Gravel Driveway

Home Design

  • Ranch Style House
  • Traditional Architecture
  • Cement Siding
  • Concrete Perimeter Foundation

Interior Spaces

  • 4,566 Sq Ft Home
  • Woodwork
  • Cathedral Ceiling
  • Ceiling Fan
  • Thermal Windows
  • Combination Kitchen and Dining Room
  • Permanent Attic Stairs
  • Fire and Smoke Detector

Kitchen

  • Gas Oven
  • Built-In Microwave
  • Dishwasher
  • Disposal

Flooring

  • Carpet
  • Laminate
  • Vinyl

Bedrooms and Bathrooms

  • 3 Bedrooms
  • Walk-In Closet
  • 2 Full Bathrooms

Laundry

  • Dryer
  • Washer

Finished Basement

  • Basement Fills Entire Space Under The House
  • Sump Pump
  • Basement Window Egress

Utilities

  • Forced Air Heating and Cooling System
  • Heating System Uses Propane
  • Propane Water Heater
  • Water Softener is Owned
  • Septic Tank

Additional Features

  • Grab Bar In Bathroom
  • 5.01 Acre Lot

Community Details

  • Association fees include home owners
  • Property managed by Mantooth Estates
  • The community has rules related to covenants, conditions, and restrictions

Listing and Financial Details

  • Assessor Parcel Number 550617400001012015

Home Details

Home Type

Single Family

Est. Annual Taxes

$1,848

Year Built

Built in 2002

Lot Details

5.01 Acres

HOA Fees

$6 per month

Parking

4

Listing Details

  • Property Sub Type: Single Family Residence
  • Architectural Style: Ranch, TraditonalAmerican
  • Property Type: Residential
  • New Construction: No
  • Accessibility Features: Grab Bars at toilet
  • Tax Year: 2021
  • Year Built: 2002
  • Building Area Total: 4566
  • Garage Y N: Yes
  • Lot Size Acres: 5.01
  • Subdivision Name: NO SUBDIVISION
  • Inspection Warranties: Not Applicable
  • Transaction Type: Sale
  • Accessibility Features YN: 1
  • Special Features: None

Interior Features

  • Basement: Yes
  • Basement Type: Full, Roughed In, Finished Walls, Egress Window(s)
  • Appliances: Dishwasher, Dryer, Disposal, Microwave, Gas Oven, Refrigerator, Washer, MicroHood
  • Levels: One
  • Full Bathrooms: 2
  • Total Bathrooms: 2
  • Total Bedrooms: 3
  • Interior Amenities: Attic Stairway, Cathedral Ceiling(s), Walk-in Closet(s), Windows Thermal, WoodWorkStain/Painted
  • Other Equipment: Smoke Detector, Sump Pump, Water-Softener Owned
  • Areas Interior: Foyer Large,Laundry Room Main Level
  • Eating Area: Dining Combo/Kitchen
  • Basement Full Bathrooms: 0
  • Main Level Full Bathrooms: 2
  • Sq Ft Main Upper: 2283
  • Main Level Sq Ft: 2283
  • Basement Half Bathrooms: 0
  • Main Half Bathrooms: 0
  • Master Bedroom Description: Closet Walk in,Shower Stall Full,Sinks Double
  • Kitchen Features: Breakfast Bar,Pantry
  • Below Grade Sq Ft: 2283
  • Upper Level Sq Ft: 0
  • Pct Optional Level Finished: 25-50%

Exterior Features

  • Construction Materials: Cement Siding
  • Disclosures: Not Applicable
  • Exterior Features: Driveway Gravel
  • Foundation Details: Concrete Perimeter
  • Association Maintained Building Exterior: 0
  • Porch: Covered Patio,Covered Porch

Garage/Parking

  • Garage Spaces: 4
  • Fuel: Propane
  • Garage Parking Description: Attached
  • Garage Parking Other: Finished Garage,Keyless Entry,Service Door,Workshop

Utilities

  • Sewer: Septic Tank
  • Cooling: Central Air, Ceiling Fan(s)
  • Heating: Forced Air
  • Water Source: Public
  • Solid Waste: 1
  • Water Heater: Propane

Condo/Co-op/Association

  • Association Fee: 75
  • Association Fee Frequency: Annually
  • Management Company Name: Mantooth Estates
  • H O A Disclosures: Covenants & Restrictions

Fee Information

  • Association Fee Includes: Association Home Owners, Entrance Common

Lot Info

  • Property Attached Yn: No
  • Parcel Number: 550617400001012015
  • Acres: 5-10 Acres
  • Lot Information: Rural No Subdivision
  • Lot Number: 10
  • Lot Size: 312x698

Green Features

  • Green Certification Y N: 0

Tax Info

  • Tax Annual Amount: 1848
  • Semi Annual Property Tax Amt: 924
  • Tax Exemption: Homestead Tax Exemption Filed Not Reflected

MLS Schools

  • School District: Mooresville Consolidated

Property History

We collect this data history from publicly available records. To have your information removed, we recommend requesting removal directly through your county’s website.

Date Event Price List to Sale Price per Sq Ft
08/16/2022 08/16/22 Sold $545,000 -5.2% $119 / Sq Ft
07/12/2022 07/12/22 Pending -- -- --
07/01/2022 07/01/22 For Sale $575,000 -- $126 / Sq Ft
Source: MIBOR Broker Listing Cooperative®

Tax History

We collect this data history from publicly available records. To have your information removed, we recommend requesting removal directly through your county’s website.

Year Tax Paid Tax Assessment Tax Assessment Total Assessment is a certain percentage of the fair market value that is determined by local assessors to be the total taxable value of land and additions on the property. Land Improvement
2025 $2,568 $480,300 $127,700 $352,600
2024 $2,907 $475,400 $127,700 $347,700
2023 $2,687 $475,400 $127,700 $347,700
2022 $2,623 $438,600 $127,700 $310,900
2021 $2,055 $385,800 $88,700 $297,100
2020 $1,848 $351,000 $62,000 $289,000
2019 $1,733 $325,000 $62,000 $263,000
2018 $1,523 $301,800 $62,000 $239,800
2017 $1,551 $301,400 $62,000 $239,400
2016 $1,580 $304,600 $62,000 $242,600
2014 $1,554 $308,500 $62,000 $246,500
2013 -- $311,500 $62,000 $249,500
Source: Public Records

Agents Affiliated with this Home

  • Section Image
  • Section Image
See All Agents

Map

Source: MIBOR Broker Listing Cooperative®

MLS Number: 21867459

MIBOR Broker Listing Cooperative®

APN: 55-06-17-400-001.012-015

Your Personal Tour Guide

Ask me questions while you tour the home.