
Steve Hughes
Foundation Real Estate
(502) 677-4251
86 Total Sales
6 in Fern Creek
$167K - $543K Price Range
Estimated Value: $250,000 - $282,000
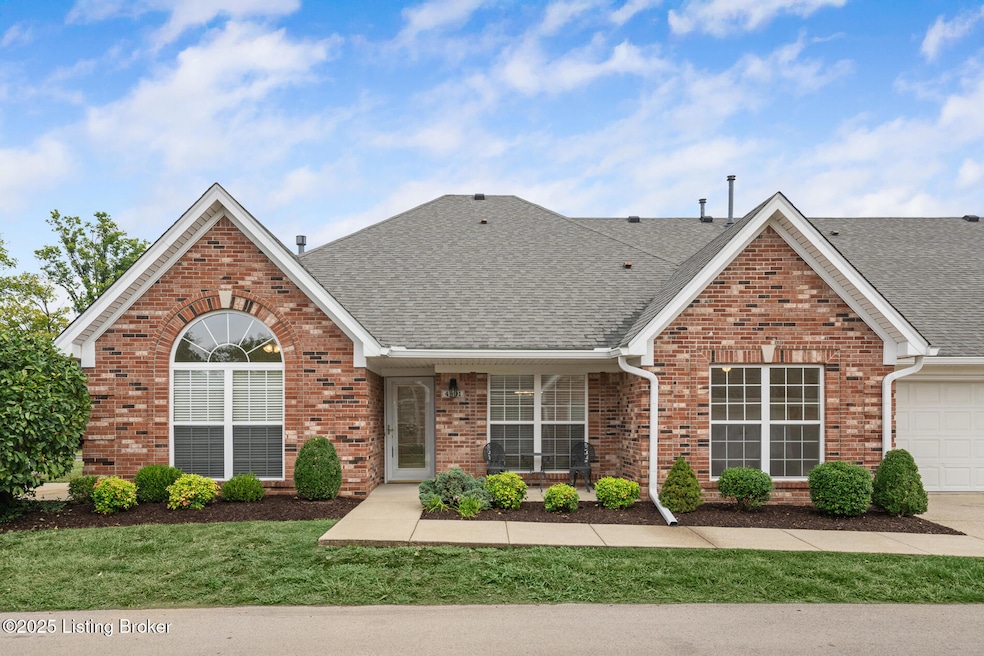
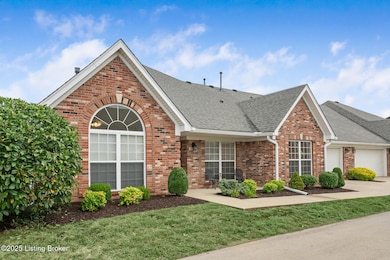
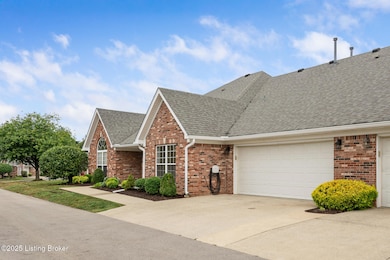
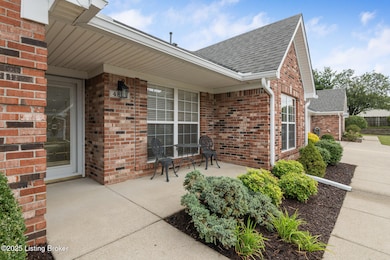
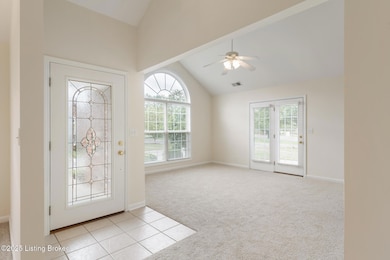
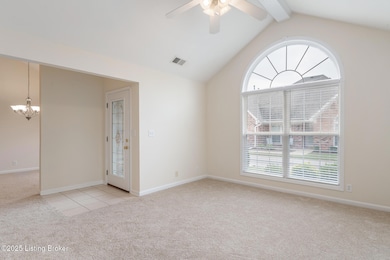
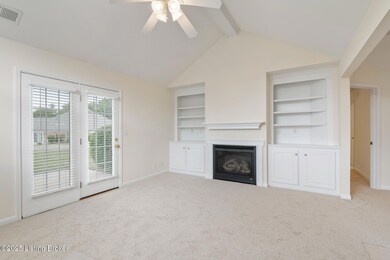
This charming, move-in ready 2-bedroom, 2-bath patio home offers well-designed living space in the highly sought-after Gardens of Fern Creek. With fresh paint, new carpeting, and thoughtful updates throughout, this home is truly turnkey. Step into the spacious great room featuring vaulted ceilings, a gas fireplace, and built-in bookcases—perfect for entertaining or relaxing. The flexible open floor plan allows you to arrange the space as a formal dining area or a large living room to suit your lifestyle. The expansive white kitchen is a chef's dream, offering plentiful cabinets, extensive countertop space, a pantry, and a bright eat-in area. A new refrigerator as well as all kitchen appliances will remain. The split-bedroom layout ensures privacy, with the primary suite tucked away and featuring a walk-in closet and walk-in shower. The second bedroom is also generously sized and located near a full hall bath ideal for guests or multi-generational living. Enjoy the convenience of a laundry room with utility sink, shelving and direct access to the oversized 2 car attached garage. The spacious garage, complete with cabinetry/shelves and an extra dedicated space is ideal for workshop or crafting with pull-down attic stairs for even more storage. Entertain family, friends or join in the activities offered in the clubhouse just a few steps away. Enjoy the ease of single-level living in a central location close to shopping, restaurants, grocery stores, schools, and major expressways. The low monthly fee of $230 covers exterior maintenance, so you can relax and enjoy your home without the hassle. Don't miss your chance to own this immaculate home in a prime locationschedule your private tour today.
Last Agent to Sell the Property
simpler.realestate Brokerage Phone: 502-552-9938 License #181213 Listed on: 09/24/2025
We collect this data history from publicly available records. To have your information removed, we recommend requesting removal directly through your county’s website.
Steve Hughes
Foundation Real Estate
(502) 677-4251
86 Total Sales
6 in Fern Creek
$167K - $543K Price Range
Vicky Westrick
Weichert Realtors-ABG
(502) 906-6691
56 Total Sales
1 in Fern Creek
$375,000 Price
Ed Sarfo
Commonwealth Real Estate Professionals
(859) 724-6627
95 Total Sales
1 in Fern Creek
$225,000 Price
George Green
Green Team Real Estate Services
(502) 586-5440
334 Total Sales
7 in Fern Creek
$168K - $415K Price Range
Lou Ann Moore
Century 21 Advantage Plus
(502) 442-7461
165 Total Sales
1 in Fern Creek
$265,000 Price
Jamie Klein
Family Realty LLC
(812) 382-3990
90 Total Sales
1 in Fern Creek
$452,000 Price
We collect this data history from publicly available records. To have your information removed, we recommend requesting removal directly through your county’s website.
| Date | Buyer | Sale Price | Title Company |
|---|---|---|---|
| $260,000 | Louisville Title |
We collect this data history from publicly available records. To have your information removed, we recommend requesting removal directly through your county’s website.
| Date | Event | Price | List to Sale | Price per Sq Ft |
|---|---|---|---|---|
| 12/19/2025 12/19/25 | Sold | $260,000 | -1.9% | $205 / Sq Ft |
| 12/15/2025 12/15/25 | Pending | -- | -- | -- |
| 09/24/2025 09/24/25 | For Sale | $264,950 | -- | $209 / Sq Ft |
We collect this data history from publicly available records. To have your information removed, we recommend requesting removal directly through your county’s website.
| Year | Tax Paid | Tax Assessment Tax Assessment Total Assessment is a certain percentage of the fair market value that is determined by local assessors to be the total taxable value of land and additions on the property. | Land | Improvement |
|---|---|---|---|---|
| 2025 | $2,634 | $234,950 | $0 | $234,950 |
| 2024 | $2,690 | $234,950 | $0 | $234,950 |
| 2023 | $1,100 | $139,700 | $0 | $139,700 |
| 2022 | $1,173 | $139,700 | $0 | $139,700 |
| 2021 | $1,255 | $139,700 | $0 | $139,700 |
| 2020 | $1,182 | $139,700 | $0 | $139,700 |
| 2019 | $1,088 | $139,700 | $0 | $139,700 |
| 2018 | $1,093 | $139,700 | $0 | $139,700 |
| 2017 | $1,072 | $139,700 | $0 | $139,700 |
| 2013 | $1,250 | $125,000 | $0 | $125,000 |
Seller's Agent in 2025
Karen Bauer
simpler.realestate
(502) 552-9938
1 in this area
38 Total Sales
Buyer's Agent in 2025
Jodi Wagner
Alter Realty
(502) 608-6375
1 in this area
25 Total Sales
Source: Metro Search, Inc.
MLS Number: 1699052
APN: 335800120043
Disclaimer: Certain information contained herein is derived from information provided by parties other than Homes.com. All information provided is deemed reliable, but is not guaranteed to be accurate and should be independently verified.
Based on information submitted to the MLS GRID. All data is obtained from various sources and may not have been verified by broker or MLS GRID. Supplied Open House Information is subject to change without notice. All information should be independently reviewed and verified for accuracy. Properties may or may not be listed by the office/agent presenting the information. Some IDX listings have been excluded from this website. IDX information is provided exclusively for personal, non-commercial use, and may not be used for any purpose other than to identify prospective properties consumers may be interested in purchasing.
IDX listing data provided by Multiple Listing Service, Inc. Information is supplied by the seller and other third parties and has not been verified.
Based on information submitted to the MLS GRID
Ask me questions while you tour the home.