NOT LISTED FOR SALE

4803 E Hobart St Mesa, AZ 85205

Estimated Value: $476,000 - $527,000

3 Beds
2 Baths
1,743 Sq Ft
$287/Sq Ft Est. Value

Sale Details

Date Sold: May 24, 2024

Last sale price $525,000 $301 Per Sq Ft

Est. 4% decrease in value since last sale

Current estimated payment $2,879 / mo

4 Days on Market

Highlights

  • Private Pool
  • 1 Fireplace
  • Formal Dining Room
  • Bush Elementary School Rated A-
  • No HOA
  • Eat-In Kitchen

About This Home

As of May 2024

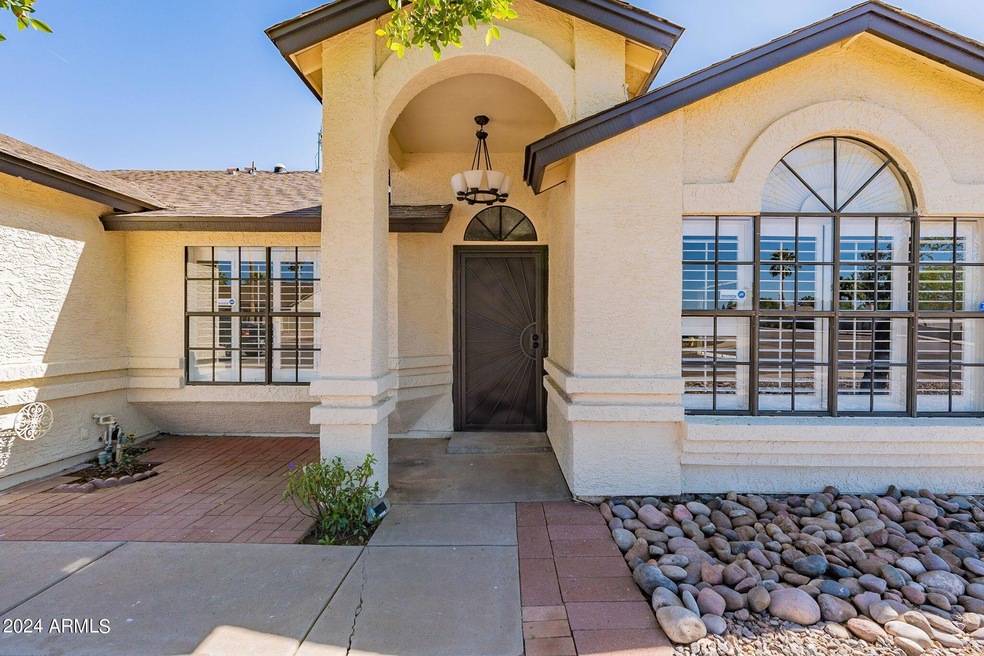
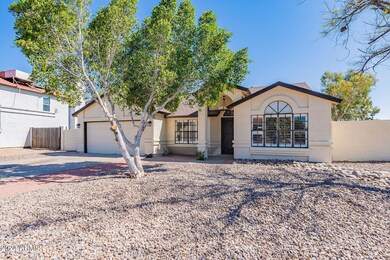
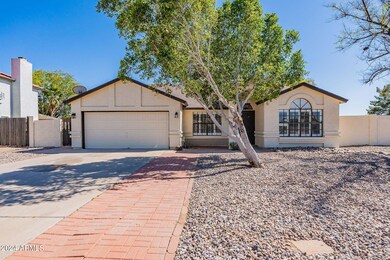
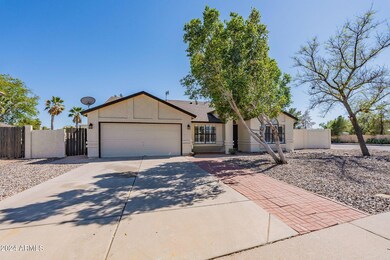
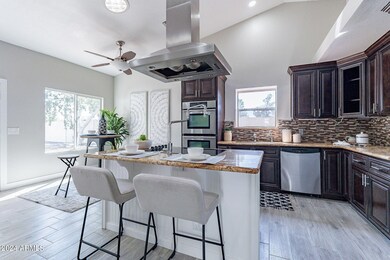
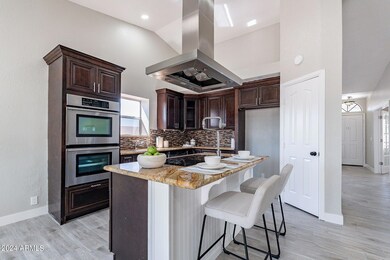
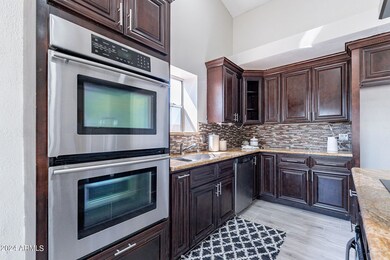
Beautifully renovated 3 bedroom, 2 bath, 2 car garage home with a pool in Mesa! This home has brand new tile in each and every room along with 4 1/2 inch baseboards and 2 tone paint! The vaulted ceilings in the living rooms, kitchen and master bathroom gives these spaces such a beautiful visual appeal! The open kitchen concept makes for great entertainment and the fireplace will always come in handy to create warm memories in the winter. The contemporary master bathroom has a freestanding bathtub and a large walk in shower! The double vanity with black accents throughout makes this the bathroom you have been looking for! Recess lighting installed brings the home to life. The backyard has so much potential. Not only does it have a newly plastered pool, pump and filter but an RV gate with a 11,405 sf lot ready for an additional dwelling unit/ casita or whatever finishing touches you may like. The AC installed 2019! Owner is a licensed Realtor in the state of AZ and is the listing agent for this transaction.

Last Agent to Sell the Property

Devin Kirby Johnson

Varsity Realty License #SA585607000 Listed on: 04/19/2024

Last Buyer's Agent

Michelle Maddox

Compass License #SA710175000

Compass

Home Details

Home Type

  • Single Family

Est. Annual Taxes

  • $2,095

Year Built

  • Built in 1987

Lot Details

  • 0.26

Parking

  • 2 Car Garage

Home Design

  • Wood Frame Construction
  • Composition Roof
  • Stucco

Interior Spaces

  • 1,743 Sq Ft Home
  • 1-Story Property
  • Ceiling Fan
  • 1 Fireplace
  • Formal Dining Room
  • Washer Hookup

Kitchen

  • Eat-In Kitchen
  • Electric Cooktop
  • Dishwasher
  • Kitchen Island
  • Disposal

Bedrooms and Bathrooms

  • 3 Bedrooms
  • Primary Bathroom is a Full Bathroom
  • 2 Bathrooms
  • Double Vanity
  • Private Water Closet
  • Separate Shower in Primary Bathroom
  • Bathtub With Separate Shower Stall

Schools

  • Mesa Junior High School
  • Mesa High School

Utilities

  • Cooling Available
  • Heating Available
  • 220 Volts in Kitchen

Additional Features

  • Private Pool
  • 11,405 Sq Ft Lot

Community Details

  • No Home Owners Association
  • Association fees include no fees, (see remarks)
  • Mira Mesa Lot 1 274 Tr A Subdivision

Listing and Financial Details

  • Tax Lot 228
  • Assessor Parcel Number 141-34-236

Home Details

Home Type

Single Family

Est. Annual Taxes

$2,095

Year Built

Built in 1987

Lot Details

0.26 Acres

Parking

2

Listing Details

  • Cross Street: Higley and Brown
  • Property Type: Residential
  • Ownership: Fee Simple
  • Separate Den Office Sep Den Office: N
  • Year Built: 1987
  • Tax Year: 2023
  • Property Sub Type: Single Family Residence
  • Horses: No
  • Lot Size Acres: 0.26
  • Subdivision Name: MIRA MESA LOT 1-274 TR A
  • Property Attached Yn: No
  • General Property Description:PriceSqFt: 301.2
  • Const - Finish:Const - Finish: Stucco
  • Cooling:Cooling: Ceiling Fan(s), See Remarks
  • Special Features: None

Interior Features

  • Basement YN: No
  • Spa Features: None
  • Appliances: Dishwasher, Disposal, Electric Cooktop
  • Total Bedrooms: 3
  • Fireplaces: 1
  • Fireplace: Yes
  • Interior Amenities: Full Bth Master Bdrm, Separate Shwr & Tub, Double Vanity, Eat-in Kitchen, Kitchen Island
  • Living Area: 1743.0
  • Stories: 1
  • Dining Area:Dining Area: Formal, Eat-in Kitchen, Dining in LR/GR
  • Kitchen Features:Kitchen Features: Dishwasher, Disposal, Kitchen Island, Electric Cooktop, Multiple Ovens, 220 Volts in Kitchen
  • Laundry:Laundry: Washer Hookup
  • Master Bathroom:Master Bathroom: Full Bth Master Bdrm, Separate Shwr & Tub, Double Vanity, Private Toilet Room

Exterior Features

  • Fencing: Block
  • Lot Features: Gravel/Stone Front
  • Pool Private: Yes
  • Disclosures: Seller Discl Avail, Agency Discl Req
  • Construction Type: Wood Frame, Stucco
  • Roof: Composition
  • General Property Description:Community Pool YN2: No
  • General Property Description:Private Pool YN2: Yes

Garage/Parking

  • Total Covered Spaces: 2.0
  • Garage Spaces: 2.0

Utilities

  • Electric: 220 Volts in Kitchen
  • Cooling: Ceiling Fan(s), See Remarks
  • Heating: Electric
  • Laundry Features: Washer Hookup
  • Cooling Y N: Yes
  • Heating Yn: Yes
  • Water Source: Public
  • Utilities:Utilities: SRP

Condo/Co-op/Association

  • Association: No

Association/Amenities

  • Association Fees:PAD Fee YN2: N

Fee Information

  • Association Fee Includes: No Fees, Other (See Remarks)

Schools

  • High School: Mesa High School
  • Junior High Dist: Mesa Unified District
  • Middle Or Junior School: Mesa Junior High School

Lot Info

  • Land Lease: No
  • Lot Size Sq Ft: 11405.0
  • Parcel #: 141-34-236

Building Info

  • Builder Name: Unknown

Tax Info

  • Tax Annual Amount: 2095.0
  • Tax Lot: 228

Ownership History

We collect this data history from publicly available records. To have your information removed, we recommend requesting removal directly through your county’s website.

Date Name Owned For Owner Type

Purchase Details

Listed on
Apr 19, 2024
Closed on
May 24, 2024
Sold by
Bought by
Seller's Agent
Devin Kirby Johnson
Varsity Realty
Buyer's Agent
Michelle Maddox
Compass
List Price
$529,999
Sold Price
$525,000
Premium/Discount to List
-$4,999
-0.94%
Views
35
Current Estimated Value
$505,829

Home Financials for this Owner

Home Financials are based on the most recent Mortgage that was taken out on this home.
Estimated Appreciation
-$19,171
Avg. Annual Appreciation
-2.22%
Original Mortgage
$262,500
Interest Rate
0.0688%
Mortgage Type
New Conventional

Purchase Details

Closed on
Mar 1, 2024
Sold by
Bought by

Purchase Details

Closed on
Jan 20, 2012
Sold by
Bought by

Purchase Details

Closed on
Oct 12, 2011
Sold by
Bought by

Purchase Details

Closed on
May 18, 2009
Sold by
Bought by

Purchase Details

Closed on
Feb 14, 2006
Sold by
Bought by

Home Financials for this Owner

Home Financials are based on the most recent Mortgage that was taken out on this home.
Original Mortgage
$250,000
Interest Rate
0.0612%
Mortgage Type
Purchase Money Mortgage

Purchase Details

Closed on
Jan 9, 2006
Sold by
Bought by

Home Financials for this Owner

Home Financials are based on the most recent Mortgage that was taken out on this home.
Original Mortgage
$250,000
Interest Rate
0.0612%
Mortgage Type
Purchase Money Mortgage

Purchase Details

Closed on
Dec 17, 2002
Sold by
Bought by

Home Financials for this Owner

Home Financials are based on the most recent Mortgage that was taken out on this home.
Original Mortgage
$79,900
Interest Rate
0.0628%
Mortgage Type
New Conventional

Purchase Details

Closed on
Dec 3, 2002
Sold by
Bought by

Home Financials for this Owner

Home Financials are based on the most recent Mortgage that was taken out on this home.
Original Mortgage
$79,900
Interest Rate
0.0628%
Mortgage Type
New Conventional

Purchase Details

Closed on
Nov 19, 1997
Sold by
Bought by

Purchase Details

Closed on
Jun 19, 1997
Sold by
Bought by

Purchase Details

Closed on
Mar 13, 1995
Sold by
Bought by
Source: Public Records
Create a Home Valuation Report for This Property
The Home Valuation Report is an in-depth analysis detailing your home's value as well as a comparison with similar homes in the area

Purchase History

We collect this data history from publicly available records. To have your information removed, we recommend requesting removal directly through your county’s website.

Date Buyer Sale Price Title Company
$525,000 Roc Title
$367,500 Shield Title
-- None Available
-- None Available
-- None Available
$292,500 Transnation Title Ins Co
-- Ticor Title Agency Of Az Inc
-- Capital Title Agency Inc
$149,900 Capital Title Agency Inc
$123,000 First American Title
$120,000 Stewart Title & Trust
$112,900 Stewart Title
Source: Public Records

Mortgage History

We collect this data history from publicly available records. To have your information removed, we recommend requesting removal directly through your county’s website.

Date Status Borrower Loan Amount
Closed $262,500
Closed $200,000
Closed $250,000
Closed $180,628
Closed $79,900
Source: Public Records

Property History

We collect this data history from publicly available records. To have your information removed, we recommend requesting removal directly through your county’s website.

Date Event Price List to Sale Price per Sq Ft
05/24/2024 05/24/24 Sold $525,000 -0.9% $301 / Sq Ft
04/20/2024 04/20/24 For Sale $529,999 -- $304 / Sq Ft
Source: Arizona Regional Multiple Listing Service (ARMLS)

Tax History

We collect this data history from publicly available records. To have your information removed, we recommend requesting removal directly through your county’s website.

Year Tax Paid Tax Assessment Tax Assessment Total Assessment is a certain percentage of the fair market value that is determined by local assessors to be the total taxable value of land and additions on the property. Land Improvement
2025 $1,758 $21,166 -- --
2024 $2,095 $20,158 -- --
2023 $2,095 $35,330 $7,060 $28,270
2022 $2,051 $27,300 $5,460 $21,840
2021 $2,076 $25,760 $5,150 $20,610
2020 $2,049 $23,630 $4,720 $18,910
2019 $1,915 $22,170 $4,430 $17,740
2018 $1,558 $19,610 $3,920 $15,690
2017 $1,509 $18,620 $3,720 $14,900
2016 $1,482 $17,730 $3,540 $14,190
2015 $1,399 $17,220 $3,440 $13,780
Source: Public Records

Agents Affiliated with this Home

  • Section Image
  • Section Image
See All Agents

Map

Source: Arizona Regional Multiple Listing Service (ARMLS)

MLS Number: 6694692

Arizona Regional Multiple Listing Service (ARMLS)

APN: 141-34-236

Your Personal Tour Guide

Ask me questions while you tour the home.