NOT LISTED FOR SALE
3 Beds
2 Baths
1,682 Sq Ft
0.26 Acre Lot

Sale Details

Date Sold: June 24, 2025

Last sale price $340,000 $202 Per Sq Ft

61 Days on Market

Highlights

  • Waterfront
  • ENERGY STAR Certified Homes
  • Lake, Pond or Stream
  • Eel River Elementary School Rated A-
  • National Green Building Certification (NAHB)
  • Ranch Style House

About This Home

As of June 2025

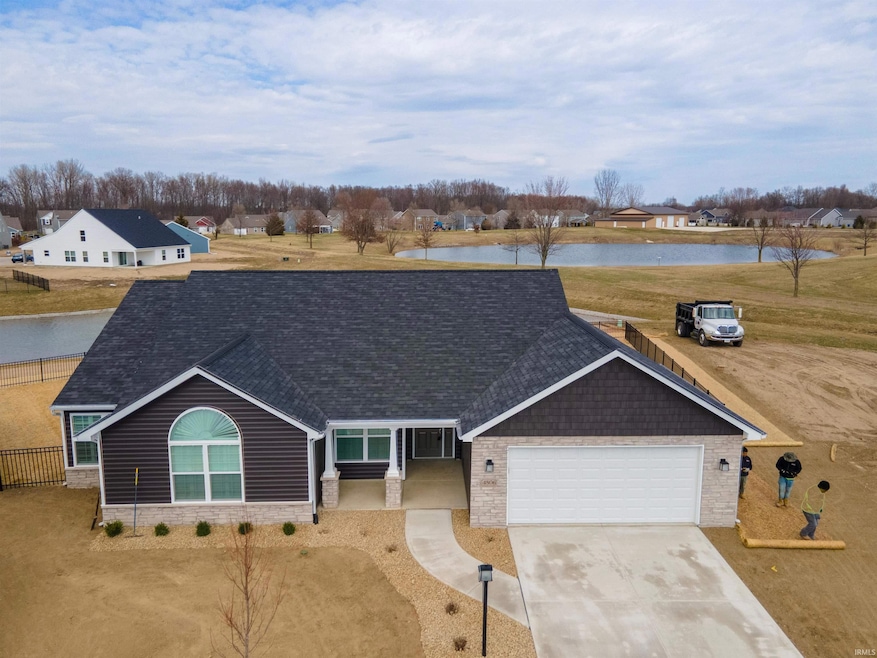
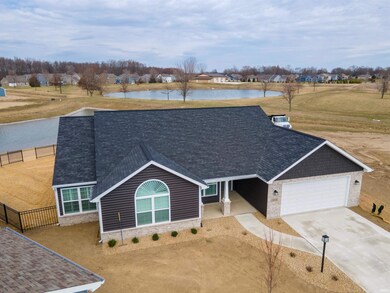
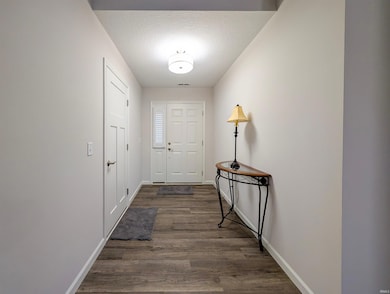
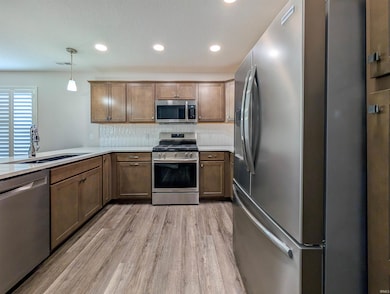
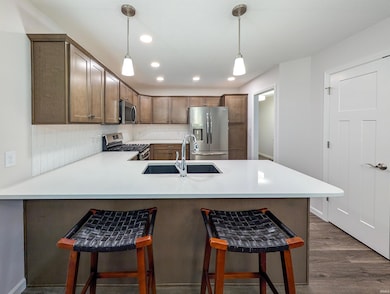
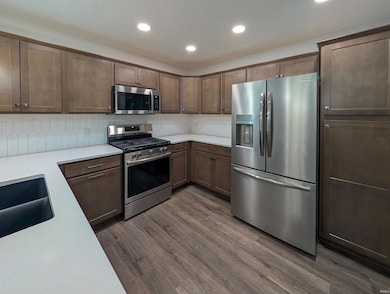
**Welcome to the Carson Floor Plan by Kiracofe Homes!** This beautifully crafted **3 bedroom, 2 bath home**, built in **2025**, offers over **1,600 square feet** of thoughtfully designed living space. From the moment you enter, you'll be greeted by **arched doorways**, elegant finishes, and the exceptional **craftsmanship** Kiracofe Homes is known for. Move-in ready with **brand new custom blinds**, a **washer and dryer**, and a professionally finished **epoxy garage floor**—all included! Step outside to enjoy your **fenced-in backyard** overlooking a **peaceful pond lot**, the perfect place to relax or entertain. This newly built home combines style, comfort, and convenience in a serene setting. With every detail carefully considered, the Carson Floor Plan is everything you've been looking for—and more.

Last Agent to Sell the Property

Tina Stuckey

TLC Realty Professionals, Inc. Brokerage Phone: 260-452-8556 Listed on: 03/29/2025

TLC Realty Professionals, Inc.

Last Buyer's Agent

Johanna Pardon

Mike Thomas Assoc., Inc

Mike Thomas Assoc., Inc

Home Details

Home Type

  • Single Family

Year Built

  • Built in 2024

Lot Details

  • 11,326 Sq Ft Lot
  • Lot Dimensions are 138 x 134
  • Waterfront
  • Cul-De-Sac
  • Rural Setting
  • Landscaped

Parking

  • 2 Car Attached Garage
  • Garage Door Opener
  • Driveway

Home Design

  • Ranch Style House
  • Brick Exterior Construction
  • Slab Foundation
  • Shingle Roof
  • Vinyl Construction Material

Interior Spaces

  • 1,682 Sq Ft Home
  • Cathedral Ceiling
  • Ceiling Fan
  • Triple Pane Windows
  • Double Pane Windows
  • ENERGY STAR Qualified Windows
  • Insulated Windows
  • ENERGY STAR Qualified Doors
  • Insulated Doors
  • Entrance Foyer
  • Great Room
  • Water Views
  • Storage In Attic
  • Laundry on main level

Kitchen

  • Breakfast Bar
  • Oven or Range
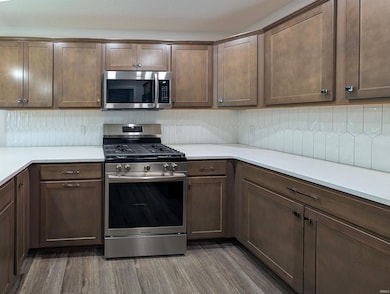
  • Stone Countertops
  • Disposal

Flooring

  • Carpet
  • Vinyl

Bedrooms and Bathrooms

  • 3 Bedrooms
  • En-Suite Primary Bedroom
  • Walk-In Closet
  • 2 Full Bathrooms
  • Double Vanity
  • Bathtub with Shower

Home Security

  • Carbon Monoxide Detectors
  • Fire and Smoke Detector

Eco-Friendly Details

  • National Green Building Certification (NAHB)
  • Energy-Efficient Appliances
  • Energy-Efficient HVAC
  • Energy-Efficient Lighting
  • Energy-Efficient Insulation
  • Energy-Efficient Doors
  • ENERGY STAR Certified Homes
  • ENERGY STAR Qualified Equipment for Heating
  • ENERGY STAR/Reflective Roof
  • Energy-Efficient Thermostat

Outdoor Features

  • Lake, Pond or Stream
  • Covered Patio or Porch

Location

  • Suburban Location

Schools

  • Eel River Elementary School
  • Carroll Middle School
  • Carroll High School

Utilities

  • Forced Air Heating and Cooling System
  • ENERGY STAR Qualified Air Conditioning
  • SEER Rated 13+ Air Conditioning Units
  • Radiant Ceiling
  • High-Efficiency Furnace
  • Heating System Uses Gas
  • ENERGY STAR Qualified Water Heater
  • Cable TV Available

Listing and Financial Details

  • Home warranty included in the sale of the property
  • Assessor Parcel Number 02-01-25-355-006.000-087

Community Details

Overview

  • Majestic Pointe Subdivision

Recreation

  • Waterfront Owned by Association

Home Details

Home Type

Single Family

Year Built

Built in 2024

Lot Details

0.26 Acres

Parking

2

Listing Details

  • Class: RESIDENTIAL
  • Property Sub Type: Site-Built Home
  • Waterfront: Yes
  • Year Built: 2024
  • Style: One Story
  • Architectural Style: Ranch
  • Bedrooms: 3
  • Total Bathrooms: 2
  • Total Full Bathrooms: 2
  • Legal Description: Majestic Pointe Section III Lot 73
  • Parcel Number ID: 02-01-25-355-006.000-087
  • Platted: Yes
  • Amenities: 1st Bdrm En Suite, Attic Storage, Breakfast Bar, Cable Ready, Ceiling-Cathedral, Closet(s) Walk-in, Countertops-Stone, Detector-Carbon Monoxide, Detector-Smoke, Disposal, Foyer Entry, Garage Door Opener, Home Warranty Included, Landscaped, Patio Open, Porch Covered, Range/Oven Hk Up Gas/Elec, Twin Sink Vanity, Tub/Shower Combination, Great Room, Main Floor Laundry
  • Location: City/Town/Suburb, Rural Subdivision
  • Special Features: NewHome
  • Stories: 1

Interior Features

  • Total Sq Ft: 1682
  • Total Finished Sq Ft: 1682
  • Above Grade Finished Sq Ft: 1682
  • Basement Foundation: Slab
  • Flooring: Carpet, Vinyl
  • Living Great Room: Dimensions: 17x20, On Level: Main
  • Kitchen: Dimensions: 11x10, On Level: Main
  • Dining Room: Dimensions: 10x13, On Level: Main
  • Bedroom 1: Dimensions: 14x13, On Level: Main
  • Bedroom 2: Dimensions: 12x12, On Level: Main
  • Bedroom 3: Dimensions: 13x12, On Level: Main
  • Number of Main Level Full Bathrooms: 2

Exterior Features

  • Exterior: Brick, Vinyl
  • Roof Material: Shingle
  • Outbuilding1: None
  • Water Features: Assoc

Garage/Parking

  • Driveway: Concrete
  • Garage Type: Attached
  • Garage Number Of Cars: 2
  • Garage Size: Dimensions: 22x21
  • Garage: Yes

Utilities

  • Cooling: Central Air
  • Heating Fuel: Gas, Ceiling, Forced Air
  • Sewer: City
  • Water Utilities: City
  • Electric Company: AEP/I&M
  • Gas Company: NIPSCO
  • Water Company: Fort Wayne City Utilities
  • Hvac: Ceiling Fan, Energy Star A/C, Energy Star Heating, High Efficiency Furnace, HVAC (13 Seer)
  • Laundry: Dimensions: Mainx7, On Level: 7
  • Water Type: Pond

Condo/Co-op/Association

  • Common Amenities: Sidewalks

Schools

  • Elementary School: Eel River

Lot Info

  • Lot Description: Cul-De-Sac, Waterfront, 0-2.9999, Water View
  • Lot Dimensions: 138 x 134
  • Estimated Lot Sq Ft: 11326
  • Estimated Lot Size Acres: 0.26

Green Features

  • Energy Efficient: Appliances, Doors, Electrical/Lighting, HVAC, Insulation, Roofing, Thermostat/Controllers, Water Heater, Windows
  • Energy Efficient Windows/Doors: Double Pane Windows, Energy Star Doors, Energy Star Windows, Insulated Doors, Insulated Glass Windows, Multi Pane Windows
  • Green Certifications: NAHB GR Bldg Stan - ANSI, DOE - Builders Challenge, Energy Star

MLS Schools

  • High School: Carroll
  • Middle School: Carroll
  • School District: Northwest Allen County
Create a Home Valuation Report for This Property
The Home Valuation Report is an in-depth analysis detailing your home's value as well as a comparison with similar homes in the area

Home Values in the Area

Source: Public Records

Average Home Value in this Area


Source: Public Records

Property History

We collect this data history from publicly available records. To have your information removed, we recommend requesting removal directly through your county’s website.

Date Event Price List to Sale Price per Sq Ft Prior Sale
06/24/2025 06/24/25 Sold $340,000 -1.4% $202 / Sq Ft
05/29/2025 05/29/25 Pending -- -- --
05/19/2025 05/19/25 Price Changed $344,900 -1.4% $205 / Sq Ft
03/29/2025 03/29/25 For Sale $349,900 +2.9% $208 / Sq Ft
02/14/2025 02/14/25 Sold $339,900 0.0% $202 / Sq Ft View Prior Sale
01/18/2025 01/18/25 Pending -- -- --
11/13/2024 11/13/24 For Sale $339,900 -- $202 / Sq Ft
Source: Indiana Regional MLS

Agents Affiliated with this Home

  • Section Image
  • Section Image
See All Agents

Map

Source: Indiana Regional MLS

MLS Number: 202510455

Indiana Regional MLS
Your Personal Tour Guide

Ask me questions while you tour the home.