
Stephanie Crosslin
Crosslin Gist Realty, LLC
(901) 519-3202
71 Total Sales
8 in Hernando
$325K - $494K Price Range
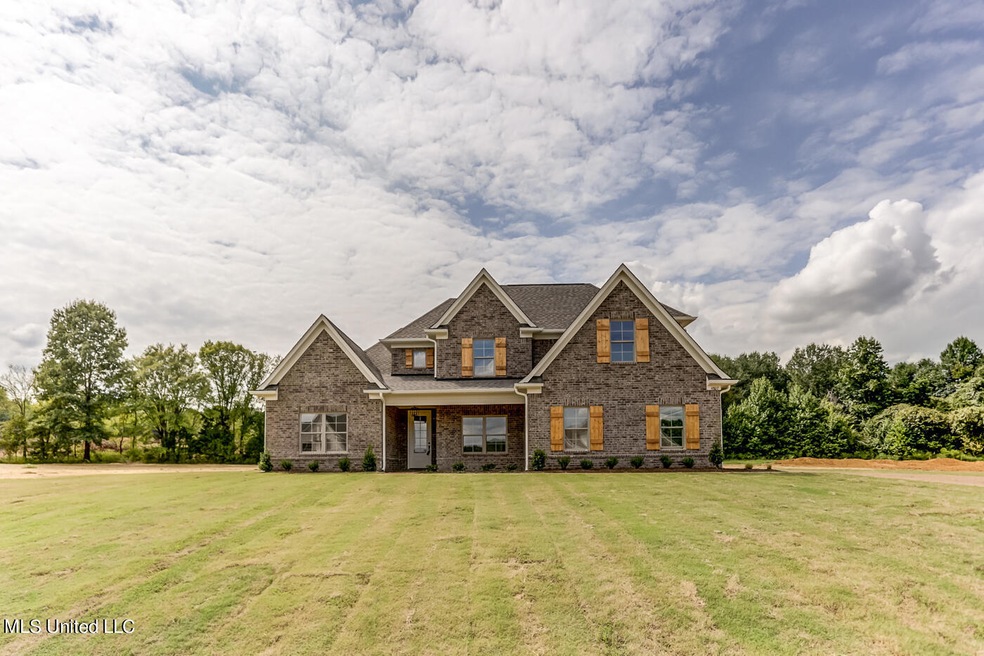
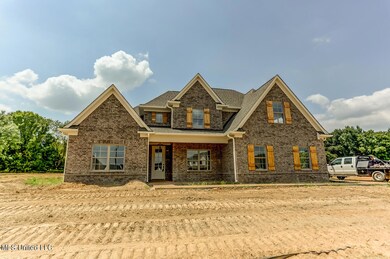

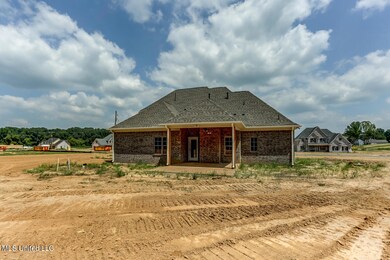
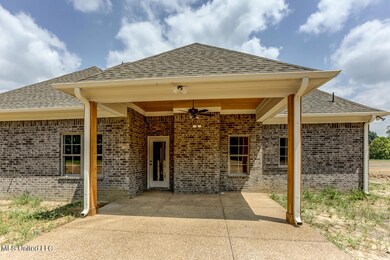
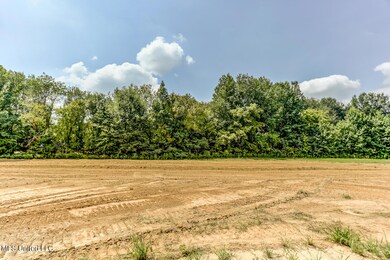
This is a 5 bedroom, 3 bath home in the new section of Treadway Creek. It sits on a 1.67 acre lot. It has a finished game room that could be used as a 5th bedroom upstairs. Go out anytime. This home is currently under construction. C Spire and AT&T Fiber are now available
Last Agent to Sell the Property
Burch Realty Group Hernando License #S-51415 Listed on: 08/01/2023
Stephanie Crosslin
Crosslin Gist Realty, LLC
(901) 519-3202
71 Total Sales
8 in Hernando
$325K - $494K Price Range
Mary McCall
Burch Realty Group
(901) 256-6800
45 Total Sales
5 in Hernando
$50K - $314K Price Range
Amanda Hamilton
Regency Realty, LLC
(901) 586-1842
195 Total Sales
1 in Hernando
$415,000 Price
Rita Hallum
Crye-Leike, Inc., REALTORS
(901) 979-6147
101 Total Sales
4 in Hernando
$283K - $375K Price Range
Missy Horst
Coldwell Banker Graham
(769) 210-8460
107 Total Sales
1 in Hernando
$630,000 Price
Michele Johnston
Marx-Bensdorf, REALTORS
(662) 863-2952
235 Total Sales
55 in Hernando
$160K - $2.2M Price Range
We collect this data history from publicly available records. To have your information removed, we recommend requesting removal directly through your county’s website.
| Date | Event | Price | List to Sale | Price per Sq Ft |
|---|---|---|---|---|
| 10/27/2023 10/27/23 | Sold | -- | -- | -- |
| 09/11/2023 09/11/23 | Pending | -- | -- | -- |
| 08/01/2023 08/01/23 | For Sale | $495,900 | -- | $182 / Sq Ft |
We collect this data history from publicly available records. To have your information removed, we recommend requesting removal directly through your county’s website.
| Year | Tax Paid | Tax Assessment Tax Assessment Total Assessment is a certain percentage of the fair market value that is determined by local assessors to be the total taxable value of land and additions on the property. | Land | Improvement |
|---|---|---|---|---|
| 2025 | $2,679 | $175,399 | ||
| 2024 | $2,583 | $170,456 | ||
| 2023 | $2,583 | $165,491 | $0 | $0 |
| 2022 | $2,492 | $160,671 | $0 | $0 |
| 2021 | $1,909 | $155,991 | $0 | $0 |
| 2020 | $2,323 | $153,837 | $0 | $0 |
| 2019 | $2,323 | $150,378 | $0 | $0 |
| 2018 | $1,658 | $147,574 | $0 | $0 |
| 2017 | $1,979 | $144,539 | $0 | $0 |
| 2016 | $1,922 | $141,566 | $0 | $0 |
| 2015 | $1,936 | $140,582 | $0 | $0 |
| 2014 | $1,904 | $139,466 | $0 | $0 |
Seller's Agent in 2023
Heather Sappenfield
Burch Realty Group Hernando
(662) 349-3436
24 Total Sales
BB
Buyer's Agent in 2023
Brennan Bynum
Keller Williams Realty - MS
(901) 626-7701
150 Total Sales
Source: MLS United
MLS Number: 4046247
Disclaimer: Certain information contained herein is derived from information provided by parties other than Homes.com. All information provided is deemed reliable, but is not guaranteed to be accurate and should be independently verified.
Information is deemed to be reliable but not guaranteed. Copyright 2026 MLS United, LLC.
Ask me questions while you tour the home.