
SHARMAYNE HUSBANDS
Mayne Choice Realty, Inc.
(909) 487-5379
97 Total Sales
50 in Beaumont
$95K - $905K Price Range
Estimated Value: $342,000 - $403,000
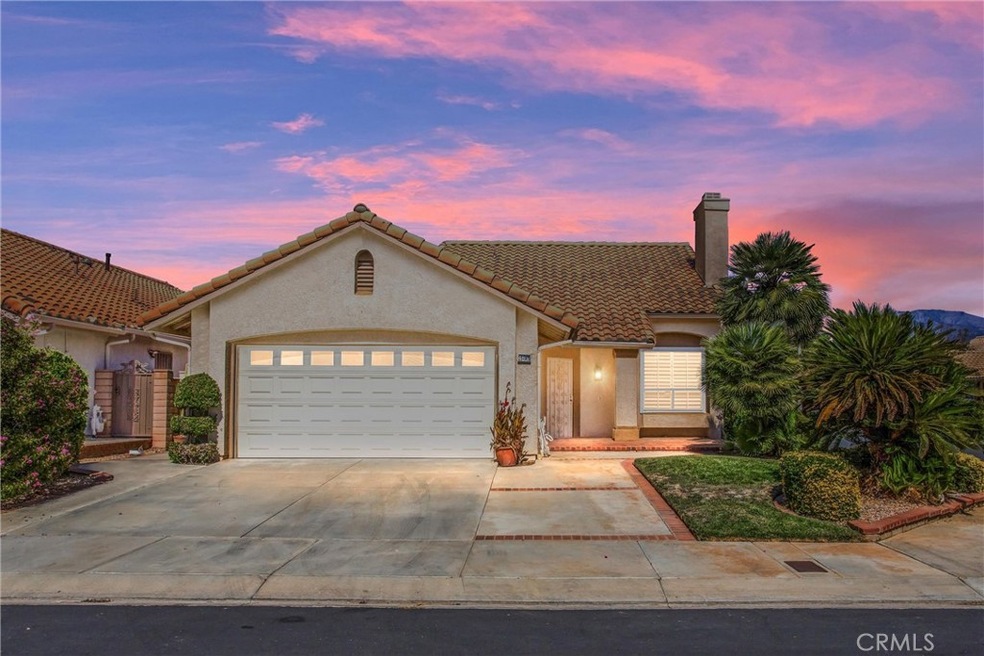
ONE OF SUN LAKES COUNTRY CLUB'S BEST PRICED HOMES - ONE OF THE BEST BUYS IN SOUTHERN CALIFORNIA - 1700+ SQUARE FEET PRICED AT UNDER $197 PER SQUARE FOOT. HOME FEATURES TWO MASTER SUITES - EACH WITH ITS OWN FULL BATHROOM AND WALK-IN CLOSET. LARGE OPEN GREAT ROOM AND A FORMAL DINING ROOM OFF OF KITCHEN. COZY FIREPLACE IN LIVING ROOM. UPSTAIRS FEATURES AN EXPANDED LOFT AREA WITH ANOTHER FULL BATHROOM AND EXTRA ROOM FOR STORAGE OR TV LOUNGE OR AN IDEAL HIDEAWAY FOR YOUR GUESTS. THIS EXCEPTIONAL CORNER LOT IS NICELY LANDSCAPED WITH LOW MAINTENANCE FENCING; AUTOMATIC SPRINKLER SYSTEM AND LARGE ALUMAWOOD COVERED PATIO. READY FOR A QUICK ESCROW. Compare this value to San Diego, Orange County, Los Angeles County and you’ll be very pleased at all Sun Lakes has to offer in this gate-guarded senior community with 24 hour security for less than $400,000!!! The Many Amenities Include: Two 18 Hole Golf Courses - Championship & Executive, Driving Range, 2 On Site Golf Pro Shops, 3 Clubhouses, Grand Ballroom, 2 Restaurants, Indoor & Outdoor Pools, Bocce Ball, Tennis, Pickle Ball, All Types Of Clubs & Events – IF YOU’RE LUCKY ENOUGH TO LIVE IN SUN LAKES, YOU’RE LUCKY ENOUGH!
Last Agent to Sell the Property
RE/MAX TIME REALTY Brokerage Phone: 619-540-9467 License #02038952 Listed on: 10/12/2024
We collect this data history from publicly available records. To have your information removed, we recommend requesting removal directly through your county’s website.
SHARMAYNE HUSBANDS
Mayne Choice Realty, Inc.
(909) 487-5379
97 Total Sales
50 in Beaumont
$95K - $905K Price Range
Robyn Flint
Serhant California, Inc.
(858) 683-1185
77 Total Sales
1 in Beaumont
$561,800 Price
Deanna Vela
eXp Realty of Southern Califor
(626) 507-9101
505 Total Sales
4 in Beaumont
$238K - $489K Price Range
Walter Brimm
COLDWELL BANKER REALTY
(951) 406-4228
46 Total Sales
1 in Beaumont
$635,000 Price
Michael Santos
Santos & Co.
(747) 998-0858
94 Total Sales
1 in Beaumont
$520,000 Price
Robert Deponte
EXCELLENCE RE REAL ESTATE
(562) 655-7841
43 Total Sales
1 in Beaumont
$452,000 Price
We collect this data history from publicly available records. To have your information removed, we recommend requesting removal directly through your county’s website.
| Date | Buyer | Sale Price | Title Company |
|---|---|---|---|
| $345,000 | Socal Title Company | ||
| The Ecker Living Trust | -- | None Available | |
| Ecker Dave | $262,500 | Wfg Title Company Of Califor | |
| Villalovas Frank | -- | -- |
We collect this data history from publicly available records. To have your information removed, we recommend requesting removal directly through your county’s website.
| Date | Status | Borrower | Loan Amount |
|---|---|---|---|
| Open | $200,000 | ||
| Closed | Knight Albert W | $327,750 | |
| Previous Owner | Ecker David P | $173,000 | |
| Previous Owner | Ecker Dave | $192,500 | |
| Previous Owner | Villalovas Albina R | $86,000 | |
| Previous Owner | Villalovas Albina R | $125,000 | |
| Previous Owner | Villalovas Frank | $22,000 |
We collect this data history from publicly available records. To have your information removed, we recommend requesting removal directly through your county’s website.
| Date | Event | Price | List to Sale | Price per Sq Ft | Prior Sale |
|---|---|---|---|---|---|
| 07/09/2025 07/09/25 | Sold | $345,000 | 0.0% | $203 / Sq Ft | |
| 05/10/2025 05/10/25 | Pending | -- | -- | -- | |
| 05/09/2025 05/09/25 | Off Market | $345,000 | -- | -- | |
| 04/30/2025 04/30/25 | Price Changed | $335,000 | -5.5% | $198 / Sq Ft | |
| 02/25/2025 02/25/25 | Price Changed | $354,500 | -4.1% | $209 / Sq Ft | |
| 01/15/2025 01/15/25 | Price Changed | $369,500 | -3.9% | $218 / Sq Ft | |
| 11/07/2024 11/07/24 | Price Changed | $384,500 | -2.7% | $227 / Sq Ft | |
| 10/12/2024 10/12/24 | For Sale | $395,000 | +50.5% | $233 / Sq Ft | |
| 11/21/2017 11/21/17 | Sold | $262,500 | -2.6% | $155 / Sq Ft | View Prior Sale |
| 08/23/2017 08/23/17 | Price Changed | $269,500 | -3.1% | $159 / Sq Ft | |
| 08/16/2017 08/16/17 | For Sale | $278,000 | -- | $164 / Sq Ft |
We collect this data history from publicly available records. To have your information removed, we recommend requesting removal directly through your county’s website.
| Year | Tax Paid | Tax Assessment Tax Assessment Total Assessment is a certain percentage of the fair market value that is determined by local assessors to be the total taxable value of land and additions on the property. | Land | Improvement |
|---|---|---|---|---|
| 2026 | $4,069 | $345,000 | $86,250 | $258,750 |
| 2025 | $3,986 | $298,674 | $56,889 | $241,785 |
| 2023 | $3,986 | $287,079 | $54,681 | $232,398 |
| 2022 | $3,896 | $281,451 | $53,609 | $227,842 |
| 2021 | $3,820 | $275,933 | $52,558 | $223,375 |
| 2020 | $3,786 | $273,105 | $52,020 | $221,085 |
| 2019 | $3,725 | $267,750 | $51,000 | $216,750 |
| 2018 | $3,720 | $262,500 | $50,000 | $212,500 |
| 2017 | $2,411 | $171,634 | $62,112 | $109,522 |
Seller's Agent in 2025
John Swem
RE/MAX TIME REALTY
(619) 540-9467
41 Total Sales
TM
Buyer's Agent in 2025
TIFFANY MELLON NAASZ
KELLER WILLIAMS REALTY
(951) 377-1914
21 Total Sales
TA
Buyer's Agent in 2025
TIFFANY ARIZAGA
KELLER WILLIAMS REALTY
LC
Seller's Agent in 2017
LISA CHAN
SUN LAKES REALTY, INC
Buyer's Agent in 2017
PATRICIA RANNEY
Berkshire Hathaway Homeservices California Realty
(951) 368-4227
18 Total Sales
Source: California Regional Multiple Listing Service (CRMLS)
MLS Number: EV24183207
APN: 440-163-001
Disclaimer: Certain information contained herein is derived from information provided by parties other than Homes.com. All information provided is deemed reliable, but is not guaranteed to be accurate and should be independently verified.
The multiple listing data appearing on this website, or contained in reports produced therefrom, is owned and copyrighted by California Regional Multiple Listing Service, Inc. ("CRMLS") and is protected by all applicable copyright laws. Information provided is for viewer's personal, non-commercial use and may not be used for any purpose other than to identify prospective properties the viewer may be interested in purchasing. All listing data, including but not limited to square footage and lot size is believed to be accurate, but the listing Agent, listing Broker and CRMLS and its affiliates do not warrant or guarantee such accuracy. The viewer should independently verify the listed data prior to making any decisions based on such information by personal inspection and/or contacting a real estate professional.
Based on information from California Regional Multiple Listing Service, Inc. and /or other sources. All data, including all measurements and calculations of area, is obtained from various sources and has not been, and will not be, verified by broker or MLS. All information should be independently reviewed and verified for accuracy. Properties may or may not be listed by the office/agent presenting the information
Ask me questions while you tour the home.