
Jeff LaFitte
Compass
(669) 298-0958
39 Total Sales
1 in Wilhaggin del Dayo
$835,000 Price
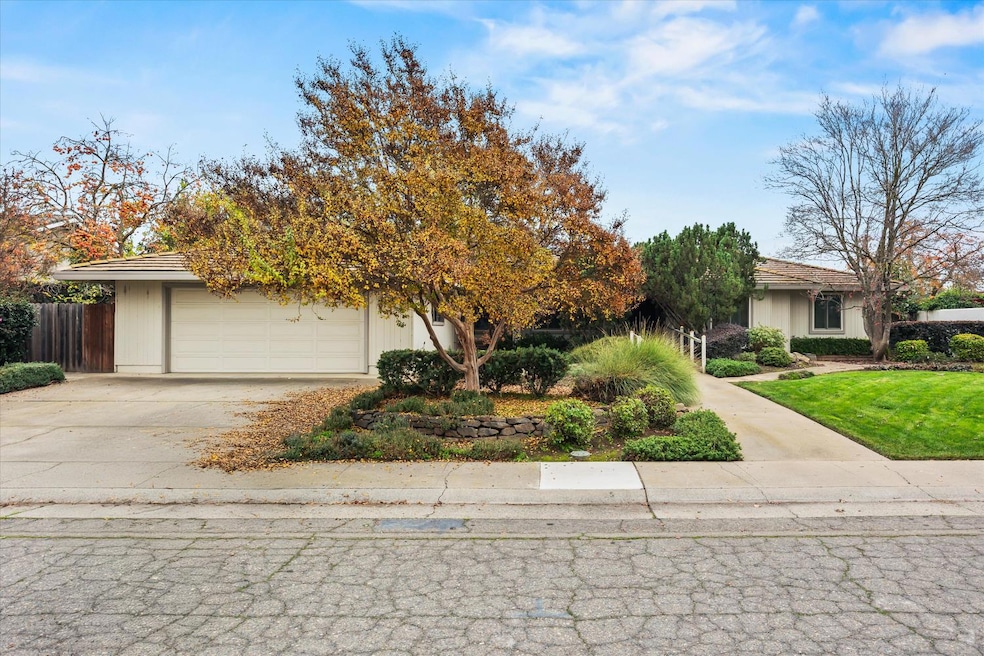


Welcome to 4808 Sherlock Way, an exceptional 4-bedroom, 2.5-bathroom home spanning 2,323 square feet in the highly sought-after Del Dayo Estates. This property offers an ideal blend of space, location, and potential, perfect for its next chapter. The residence features large, living, family, and formal dining rooms, providing ample space for entertaining and comfortable living. The large primary suite features a walk-in closet, double sink vanities, and access to the backyard. The spacious backyard is a private oasis configured for year-round enjoyment, featuring a refreshing in-ground pool. A truly unique asset is the direct, private access to the American River Parkway trail right from the backyard, offering immediate access to miles of walking, jogging, and biking paths. For convenience, the home includes thoughtfully installed ADA ramps for secure access. This property presents a fantastic opportunity for the discerning buyer. It is perfectly primed for transformation in an unparalleled Carmichael location.
Last Agent to Sell the Property
Coldwell Banker Realty License #01447558 Listed on: 12/03/2025
We collect this data history from publicly available records. To have your information removed, we recommend requesting removal directly through your county’s website.
Jeff LaFitte
Compass
(669) 298-0958
39 Total Sales
1 in Wilhaggin del Dayo
$835,000 Price
Igor Musiyets
Realty ONE Group Complete
(916) 571-6976
133 Total Sales
1 in Wilhaggin del Dayo
$825,000 Price
Sandy Stewart
Coldwell Banker Kappel Gateway Realty
(707) 634-0816
103 Total Sales
1 in Wilhaggin del Dayo
$965,000 Price
Brendan Mohr
eXp Realty of California Inc
(916) 713-5563
56 Total Sales
1 in Wilhaggin del Dayo
$1,737,500 Price
Paula Swayne
Dunnigan, REALTORS
(279) 203-0917
55 Total Sales
1 in Wilhaggin del Dayo
$1,180,000 Price
Chris Little
Little Real Estate Services
(916) 848-7938
30 Total Sales
1 in Wilhaggin del Dayo
$840,000 Price
We collect this data history from publicly available records. To have your information removed, we recommend requesting removal directly through your county’s website.
| Date | Type | Sale Price | Title Company |
|---|---|---|---|
| Grant Deed | $915,000 | Fidelity National Title Compan | |
| Interfamily Deed Transfer | -- | -- |
We collect this data history from publicly available records. To have your information removed, we recommend requesting removal directly through your county’s website.
| Date | Event | Price | List to Sale | Price per Sq Ft |
|---|---|---|---|---|
| 01/06/2026 01/06/26 | Sold | $915,000 | +6.4% | $394 / Sq Ft |
| 12/10/2025 12/10/25 | Pending | -- | -- | -- |
| 12/03/2025 12/03/25 | For Sale | $859,950 | -- | $370 / Sq Ft |
We collect this data history from publicly available records. To have your information removed, we recommend requesting removal directly through your county’s website.
| Year | Tax Paid | Tax Assessment Tax Assessment Total Assessment is a certain percentage of the fair market value that is determined by local assessors to be the total taxable value of land and additions on the property. | Land | Improvement |
|---|---|---|---|---|
| 2026 | $2,342 | $969,000 | $306,000 | $663,000 |
| 2025 | $2,342 | $175,690 | $39,580 | $136,110 |
| 2024 | $284 | $172,246 | $38,804 | $133,442 |
| 2023 | $346 | $168,870 | $38,044 | $130,826 |
| 2022 | $438 | $165,560 | $37,299 | $128,261 |
| 2021 | $428 | $162,315 | $36,568 | $125,747 |
| 2020 | $457 | $160,652 | $36,194 | $124,458 |
| 2019 | $464 | $157,503 | $35,485 | $122,018 |
| 2018 | $410 | $154,416 | $34,790 | $119,626 |
| 2017 | $497 | $151,389 | $34,108 | $117,281 |
| 2016 | $469 | $148,422 | $33,440 | $114,982 |
| 2015 | $454 | $146,193 | $32,938 | $113,255 |
| 2014 | $436 | $143,339 | $32,298 | $111,041 |
Seller's Agent in 2026
Rich Cazneaux
Coldwell Banker Realty
(916) 212-4444
5 in this area
230 Total Sales
M
Buyer's Agent in 2026
Monique Christian
House Real Estate
(253) 820-4410
1 in this area
22 Total Sales
Source: MetroList
MLS Number: 225148893
APN: 292-0480-020
Disclaimer: Certain information contained herein is derived from information provided by parties other than Homes.com. All information provided is deemed reliable, but is not guaranteed to be accurate and should be independently verified.
IDX information is provided exclusively for personal, non-commercial use, and may not be used for any purpose other than to identify prospective properties consumers may be interested in purchasing. Information is deemed reliable but not guaranteed.
Ask me questions while you tour the home.