
Harold Hanmer
Coldwell Banker Realty
(562) 454-1414
9 Total Sales
2 in Bixby Knolls
$650K - $905K Price Range
Estimated Value: $883,713
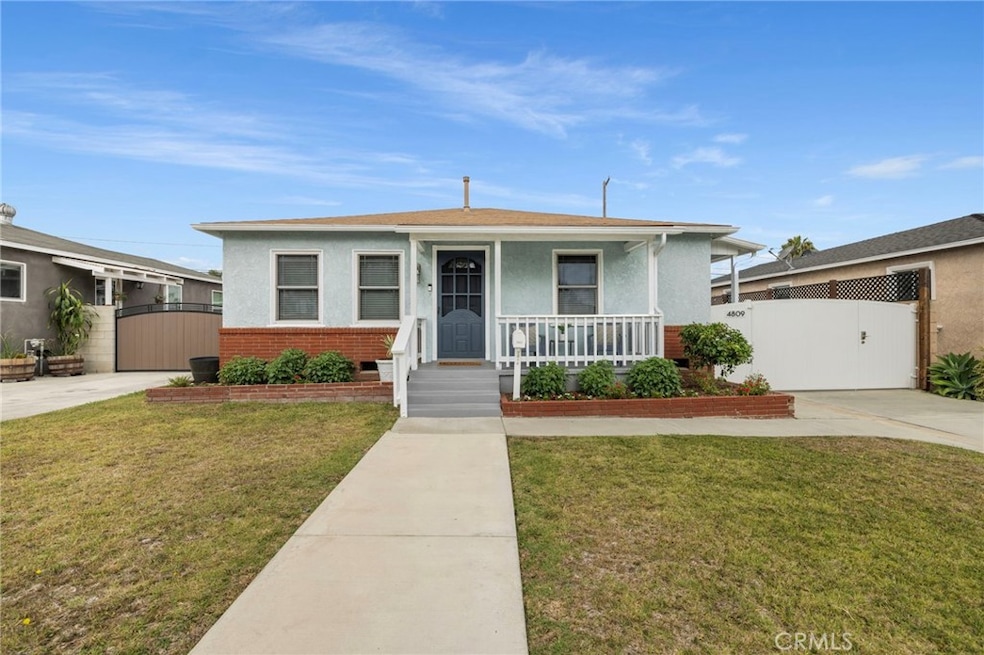
Welcome to 4809 Falcon Ave! Charming 3 bed, 2 bath home in move-in condition with original hardwood floors and thoughtful updates. Spacious living room, partially open kitchen with ample storage and direct access to long gated driveway, backyard, and finished 2-car garage. Both secondary bedrooms have oversized closets. Updated hall bath. Dedicated laundry closet with extra storage. Primary suite includes en-suite bath, large closet, and backyard access. Large grassy yard with wood deck patio for entertaining. Finished garage with overhead storage. Upgrades include new water heater, updated plumbing, 200-amp panel, dual-pane windows, newer ABS sewer line. Walking distance to Bixby Knolls' revitalized Atlantic Ave featuring award-winning restaurants, breweries, shops, and First Fridays events!
Last Agent to Sell the Property
First Team Real Estate Brokerage Phone: 781-964-3112 License #02024055 Listed on: 07/17/2025
We collect this data history from publicly available records. To have your information removed, we recommend requesting removal directly through your county’s website.
Harold Hanmer
Coldwell Banker Realty
(562) 454-1414
9 Total Sales
2 in Bixby Knolls
$650K - $905K Price Range
Dave Smith
REMAX Professionals
(424) 373-7838
75 Total Sales
1 in Bixby Knolls
$1,200,000 Price
Mercedes Van Pelt
Compass
(323) 310-3789
59 Total Sales
1 in Bixby Knolls
$680,000 Price
Bobejo Kelley
Keller Williams Premier Prop.
(424) 292-6160
66 Total Sales
2 in Bixby Knolls
$535,000 Price Range
Heidi Bailey
Keller Williams Coastal Prop.
(949) 356-7766
38 Total Sales
4 in Bixby Knolls
$940K - $1.5M Price Range
Anthony Todora
Estate Properties
(424) 403-2107
26 Total Sales
1 in Bixby Knolls
$1,080,000 Price
We collect this data history from publicly available records. To have your information removed, we recommend requesting removal directly through your county’s website.
| Date | Buyer | Sale Price | Title Company |
|---|---|---|---|
| -- | Ticor Title Company Of Califor | ||
| Tejeda Osvaldo | $865,000 | Ticor Title Company Of Califor | |
| Caldwell Carolyn Marie | -- | Westminster Title | |
| Caldwell Kevin Wallace | $585,000 | Fatcola | |
| Perl Alexandria | -- | Pacific Coast Title | |
| Perl Alexandria | $375,000 | North American Title Company |
We collect this data history from publicly available records. To have your information removed, we recommend requesting removal directly through your county’s website.
| Date | Status | Borrower | Loan Amount |
|---|---|---|---|
| Open | $692,000 | ||
| Previous Owner | Caldwell Carolyn Marie | $510,330 | |
| Previous Owner | Caldwell Kevin Wallace | $526,500 | |
| Previous Owner | Perl Alexandria | $362,000 | |
| Previous Owner | Perl Alexandria | $368,207 | |
| Previous Owner | Silva Gregory F | $50,000 | |
| Previous Owner | Silva Gregory F | $140,000 |
We collect this data history from publicly available records. To have your information removed, we recommend requesting removal directly through your county’s website.
| Date | Event | Price | List to Sale | Price per Sq Ft | Prior Sale |
|---|---|---|---|---|---|
| 09/18/2025 09/18/25 | Sold | $865,000 | +1.9% | $759 / Sq Ft | |
| 08/15/2025 08/15/25 | Pending | -- | -- | -- | |
| 07/31/2025 07/31/25 | For Sale | $849,000 | -1.8% | $745 / Sq Ft | |
| 07/31/2025 07/31/25 | Off Market | $865,000 | -- | -- | |
| 07/31/2025 07/31/25 | For Sale | $885,000 | +2.3% | $776 / Sq Ft | |
| 07/30/2025 07/30/25 | Off Market | $865,000 | -- | -- | |
| 07/17/2025 07/17/25 | For Sale | $885,000 | +51.3% | $776 / Sq Ft | |
| 09/20/2017 09/20/17 | Sold | $585,000 | -0.8% | $513 / Sq Ft | View Prior Sale |
| 08/07/2017 08/07/17 | Pending | -- | -- | -- | |
| 07/29/2017 07/29/17 | For Sale | $589,950 | -- | $518 / Sq Ft |
We collect this data history from publicly available records. To have your information removed, we recommend requesting removal directly through your county’s website.
| Year | Tax Paid | Tax Assessment Tax Assessment Total Assessment is a certain percentage of the fair market value that is determined by local assessors to be the total taxable value of land and additions on the property. | Land | Improvement |
|---|---|---|---|---|
| 2026 | $8,886 | $865,000 | $743,200 | $121,800 |
| 2025 | $8,886 | $665,625 | $532,502 | $133,123 |
| 2024 | $8,507 | $652,574 | $522,061 | $130,513 |
| 2023 | $8,365 | $639,779 | $511,825 | $127,954 |
| 2022 | $7,853 | $627,236 | $501,790 | $125,446 |
| 2021 | $7,701 | $614,938 | $491,951 | $122,987 |
| 2019 | $7,592 | $596,700 | $477,360 | $119,340 |
| 2018 | $7,339 | $585,000 | $468,000 | $117,000 |
| 2016 | $4,764 | $390,086 | $312,070 | $78,016 |
| 2015 | $4,573 | $384,228 | $307,383 | $76,845 |
| 2014 | $4,543 | $376,702 | $301,362 | $75,340 |
Seller's Agent in 2025
Brendan Mahoney
First Team Real Estate
(781) 964-3112
3 in this area
36 Total Sales
WD
Buyer's Agent in 2025
Whitney Donahue
Thompson Team Real Estate, Inc.
(310) 493-2177
1 in this area
3 Total Sales
MS
Seller's Agent in 2017
Melinda Swiecicki
Real Brokerage Technologies, Inc.
Seller's Agent in 2013
Richard Gaylord
RE/MAX
(562) 618-2113
24 Total Sales
AO
Buyer's Agent in 2013
Angie Ortiz
Coldwell Banker Envision
(562) 809-1331
2 Total Sales
Source: California Regional Multiple Listing Service (CRMLS)
MLS Number: PW25160992
APN: 7136-006-034
Disclaimer: Certain information contained herein is derived from information provided by parties other than Homes.com. All information provided is deemed reliable, but is not guaranteed to be accurate and should be independently verified.
The multiple listing data appearing on this website, or contained in reports produced therefrom, is owned and copyrighted by California Regional Multiple Listing Service, Inc. ("CRMLS") and is protected by all applicable copyright laws. Information provided is for viewer's personal, non-commercial use and may not be used for any purpose other than to identify prospective properties the viewer may be interested in purchasing. All listing data, including but not limited to square footage and lot size is believed to be accurate, but the listing Agent, listing Broker and CRMLS and its affiliates do not warrant or guarantee such accuracy. The viewer should independently verify the listed data prior to making any decisions based on such information by personal inspection and/or contacting a real estate professional.
Based on information from California Regional Multiple Listing Service, Inc. and /or other sources. All data, including all measurements and calculations of area, is obtained from various sources and has not been, and will not be, verified by broker or MLS. All information should be independently reviewed and verified for accuracy. Properties may or may not be listed by the office/agent presenting the information
Ask me questions while you tour the home.