
Cyleste Goodson
FLORIDA REAL ESTATE COMPANY
(863) 250-3606
185 Total Sales
1 in Crestview
$265,000 Price




Estimated Value: $473,000 - $483,000
Welcome to this stunning, meticulously maintained home nestled in the highly sought-after gated community of Claires Vineyard—where elegance, comfort, and functionality come together seamlessly.
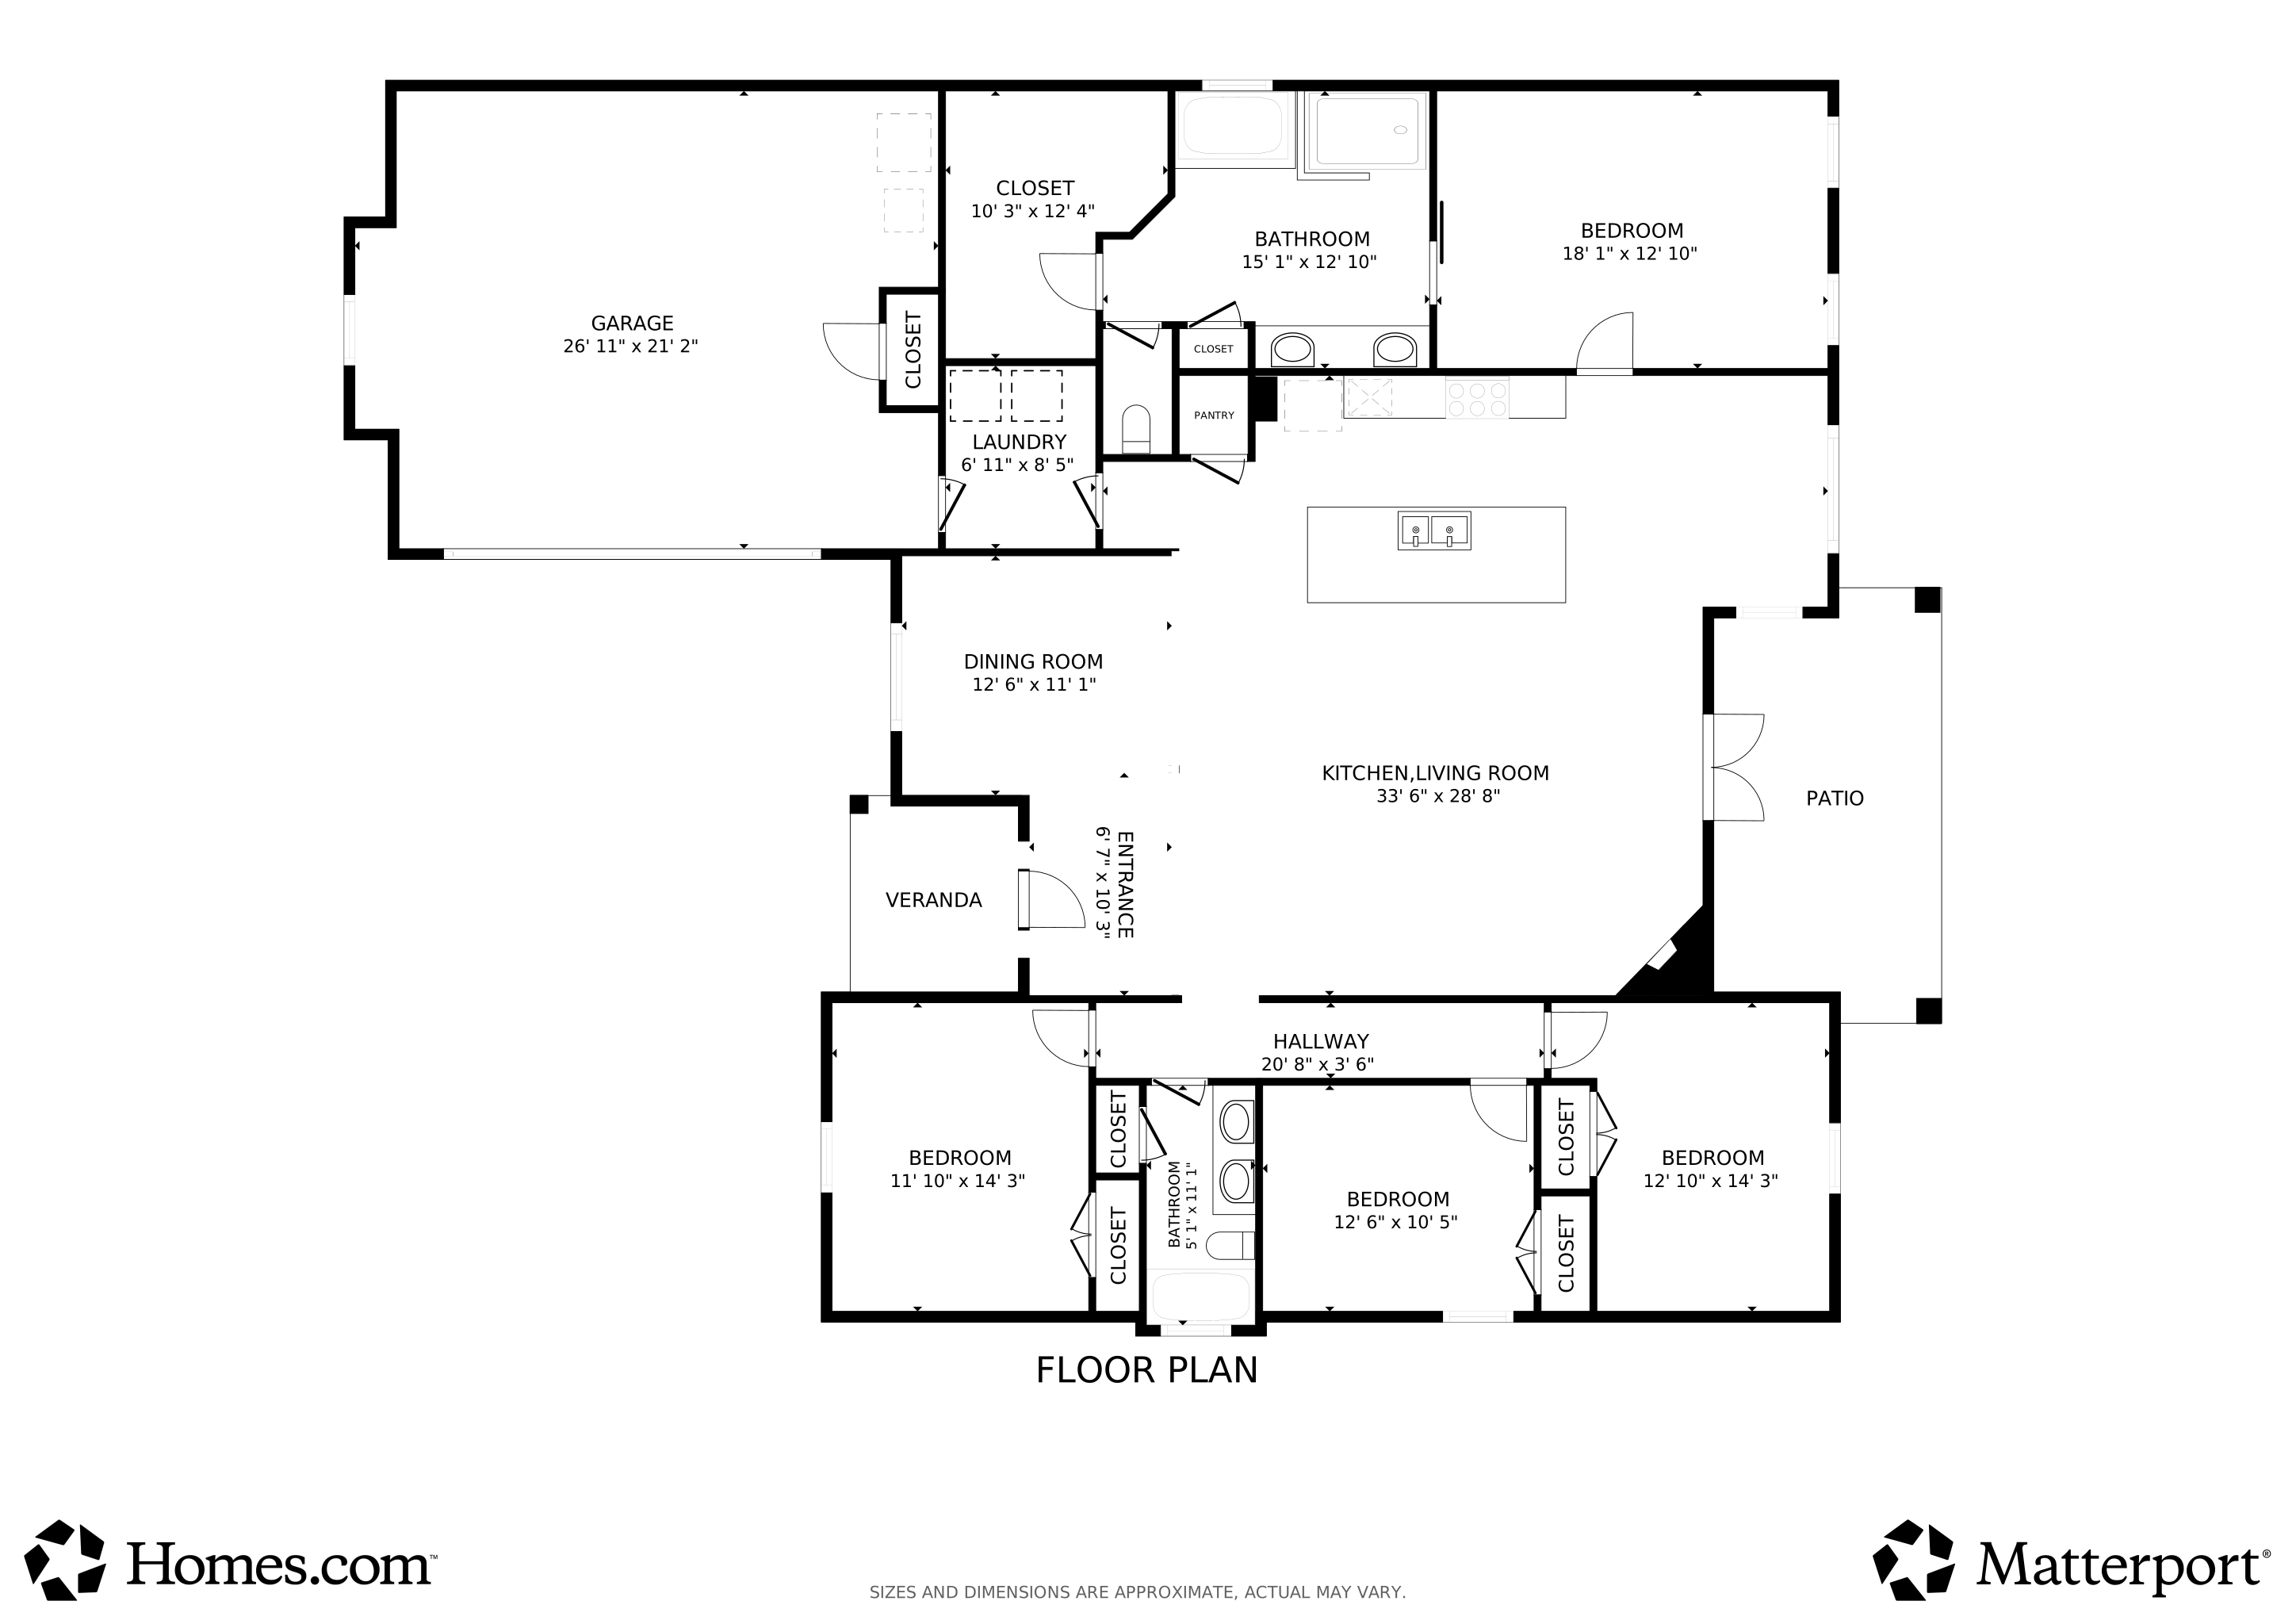
The heart of the home is a gourmet kitchen beautifully appointed with high-end stainless steel appliances, rich granite countertops, custom cabinetry, and a spacious island that flows effortlessly into the dining and living areas. Whether hosting a dinner party or enjoying a quiet breakfast at home, the open layout offers both sophistication and everyday ease.
Warm wood floors, elegant trim, tray ceilings, and recessed lighting enhance the main living spaces, creating a polished yet welcoming atmosphere throughout. The primary suite serves as a true retreat, offering generous space, abundant abundant natural light, and a spa-like ensuite bathroom complete with dual vanities, a soaking tub, a tiled walk-in shower, and a large walk-in closet.
Additional bedrooms are equally inviting, each featuring ample closet space and convenient access to beautifully finished bathrooms.
Step outside to your own private oasis. The covered back patio is ideal for outdoor entertaining, complete with a ceiling fan, plenty of seating space, and views of the beautifully manicured lawn. The fully fenced backyard provides a peaceful and private settingperfect for relaxing evenings or lively gatherings with family and friends.
Every detail of this home has been thoughtfully considered, from the upscale finishes to the seamless flow of the floor plan. Offering luxury, style, and peace of mind within the quiet community of Claires Vineyard, this exceptional property is ready to welcome you home.
Don't miss your opportunity to make it yours.
Last Agent to Sell the Property
Briar Patch Realty LLC License #3357562 Listed on: 02/13/2026
We collect this data history from publicly available records. To have your information removed, we recommend requesting removal directly through your county’s website.
Cyleste Goodson
FLORIDA REAL ESTATE COMPANY
(863) 250-3606
185 Total Sales
1 in Crestview
$265,000 Price
Tracey McMackin
BLUMAC REALTY
(850) 903-4859
129 Total Sales
1 in Crestview
$355,534 Price
Jennifer Giles
Realty One Group Emerald Coast
(850) 818-9767
62 Total Sales
4 in Crestview
$145K - $275K Price Range
Andy McKeown
KELLER WILLIAMS REALTY GULF COAST
(850) 972-0234
148 Total Sales
2 in Crestview
$244,800 Price Range
TERRI HOCK
EXP Realty, LLC
(850) 812-5962
32 Total Sales
2 in Crestview
$180K - $299K Price Range
Sabine Robertson
Sea Haus Realty
(850) 820-0038
77 Total Sales
3 in Crestview
$230K - $350K Price Range
We collect this data history from publicly available records. To have your information removed, we recommend requesting removal directly through your county’s website.
| Date | Buyer | Sale Price | Title Company |
|---|---|---|---|
| $477,500 | Setco Services Llc | ||
| Brown Claudia C | $384,900 | Knight Barry Title Sln Incq |
We collect this data history from publicly available records. To have your information removed, we recommend requesting removal directly through your county’s website.
| Date | Status | Borrower | Loan Amount |
|---|---|---|---|
| Previous Owner | $384,900 |
We collect this data history from publicly available records. To have your information removed, we recommend requesting removal directly through your county’s website.
| Date | Event | Price | List to Sale | Price per Sq Ft | Prior Sale |
|---|---|---|---|---|---|
| 05/15/2026 05/15/26 | Sold | $477,500 | -1.5% | $190 / Sq Ft | |
| 04/02/2026 04/02/26 | Pending | -- | -- | -- | |
| 02/13/2026 02/13/26 | For Sale | $485,000 | +26.0% | $193 / Sq Ft | |
| 10/02/2019 10/02/19 | Sold | $384,900 | 0.0% | $155 / Sq Ft | View Prior Sale |
| 07/08/2019 07/08/19 | Pending | -- | -- | -- | |
| 06/06/2019 06/06/19 | For Sale | $384,900 | +1925.8% | $155 / Sq Ft | |
| 07/14/2016 07/14/16 | Sold | $19,000 | 0.0% | -- | View Prior Sale |
| 06/14/2016 06/14/16 | Pending | -- | -- | -- | |
| 06/14/2016 06/14/16 | For Sale | $19,000 | -- | -- |
We collect this data history from publicly available records. To have your information removed, we recommend requesting removal directly through your county’s website.
| Year | Tax Paid | Tax Assessment Tax Assessment Total Assessment is a certain percentage of the fair market value that is determined by local assessors to be the total taxable value of land and additions on the property. | Land | Improvement |
|---|---|---|---|---|
| 2025 | $2,928 | $335,804 | ||
| 2024 | $2,767 | $326,340 | ||
| 2023 | $2,767 | $316,835 | $0 | $0 |
| 2022 | $2,704 | $307,607 | $0 | $0 |
| 2021 | $2,712 | $298,648 | $26,265 | $272,383 |
| 2020 | $2,833 | $308,324 | $25,750 | $282,574 |
| 2019 | $366 | $25,750 | $25,750 | $0 |
| 2018 | $284 | $25,750 | $0 | $0 |
| 2017 | $290 | $25,750 | $0 | $0 |
| 2016 | $288 | $25,750 | $0 | $0 |
| 2015 | $289 | $25,000 | $0 | $0 |
| 2014 | $338 | $29,000 | $0 | $0 |
Seller's Agent in 2026
Amanda Gaskin
Briar Patch Realty LLC
(850) 306-3600
293 Total Sales
Seller Co-Listing Agent in 2026
Alyssa Gaskin
Briar Patch Realty LLC
(850) 902-8030
10 Total Sales
Buyer's Agent in 2026
Elizaveta Hearns
Brix Realty
(850) 517-4328
23 Total Sales
Seller's Agent in 2019
Robyn Helt
Elite Real Estate Services of NWFL LLC
(850) 240-2700
114 Total Sales
PC
Buyer's Agent in 2019
Patricia Cole
Emerald Dunes Real Estate & Development
Seller's Agent in 2016
Matt McGee
Livin Right Real Estate LLC
(850) 426-4136
64 Total Sales
Source: Emerald Coast Association of REALTORS®
MLS Number: 995192
APN: 33-4N-23-0100-000C-0220
Disclaimer: Certain information contained herein is derived from information provided by parties other than Homes.com. All information provided is deemed reliable, but is not guaranteed to be accurate and should be independently verified.
IDX information is provided exclusively for personal, non-commercial use, and may not be used for any purpose other than to identify prospective properties consumers may be interested in purchasing. Information is deemed reliable but not guaranteed.
Ask me questions while you tour the home.