
Lisa Wolf
Keller Williams North Shore West
(224) 332-2538
1,076 Total Sales
1 in Gifford Park
$350,000 Price


Estimated Value: $264,823
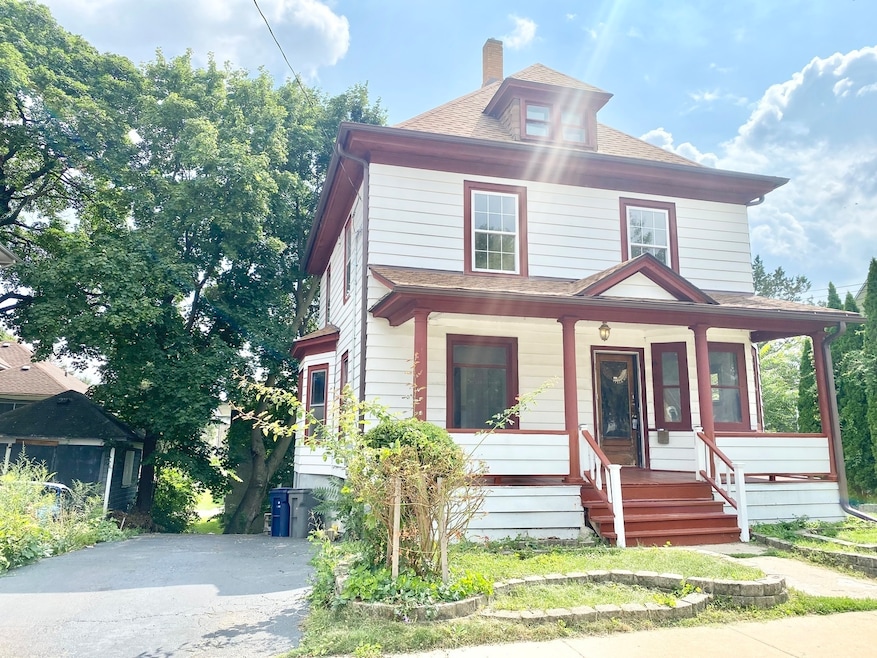
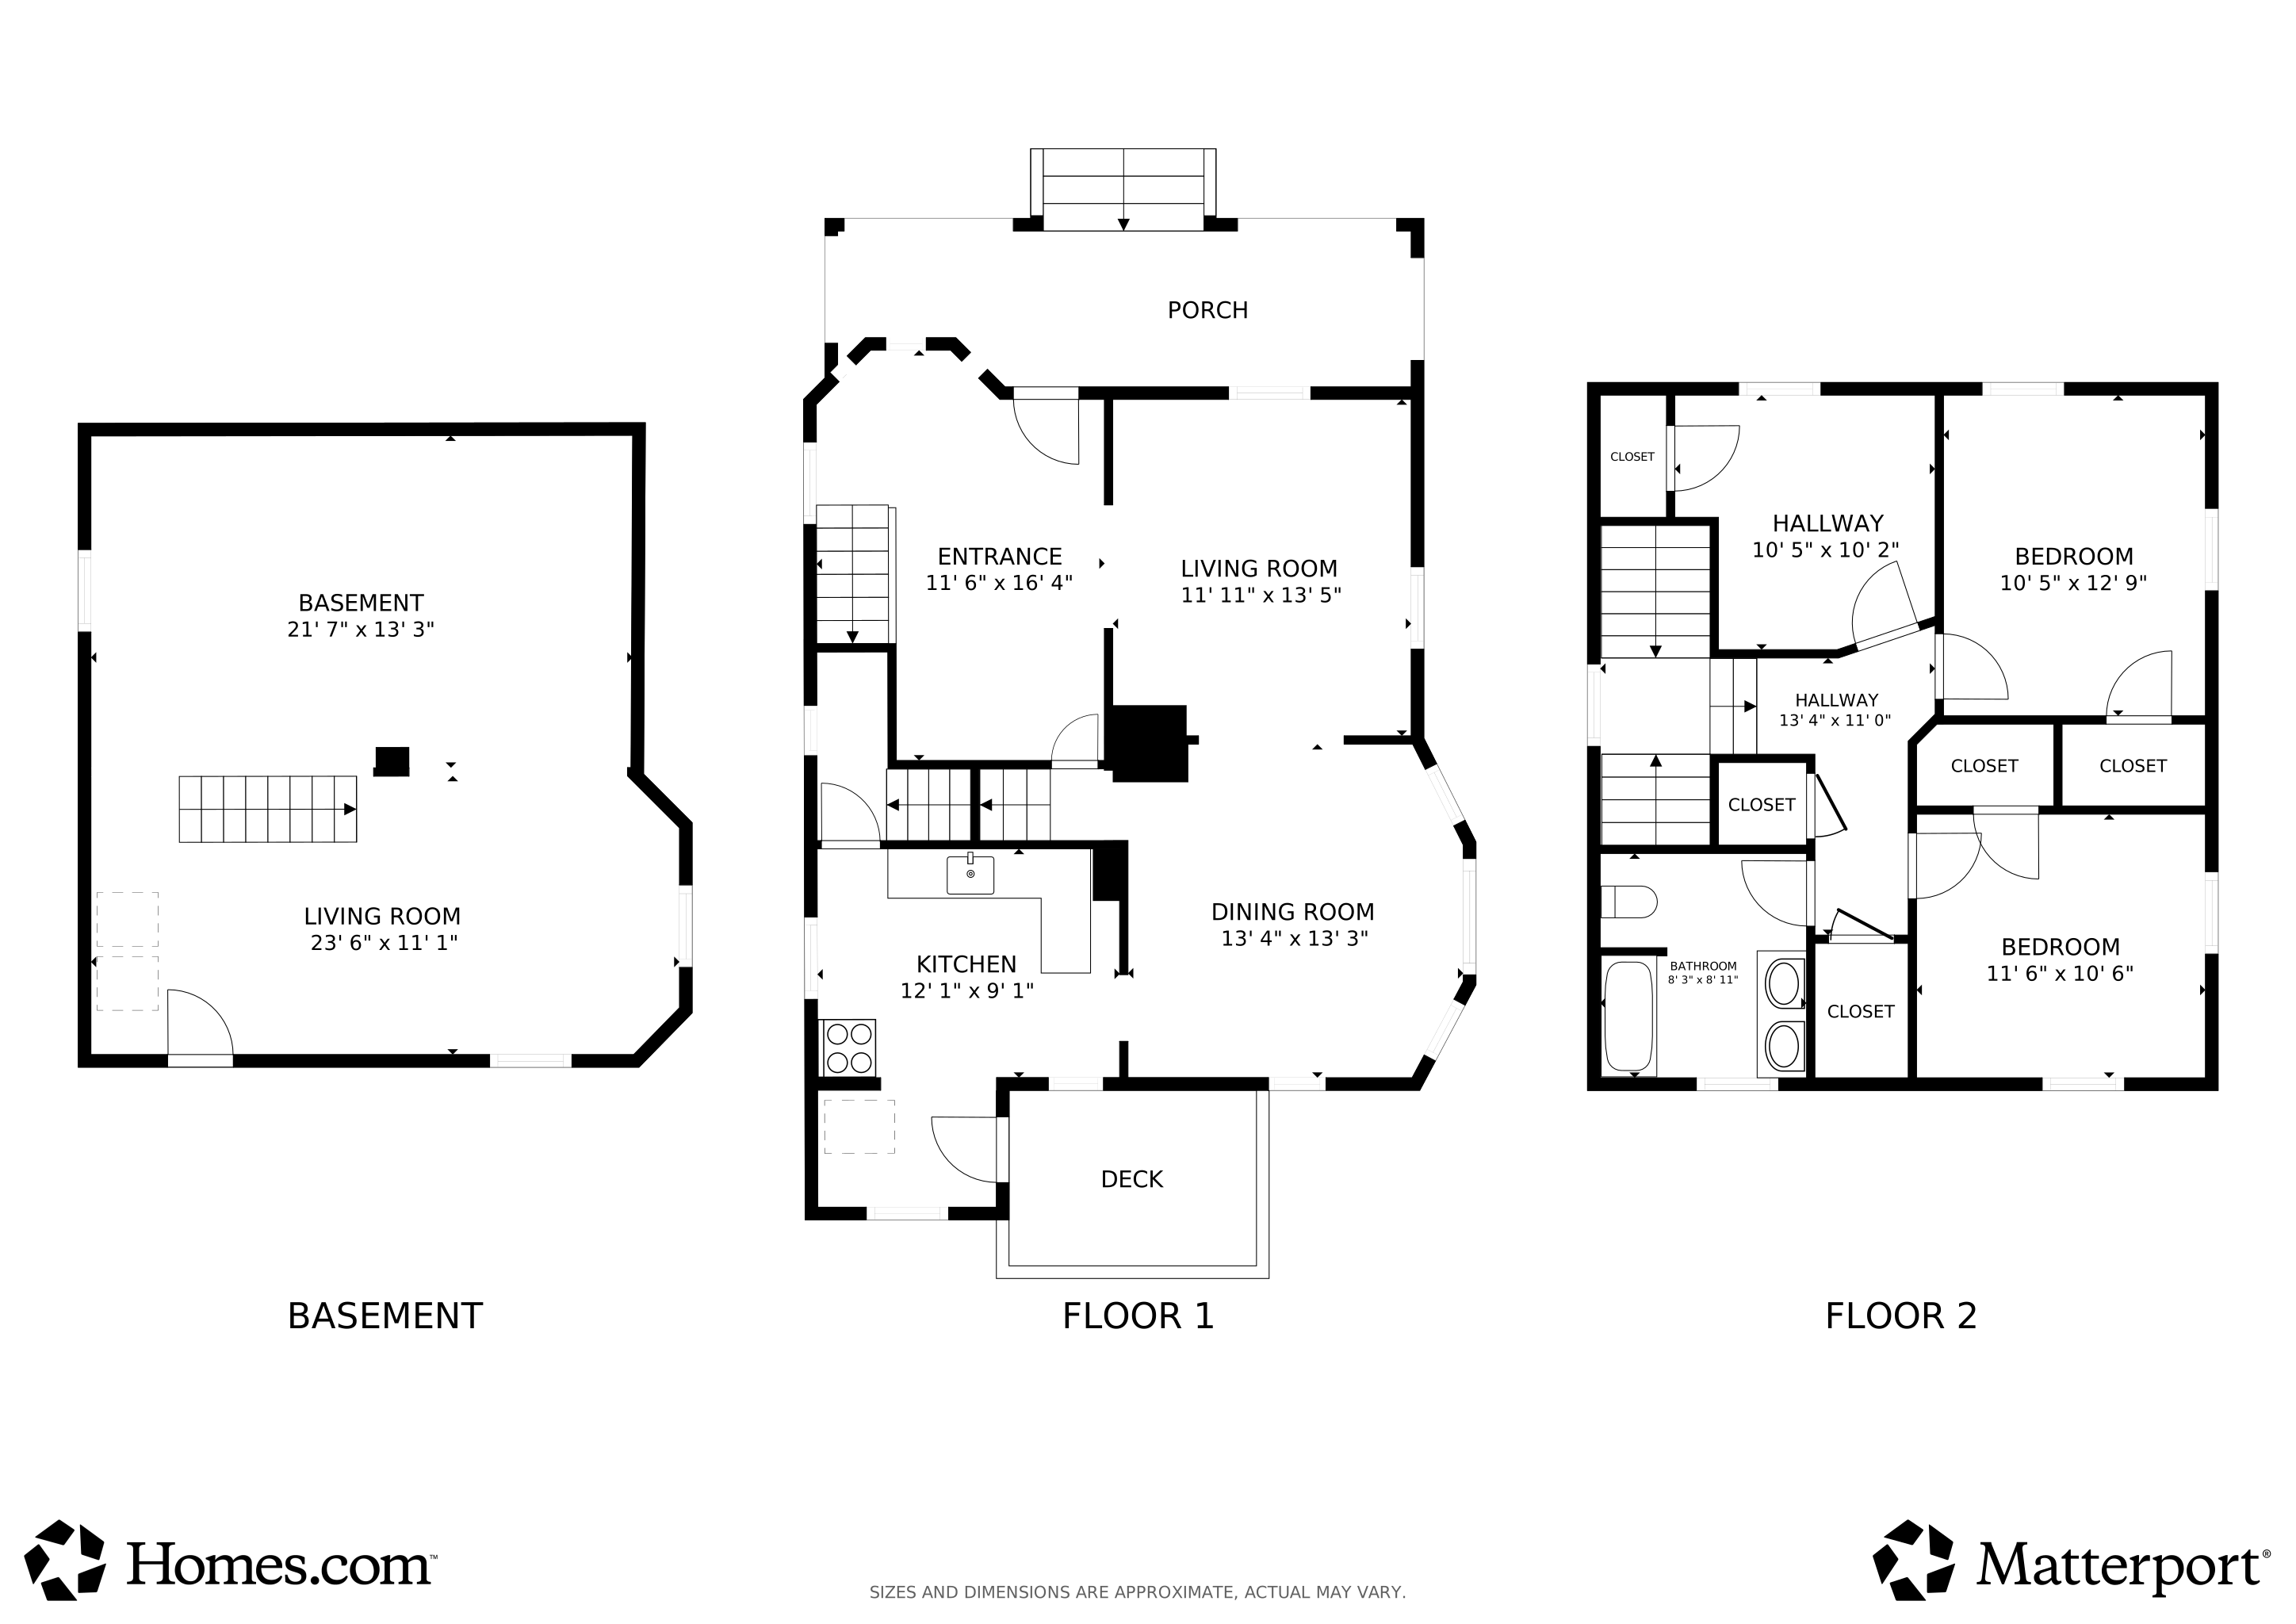

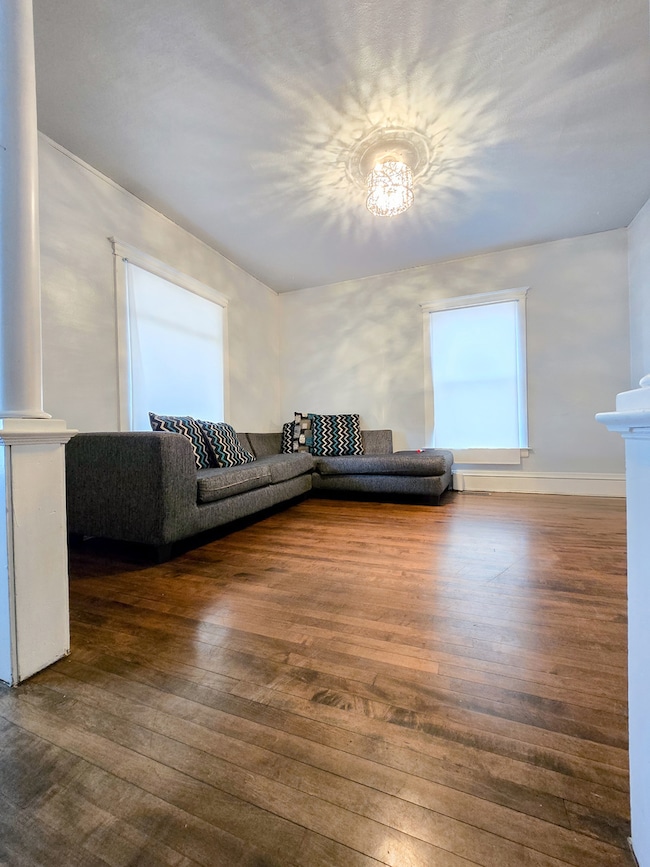
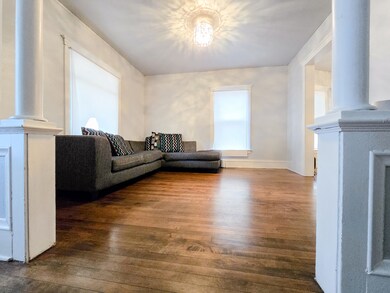
Charming 3-Bed / 1-Bath Home in Historic Elgin with Great Location & Local Perks Welcome to this delightful 1,400 sq ft, 3-bedroom, 1-bath house located at 481 Division St - a great opportunity for renters seeking comfort, convenience, and access to Elgin's vibrant community. Step inside to discover classic features: hardwood floors, tall ceilings, original woodwork, and a bright, inviting living space that flows naturally from living room to kitchen and dining area. The home offers a flexible layout with a spacious living room, separate dining space, and a full upstairs level with three comfortable bedrooms. Outside, you'll enjoy a spacious front porch - perfect for morning coffee or evening relaxation - and off-street parking for two vehicles.
Last Agent to Rent the Property
Keller Williams Infinity Brokerage Phone: (630) 401-5264 License #475178943 Listed on: 12/04/2025
We collect this data history from publicly available records. To have your information removed, we recommend requesting removal directly through your county’s website.
Lisa Wolf
Keller Williams North Shore West
(224) 332-2538
1,076 Total Sales
1 in Gifford Park
$350,000 Price
Ruben Camacho
Kale Realty
(844) 770-1569
114 Total Sales
1 in Gifford Park
$295,000 Price
Veronica Rosales
Keller Williams Infinity
(630) 934-2056
47 Total Sales
1 in Gifford Park
$202,000 Price
Robin McGinn
RE/MAX IMPACT
(224) 386-3023
101 Total Sales
1 in Gifford Park
$355,000 Price
Roberto Morales-Corona
Coldwell Banker Realty
(224) 427-6956
67 Total Sales
1 in Gifford Park
$385,000 Price
Susan Macino
@properties Christie's International Real Estate
(630) 576-9734
113 Total Sales
1 in Gifford Park
$157,000 Price
We collect this data history from publicly available records. To have your information removed, we recommend requesting removal directly through your county’s website.
| Date | Buyer | Sale Price | Title Company |
|---|---|---|---|
| $202,000 | Fidelity National Title | ||
| Greenland Housing Llc | $43,000 | None Available | |
| Federal Home Loan Mortgage Corporation | -- | None Available | |
| Syavong Mark | -- | None Available | |
| Phetsisouk Mack | -- | None Available | |
| Phetsisouk Mack | -- | None Available | |
| Syavong Mark | -- | None Available | |
| Syavong Mark | $94,000 | Professional National Title |
We collect this data history from publicly available records. To have your information removed, we recommend requesting removal directly through your county’s website.
| Date | Status | Borrower | Loan Amount |
|---|---|---|---|
| Open | $192,000 |
We collect this data history from publicly available records. To have your information removed, we recommend requesting removal directly through your county’s website.
| Date | Event | Price | List to Sale | Price per Sq Ft | Prior Sale |
|---|---|---|---|---|---|
| 02/07/2026 02/07/26 | Rented | $2,000 | 0.0% | -- | |
| 02/01/2026 02/01/26 | Under Contract | -- | -- | -- | |
| 01/16/2026 01/16/26 | Price Changed | $2,000 | -9.1% | $1 / Sq Ft | |
| 12/04/2025 12/04/25 | For Rent | $2,200 | 0.0% | -- | |
| 09/15/2023 09/15/23 | Sold | $202,000 | +3.6% | $144 / Sq Ft | View Prior Sale |
| 08/13/2023 08/13/23 | Pending | -- | -- | -- | |
| 08/11/2023 08/11/23 | For Sale | $195,000 | -- | $139 / Sq Ft |
We collect this data history from publicly available records. To have your information removed, we recommend requesting removal directly through your county’s website.
| Year | Tax Paid | Tax Assessment Tax Assessment Total Assessment is a certain percentage of the fair market value that is determined by local assessors to be the total taxable value of land and additions on the property. | Land | Improvement |
|---|---|---|---|---|
| 2025 | $4,695 | $69,539 | $13,269 | $56,270 |
| 2024 | $4,695 | $64,050 | $12,222 | $51,828 |
| 2023 | $4,933 | $57,865 | $11,042 | $46,823 |
| 2022 | $4,575 | $52,762 | $10,068 | $42,694 |
| 2021 | $4,401 | $49,329 | $9,413 | $39,916 |
| 2020 | $4,129 | $45,277 | $8,986 | $36,291 |
| 2019 | $4,028 | $43,129 | $8,560 | $34,569 |
| 2018 | $3,721 | $37,633 | $8,064 | $29,569 |
| 2017 | $3,659 | $35,576 | $7,623 | $27,953 |
| 2016 | $3,520 | $33,005 | $7,072 | $25,933 |
| 2015 | -- | $30,252 | $6,482 | $23,770 |
| 2014 | -- | $29,879 | $6,402 | $23,477 |
| 2013 | -- | $34,919 | $6,571 | $28,348 |
Landlord's Agent in 2026
Veronica Rosales
Keller Williams Infinity
(630) 401-5264
1 in this area
47 Total Sales
Tenant's Agent in 2026
Dean Tubekis
Coldwell Banker Realty
(847) 809-8070
5 in this area
625 Total Sales
PL
Seller's Agent in 2023
Peilin Li
HomeSmart Connect
(630) 857-8877
1 in this area
37 Total Sales
Source: Midwest Real Estate Data (MRED)
MLS Number: 12528428
APN: 06-13-258-004
Disclaimer: Certain information contained herein is derived from information provided by parties other than Homes.com. All information provided is deemed reliable, but is not guaranteed to be accurate and should be independently verified.
All data is obtained from various sources and may not have been verified by broker or MLS GRID. Supplied Open House Information is subject to change without notice. All information should be independently reviewed and verified for accuracy. Properties may or may not be listed by the office/agent presenting the information. Some IDX listings have been excluded from this website.
Listings courtesy of Midwest Real Estate Data (MRED) as distributed by MLS GRID.
Based on information submitted to the MLS GRID
Ask me questions while you tour the home.