
Mike Cooper
RE/MAX Premier Properties
(816) 326-1982
215 Total Sales
1 in Warrensburg
$150,000 Price
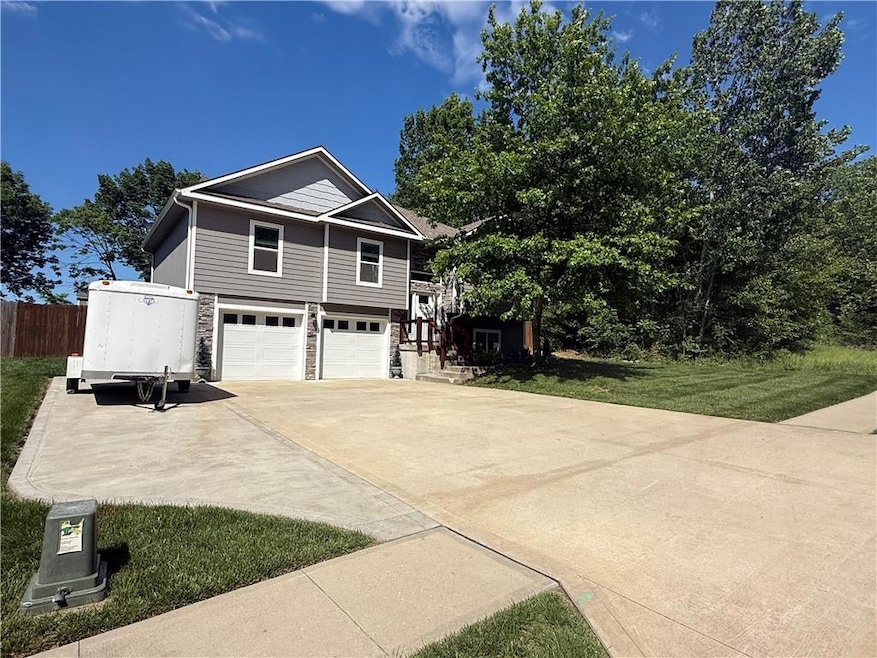


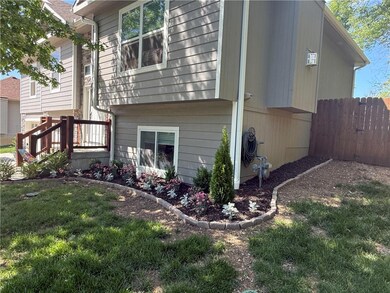
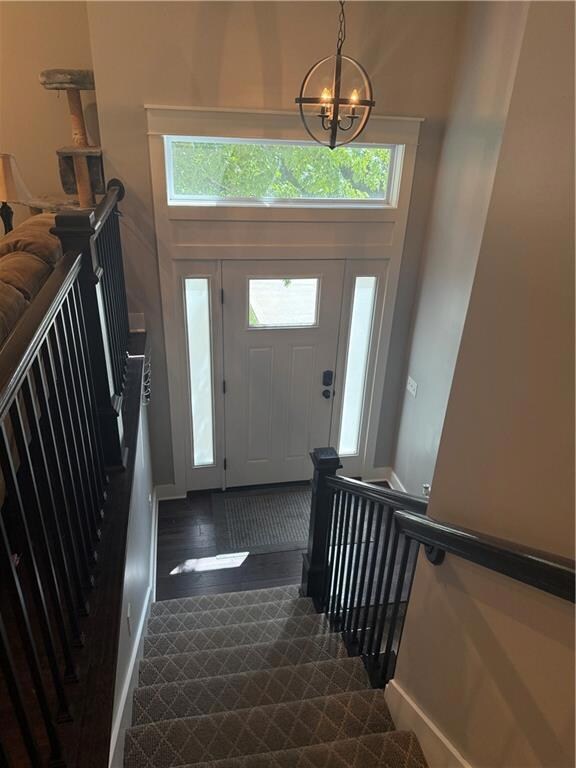
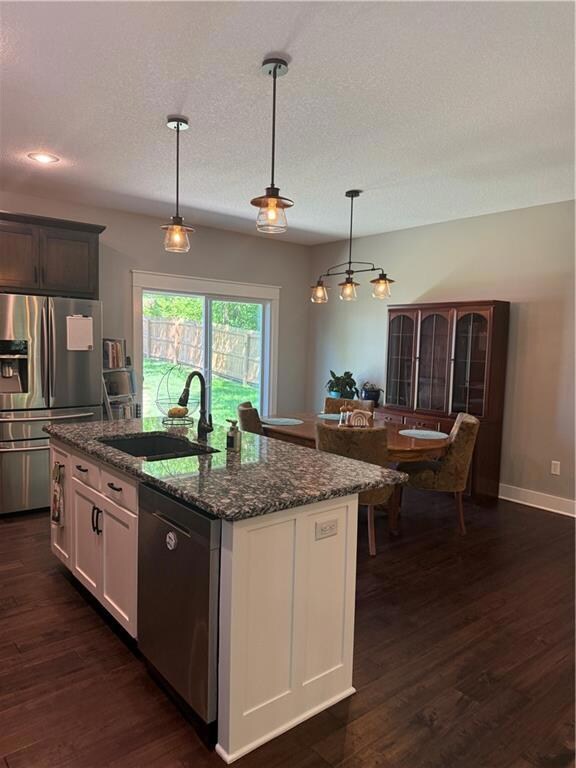

Come see this exceptionally built custom home on a quiet cul-de-sac; Built and maintained with exceptional care. The main level is finished in wide plank flooring, tray ceilings and a low maintenance gas fireplace to enjoy cool Missouri evenings. Your beautiful kitchen features granite counter-tops, solid-wood custom cabinets, a center island and walk-in pantry. The Primary Suite includes a walk-in closet and full custom bath with dual vanities. Enjoy the ceramic tile and walk-in shower. The lower level includes a 4th bedroom, 3rd bath w/ washer and dryer hookups and a large open family room to sit back and enjoy. When in your oversized backyard, relax in privacy behind the 6ft fence, the newly landscaped fire-pit area, or set the temperature to relax in the hot tub the sellers are leaving behind. This backyard oasis comes with a custom utility/garden shed that has both power and water. Sellers widened the concrete drive for additional parking of a third vehicle or trailer. Freshly landscaped front and back yard. DO NOT let this home get away. Priced to SELL and available to close quickly.
Last Agent to Sell the Property
Platinum Realty LLC Brokerage Phone: 660-641-2688 License #2016017112 Listed on: 05/12/2025
Mike Cooper
RE/MAX Premier Properties
(816) 326-1982
215 Total Sales
1 in Warrensburg
$150,000 Price
Dani Beyer Team
Keller Williams KC North
(913) 386-7522
1,063 Total Sales
1 in Warrensburg
$228,500 Price
Angie Seaton
INTEGRITY HOME TEAM
(660) 869-5469
26 Total Sales
2 in Warrensburg
$225,000 Price Range
Kaleena Schumacher
Real Broker, LLC
(913) 359-5173
355 Total Sales
2 in Warrensburg
$285K - $480K Price Range
Christopher Kelly
EXP Realty LLC
(913) 359-3666
260 Total Sales
1 in Warrensburg
$235,000 Price
Rhonda Ahern
Premier Realty Group
(660) 570-4013
373 Total Sales
10 in Warrensburg
$210K - $475K Price Range
We collect this data history from publicly available records. To have your information removed, we recommend requesting removal directly through your county’s website.
| Date | Event | Price | List to Sale | Price per Sq Ft | Prior Sale |
|---|---|---|---|---|---|
| 07/15/2025 07/15/25 | Sold | -- | -- | -- | |
| 06/21/2025 06/21/25 | Pending | -- | -- | -- | |
| 05/12/2025 05/12/25 | For Sale | $389,000 | +29.9% | $173 / Sq Ft | |
| 01/31/2020 01/31/20 | Sold | -- | -- | -- | View Prior Sale |
| 11/24/2019 11/24/19 | Pending | -- | -- | -- | |
| 10/17/2019 10/17/19 | For Sale | $299,500 | +18.4% | $133 / Sq Ft | |
| 12/07/2017 12/07/17 | Sold | -- | -- | -- | View Prior Sale |
| 12/06/2017 12/06/17 | Pending | -- | -- | -- | |
| 12/06/2017 12/06/17 | For Sale | $253,000 | -- | $113 / Sq Ft |
MS
Seller's Agent in 2025
Mike Sherman
Platinum Realty LLC
(660) 641-2688
37 Total Sales
Buyer's Agent in 2025
Cody Newsom
ACTION REALTY COMPANY
(660) 624-6468
139 Total Sales
Seller's Agent in 2020
Justin Johnson
Old Drum Real Estate
(660) 238-2412
67 Total Sales
CN
Seller Co-Listing Agent in 2020
Charles Norton
The Next Door Agents, LLC
Seller's Agent in 2017
Eddie Davis
Orenda Real Estate Services
(316) 202-1931
185 Total Sales
Buyer's Agent in 2017
Marilyn Hamann
ReeceNicholsWarrensbrgWhiteman
(660) 909-4016
27 Total Sales
Source: Heartland MLS
MLS Number: 2550869
Disclaimer: Certain information contained herein is derived from information provided by parties other than Homes.com. All information provided is deemed reliable, but is not guaranteed to be accurate and should be independently verified.
All data is obtained from various sources and may not have been verified by broker or MLS GRID. Supplied Open House Information is subject to change without notice. All information should be independently reviewed and verified for accuracy. Properties may or may not be listed by the office/agent presenting the information. Some IDX listings have been excluded from this website. Prices displayed on all Sold listings are the Last Known Listing Price and may not be the actual selling price.
Listings courtesy of Heartland MLS as distributed by MLS GRID.
Based on information submitted to the MLS GRID
Listing Information presented by local MLS brokerage: TEN-X, INC., local REALTOR®- Arlene Richardson - (888) 952-6393
Ask me questions while you tour the home.