
Deborah Palestrini
Keller Williams Realty of VB
(772) 413-0281
40 Total Sales
8 in Central Vero Beach
$249K - $1.3M Price Range


Estimated Value: $843,000 - $925,000
Opportunity knocks in the sought-after Bethel Creek neighborhood!
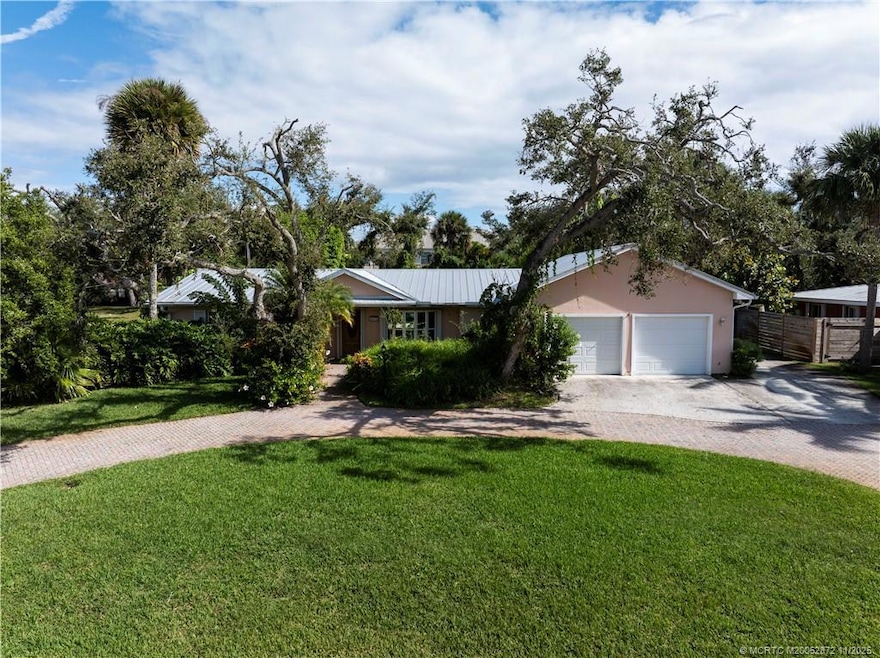
Close to the beach, this oversized lot offers the perfect setting to renovate or rebuild your dream coastal home. The existing 2,144-sq-ft residence features 3 bedrooms, 3 baths, a pool, and a 2-car garage—ready for your vision.
Within city limits and just 1.5 miles to Ocean Drive, this location offers the best of barrier-island living—walkable, quiet, and full of character. The home has solid bones, a metal roof, walk-in closets in every bedroom, tongue-and-groove wood ceiling in the family room, accordion shutters, and a 12x17 shed. Whether you choose to reimagine the existing structure or start fresh, this is a rare opportunity to build your dream home in one of Vero Beach’s most desirable island neighborhoods. Being sold "as is".
Last Agent to Sell the Property
RE/MAX of Stuart - Palm City Brokerage Phone: 772-708-3764 License #3076174 Listed on: 11/09/2025
We collect this data history from publicly available records. To have your information removed, we recommend requesting removal directly through your county’s website.
Deborah Palestrini
Keller Williams Realty of VB
(772) 413-0281
40 Total Sales
8 in Central Vero Beach
$249K - $1.3M Price Range
Kasia D'auria
RE/MAX of Stuart
(772) 210-3529
103 Total Sales
1 in Central Vero Beach
$160,000 Price
Dustin Haynes
Coldwell Banker Paradise
(772) 539-4937
67 Total Sales
22 in Central Vero Beach
$137K - $2M Price Range
Glenn Schmidt
RE/MAX of Stuart
(772) 266-5036
65 Total Sales
2 in Central Vero Beach
$679,000 Price Range
Nancy Carty
RE/MAX Crown Realty
(772) 758-5360
39 Total Sales
8 in Central Vero Beach
$275K - $850K Price Range
Jennifer Goodall
RE/MAX Crown Realty
(772) 758-7501
95 Total Sales
3 in Central Vero Beach
$214K - $490K Price Range
We collect this data history from publicly available records. To have your information removed, we recommend requesting removal directly through your county’s website.
| Date | Buyer | Sale Price | Title Company |
|---|---|---|---|
| $850,000 | Oceanside Title & Escrow | ||
| -- | -- |
We collect this data history from publicly available records. To have your information removed, we recommend requesting removal directly through your county’s website.
| Date | Status | Borrower | Loan Amount |
|---|---|---|---|
| Previous Owner | $100,000 |
We collect this data history from publicly available records. To have your information removed, we recommend requesting removal directly through your county’s website.
| Date | Event | Price | List to Sale | Price per Sq Ft |
|---|---|---|---|---|
| 12/11/2025 12/11/25 | Sold | $850,000 | 0.0% | $396 / Sq Ft |
| 11/19/2025 11/19/25 | Pending | -- | -- | -- |
| 11/09/2025 11/09/25 | For Sale | $850,000 | -- | $396 / Sq Ft |
We collect this data history from publicly available records. To have your information removed, we recommend requesting removal directly through your county’s website.
| Year | Tax Paid | Tax Assessment Tax Assessment Total Assessment is a certain percentage of the fair market value that is determined by local assessors to be the total taxable value of land and additions on the property. | Land | Improvement |
|---|---|---|---|---|
| 2025 | $4,611 | $320,192 | ||
| 2024 | $4,146 | $320,192 | ||
| 2023 | $4,146 | $302,105 | $0 | $0 |
| 2022 | $4,085 | $293,306 | $0 | $0 |
| 2021 | $4,014 | $284,763 | $0 | $0 |
| 2020 | $3,996 | $280,831 | $0 | $0 |
| 2019 | $3,996 | $274,517 | $0 | $0 |
| 2018 | $3,980 | $269,398 | $0 | $0 |
| 2017 | $3,942 | $263,857 | $0 | $0 |
| 2016 | $3,898 | $258,430 | $0 | $0 |
| 2015 | $3,995 | $256,640 | $0 | $0 |
| 2014 | $3,823 | $254,610 | $0 | $0 |
Seller's Agent in 2025
Keri Burgess
RE/MAX
(772) 708-3764
1 in this area
69 Total Sales
Buyer's Agent in 2025
Gene Billero
Billero & Billero - Beach Offc
(772) 532-0011
36 in this area
227 Total Sales
Source: Martin County REALTORS® of the Treasure Coast
MLS Number: M20052872
APN: 32-40-29-00004-0030-00006.0
Disclaimer: Certain information contained herein is derived from information provided by parties other than Homes.com. All information provided is deemed reliable, but is not guaranteed to be accurate and should be independently verified.
All listings featuring the MCRTC logo are provided by Martin County REALTORS® of the Treasure Coast, Inc. Multiple Listing Service. This information is not verified for authenticity or accuracy and is not guaranteed. Copyright 2026 Martin County REALTORS® of the Treasure Coast, Inc. Information is provided exclusively for consumers' personal, non-commercial use and may not be used for any purpose other than to identify prospective properties consumers may be interested in purchasing.
Listing broker has attempted to offer accurate data, but buyers are advised to confirm all information.
Ask me questions while you tour the home.