
Krista Grey
BHHS Georgia Properties
(706) 979-2976
131 Total Sales
4 in Lake Lanier
$345K - $540K Price Range
Estimated Value: $792,781
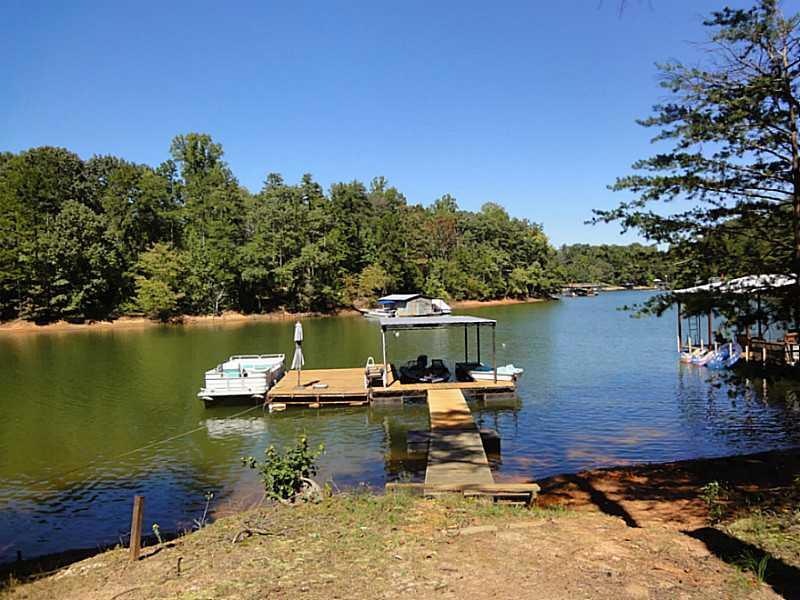
Lake Lanier home, great level walk to lake and dock. Pontoon boat stays with home. Move-in condition. Huge screen porch, 3 fireplaces, finished basement. New septic system, HVAC & more. A low maintenance weekender or year round home. Quiet cove with view. Got to hurry. Super Buy. Approx. SQ. FT includes finished part of bsmt. part of bsmt. now used as M/bdrm with fireplace & full bath. this is an older home the seller has updated & maintained very well. move in condition. GOT TO HURRY.
Last Agent to Sell the Property
Dick Runstadler
NOT A VALID MEMBER License #124541 Listed on: 11/27/2014
Last Buyer's Agent
Angelique M Long
NOT A VALID MEMBER License #352485
We collect this data history from publicly available records. To have your information removed, we recommend requesting removal directly through your county’s website.
Krista Grey
BHHS Georgia Properties
(706) 979-2976
131 Total Sales
4 in Lake Lanier
$345K - $540K Price Range
Kristin Raffalovich
EXP Realty, LLC.
(706) 710-9339
78 Total Sales
4 in Lake Lanier
$335K - $460K Price Range
Caroline Maki
Keller Williams Realty Atlanta Partners
(866) 953-4203
29 Total Sales
2 in Lake Lanier
$45K - $95K Price Range
Janice Overbeck
Keller Williams Realty Atl North
(855) 759-0551
741 Total Sales
5 in Lake Lanier
$83K - $310K Price Range
Brennan Ballard
Keller Williams Realty Peachtree Rd.
(888) 618-5246
85 Total Sales
2 in Lake Lanier
$670,000 Price Range
Ashley Babykin
Coldwell Banker Realty
(833) 442-0972
10 Total Sales
6 in Lake Lanier
$519K - $925K Price Range
We collect this data history from publicly available records. To have your information removed, we recommend requesting removal directly through your county’s website.
| Date | Buyer | Sale Price | Title Company |
|---|---|---|---|
| -- | None Listed On Document | ||
| Huntsinger Charles | $317,800 | -- | |
| Ortiz Alan S | $120,000 | -- |
We collect this data history from publicly available records. To have your information removed, we recommend requesting removal directly through your county’s website.
| Date | Status | Borrower | Loan Amount |
|---|---|---|---|
| Previous Owner | $312,092 |
We collect this data history from publicly available records. To have your information removed, we recommend requesting removal directly through your county’s website.
| Year | Tax Paid | Tax Assessment Tax Assessment Total Assessment is a certain percentage of the fair market value that is determined by local assessors to be the total taxable value of land and additions on the property. | Land | Improvement |
|---|---|---|---|---|
| 2025 | $6,566 | $267,748 | $176,000 | $91,748 |
| 2024 | $6,509 | $265,448 | $176,000 | $89,448 |
| 2023 | $5,192 | $210,944 | $128,000 | $82,944 |
| 2022 | $5,436 | $154,380 | $96,000 | $58,380 |
| 2021 | $4,263 | $154,380 | $96,000 | $58,380 |
| 2020 | $4,199 | $152,064 | $96,000 | $56,064 |
| 2019 | $4,180 | $151,156 | $96,000 | $55,156 |
| 2018 | $3,232 | $116,888 | $72,000 | $44,888 |
| 2017 | $3,158 | $113,792 | $72,000 | $41,792 |
| 2016 | $3,223 | $116,112 | $72,000 | $44,112 |
| 2015 | $3,016 | $111,608 | $72,000 | $39,608 |
| 2014 | $2,791 | $108,696 | $0 | $0 |
DR
Seller's Agent in 2015
Dick Runstadler
NOT A VALID MEMBER
AL
Buyer's Agent in 2015
Angelique M Long
NOT A VALID MEMBER
Source: First Multiple Listing Service (FMLS)
MLS Number: 5371753
APN: 323-058
Listings identified with the FMLS IDX logo come from FMLS and are held by brokerage firms other than the owner of this website. The listing brokerage is identified in any listing details. Information is deemed reliable but is not guaranteed. If you believe any FMLS listing contains material that infringes your copyrighted work please visit www.fmls.com/dmca to review our DMCA policy and learn how to submit a takedown request. © 2026 First Multiple Listing Service, Inc.
Disclaimer: Certain information contained herein is derived from information provided by parties other than Homes.com. All information provided is deemed reliable, but is not guaranteed to be accurate and should be independently verified.
Ask me questions while you tour the home.