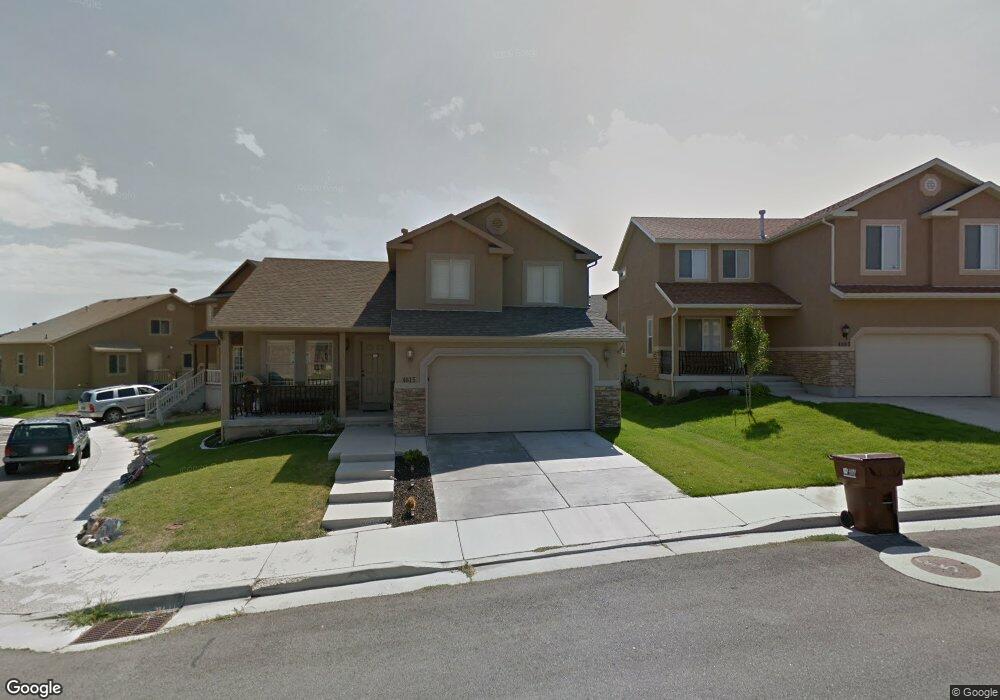
4815 E Levi Ln Eagle Mountain, UT 84005
Eagle Mountain AreaEstimated Value: $454,638
Highlights
- Mountain View
- Porch
- Double Pane Windows
- Corner Lot
- 2 Car Attached Garage
- Walk-In Closet
About This Home
This home is located on a corner lot with a park across the street. Relax on the front porch or in the fenced backyard on the patio or by the built-in firepit. Inside features include a spacious kitchen, living room, and large master bedroom. Square footage figures are provided as a courtesy estimate only and were obtained from an appraisal. Buyer is advised to obtain an independent measurement.
Last Agent to Sell the Property
R and R Realty LLC License #6628911 Listed on: 05/19/2019
Home Details
Home Type
- Single Family
Est. Annual Taxes
- $1,593
Year Built
- Built in 2007
Lot Details
- 2,614 Sq Ft Lot
- Property is Fully Fenced
- Landscaped
- Corner Lot
- Sprinkler System
- Property is zoned Single-Family
HOA Fees
- $44 Monthly HOA Fees
Parking
- 2 Car Attached Garage
Home Design
- Asphalt Roof
- Asphalt
Interior Spaces
- 2,292 Sq Ft Home
- 3-Story Property
- Ceiling Fan
- Double Pane Windows
- Blinds
- Mountain Views
- Basement Fills Entire Space Under The House
- Fire and Smoke Detector
Kitchen
- Free-Standing Range
- Microwave
- Disposal
Flooring
- Carpet
- Laminate
- Vinyl
Bedrooms and Bathrooms
- 3 Bedrooms
- Primary bedroom located on second floor
- Walk-In Closet
Laundry
- Dryer
- Washer
Outdoor Features
- Open Patio
- Basketball Hoop
- Outdoor Gas Grill
- Porch
Schools
- Brookhaven Elementary School
- Vista Heights Middle School
- Westlake High School
Utilities
- Forced Air Heating and Cooling System
- Natural Gas Connected
- Satellite Dish
Listing and Financial Details
- Exclusions: Refrigerator
- Assessor Parcel Number 66-152-0063
Community Details
Overview
- Acs Association, Phone Number (801) 641-1844
- Silverlake Subdivision
Recreation
- Community Playground
- Snow Removal
Ownership History
We collect this data history from publicly available records. To have your information removed, we recommend requesting removal directly through your county’s website.
Purchase Details
Home Financials for this Owner
Home Financials are based on the most recent Mortgage that was taken out on this home.Purchase Details
Home Financials for this Owner
Home Financials are based on the most recent Mortgage that was taken out on this home.Purchase Details
Home Financials for this Owner
Home Financials are based on the most recent Mortgage that was taken out on this home.Purchase Details
Purchase Details
Home Financials for this Owner
Home Financials are based on the most recent Mortgage that was taken out on this home.Home Values in the Area
Average Home Value in this Area
Purchase History
We collect this data history from publicly available records. To have your information removed, we recommend requesting removal directly through your county’s website.
| Date | Buyer | Sale Price | Title Company |
|---|---|---|---|
| -- | First American Union Heights | ||
| -- | Accommodation | ||
| -- | First American Title Co | ||
| -- | None Available | ||
| -- | Us Title Insurance Agency |
Mortgage History
We collect this data history from publicly available records. To have your information removed, we recommend requesting removal directly through your county’s website.
| Date | Status | Borrower | Loan Amount |
|---|---|---|---|
| Open | $70,000 | ||
| Open | $247,050 | ||
| Closed | $20,000 | ||
| Closed | $228,000 | ||
| Previous Owner | $183,571 | ||
| Previous Owner | $158,000 |
Tax History
We collect this data history from publicly available records. To have your information removed, we recommend requesting removal directly through your county’s website.
| Year | Tax Paid | Tax Assessment Tax Assessment Total Assessment is a certain percentage of the fair market value that is determined by local assessors to be the total taxable value of land and additions on the property. | Land | Improvement |
|---|---|---|---|---|
| 2026 | $2,222 | $241,230 | ||
| 2025 | $2,081 | $236,995 | ||
| 2024 | $2,081 | $224,895 | $0 | $0 |
| 2023 | $2,009 | $234,410 | $0 | $0 |
| 2022 | $2,154 | $245,520 | $0 | $0 |
| 2021 | $1,904 | $325,800 | $95,000 | $230,800 |
| 2020 | $1,812 | $302,700 | $88,000 | $214,700 |
| 2019 | $1,664 | $288,000 | $80,000 | $208,000 |
| 2018 | $1,593 | $260,800 | $72,000 | $188,800 |
| 2017 | $1,503 | $132,385 | $0 | $0 |
| 2016 | $1,445 | $119,075 | $0 | $0 |
| 2015 | $1,389 | $108,570 | $0 | $0 |
| 2014 | $1,350 | $104,170 | $0 | $0 |
Map
Source: UtahRealEstate.com
MLS Number: 1602500

APN: 66-152-0063
Disclaimer: Certain information contained herein is derived from information provided by parties other than Homes.com. All information provided is deemed reliable, but is not guaranteed to be accurate and should be independently verified.
IDX information is provided exclusively for consumers’ personal, non-commercial use, that it may not be used for any purpose other than to identify prospective properties consumers may be interested in purchasing, and that the data is deemed reliable but is not guaranteed accurate by the MLS. Licensor is only providing the MLS Content and not other sources of data provided in the Product.
Based on information from the Wasatch Front Regional Multiple Listing Service, Inc.. All data, including all measurements and calculations of area, is obtained from various sources and has not been, and will not be, verified by broker or the MLS. All information should be independently reviewed and verified for accuracy. Properties may or may not be listed by the office/agent presenting the information.
- 4636 E Jimmy Ln
- 4723 E Golden Meadow Crossing
- 4673 E Golden Meadow Crossing
- 7692 N Decrescendo Dr
- 7427 N Cottage Ln
- 4569 E Fall Harvest Rd
- 7407 N Cottage Ln
- 7502 N Cottage Ln
- 7471 N Hutch Ln
- 7788 N Brookwood Dr
- 4633 E Golden Hills Loop
- 7228 N Clover Leaf Ln
- 7230 N Green Pasture Ln
- 7247 N Green Pasture Ln
- 7219 N Green Pasture Ln
- 7306 N Clear Meadow Way
- 4863 E Hidden Steppe Bend
- 7199 N Brook Ridge
- 7168 N Silver Spring Way
- 4613 E Bridleway Rd
- 4815 E Levi Ln Unit Lot 63
- 4815 E Levi Ln
- 4807 E Levi Ln
- 4827 E Jakes Ln
- 4827 E Jakes Ln
- 7518 N Levi Ln
- 4802 E Addison Ave
- 4797 E Levi Ln
- 4808 E Addison Ave
- 4802 E Addison Ave
- 7518 N Levi Ln
- 4797 E Levi Ln
- 4808 E Addison Ave Unit Lot 68
- 4792 E Addison Ave
- 4816 E Addison Ave Unit 69
- 4816 E Addison Ave
- 4816 E Addison Ave Unit Lot 69
- 7487 N Addison Ave
- 7522 N Levi Ln
- 7487 N Addison Ave
Ask me questions while you tour the home.