

4816 Sunflower St Lake Hamilton, FL 33851
Scenic Terrace 50' LotEstimated payment $2,086/month
Highlights
- Golf Course Community
- New Construction
- Pond in Community
- Community Cabanas
- Clubhouse
- Sport Court
About This Home
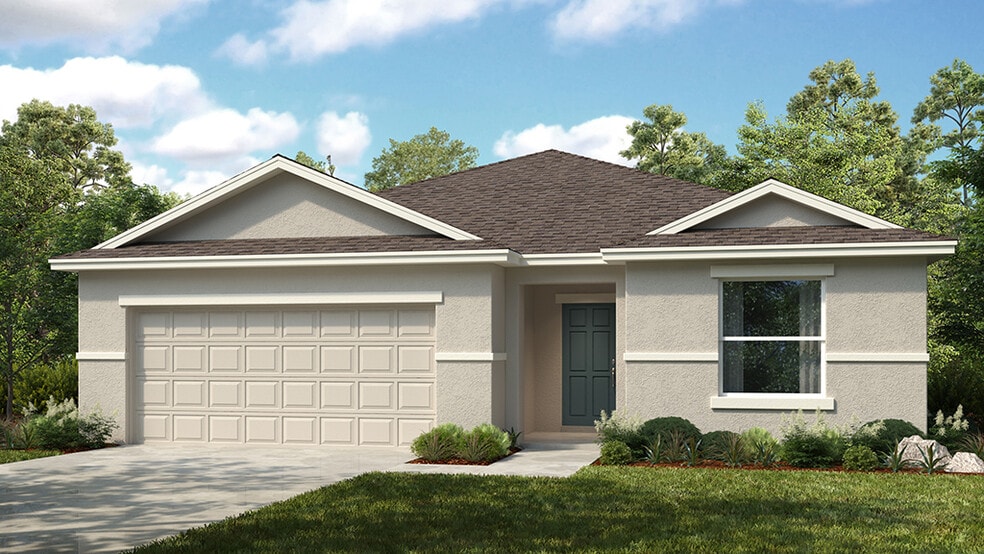
Welcome to the Cypress plan at 4816 Sunflower Street in Scenic Terrace. This charming single-story home offers 1,848 square feet of smart, stylish living with an open-concept design that seamlessly connects the great room, dining area, and well-appointed kitchen. The kitchen features a spacious island with quartz countertops, perfect for casual dining and entertaining. Extend your gatherings outdoors with a covered lanai, and enjoy durable 18x18 ceramic tile flooring throughout the main living areas, with cozy carpet in the bedrooms. This home includes four bedrooms and two bathrooms, including a private primary suite tucked at the back of the home. The suite boasts a dual-sink vanity, walk-in closet, walk-in shower, and private toilet for added comfort. Three additional bedrooms are conveniently located off the foyer, offering flexibility for family or guests. This move-in-ready home comes complete with a stainless steel side-by-side refrigerator, white washer and dryer, Wi-Fi-enabled thermostat, Ring doorbell, and electronic keypad entry. Additional Highlights Include: Covered Lanai. Photos are for representative purposes only. MLS#A4675343
Home Details
Home Type
- Single Family
Year Built
- Built in 2025 | New Construction
- Expected Delivery December 2025
Lot Details
- Minimum 4,532 Sq Ft Lot
- Minimum 50 Ft Wide Lot
HOA Fees
- $57 Monthly HOA Fees
Parking
- 2 Car Garage
- Front Facing Garage
Taxes
- Community Development District Tax
- 1.00% Estimated Total Tax Rate
Interior Spaces
- 1-Story Property
- Dining Room
Bedrooms and Bathrooms
- 4 Bedrooms
- 2 Full Bathrooms
Community Details
Overview
- Association fees include ground maintenance
- Pond in Community
Amenities
- Clubhouse
Recreation
- Golf Course Community
- Sport Court
- Community Playground
- Community Cabanas
- Community Pool
- Zero Entry Pool
- Splash Pad
- Tot Lot
- Dog Park
- Recreational Area
Matterport 3D Tour
Community Map
Map
Property History
| Date | Event | Price | List to Sale | Price per Sq Ft |
|---|---|---|---|---|
| 12/30/2025 12/30/25 | Sold | $310,000 | 0.0% | $168 / Sq Ft |
| 12/25/2025 12/25/25 | Off Market | $310,000 | -- | -- |
| 12/17/2025 12/17/25 | For Sale | $310,000 | 0.0% | $168 / Sq Ft |
| 12/16/2025 12/16/25 | Off Market | $310,000 | -- | -- |
| 12/10/2025 12/10/25 | For Sale | $310,000 | -- | $168 / Sq Ft |
About the Builder
Frequently Asked Questions
How many homes are planned at Scenic Terrace 50' Lot
What are the HOA fees at Scenic Terrace 50' Lot?
Are there any type of special taxes or special assessments to consider at Scenic Terrace 50' Lot?
What is the tax rate at Scenic Terrace 50' Lot?
- 4149 Lavender Ct
- 6390 Clover St
- 6394 Clover St
- 1882 Poppy Ave
- 1886 Poppy Ave
- 6398 W Main St
- 1890 Poppy Ave
- 6410 Clover St
- 3477 Dahlia Dr
- 3509 Po Box
- 3513 Po Box
- 1743 King St
- 3533 Po Box
- 1747 King St
- 5228 Bee Balm St
- 1751 King St
- 1573 Sequoyah Dr
- 1581 Sequoyah Dr
- 1589 Sequoyah Dr
- 0 Kokomo Rd NE Unit MFRO6215686
- Scenic Terrace - The Enclave
- Scenic Terrace - The Cottages
- Scenic Terrace - Seasons
- Scenic Terrace - Cottage Collection
- Scenic Terrace - Majors Collection
- Scenic Terrace
- Scenic Terrace
- Scenic Terrace - The Meadows
- Scenic Terrace - The Grove
- Hamilton Bluff - Signature Series
- Hamilton Bluff
- Hamilton Bluff - Classic Series
- Hamilton Bluff
- Hamilton Bluff - Estate Key Collection
- Magnolia Park
- Hamilton Bluff - Manor Key Collection
- Marion Ridge
- Tarpon Bay
- Covered Bridge at Liberty Bluff
- Cedar Crossings - II

Ask me questions while you tour the home.