NOT LISTED FOR SALE

4818 E Hazel Dr Unit 1 Phoenix, AZ 85044

Ahwatukee Neighborhood

Estimated Value: $281,000 - $302,000

2 Beds
1.5 Baths
970 Sq Ft
$300/Sq Ft Est. Value

Sale Details

Date Sold: June 27, 2025

Last sale price $290,000 $299 Per Sq Ft

Current estimated payment $2,042 / mo

30 Days on Market

Highlights

  • Golf Course Community
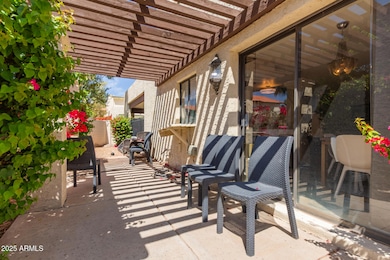
  • Private Yard
  • Covered Patio or Porch
  • Granite Countertops
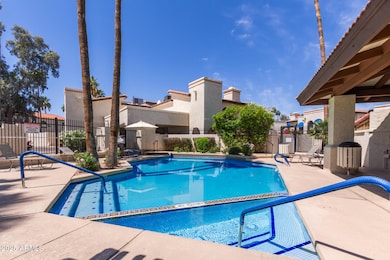
  • Heated Community Pool
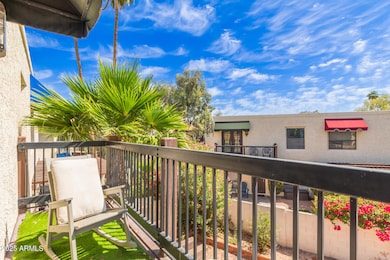
  • Balcony

About This Home

As of June 2025

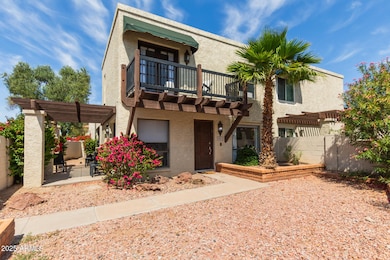
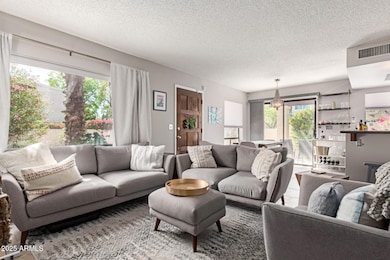
Welcome to this charming 2-bedroom,1.5-bath home featuring, one of the largest private courtyards in the community-perfect for outdoor living, entertaining and relaxing under the sun or stars. The open floor plan offering bar seating in kitchen, upgraded light fixtures and stainless steel appliance package. Enjoy tons of natural light, durable tile flooring and a stylish Spanish tile tub in primary bathroom. Convenient first floor powder room adds extra functionality. Upstairs unwind on private balcony overlooking communities green grassy areas. Located just steps away from sparkling pool and spa with three additional pools within the community to choose from. Minutes away from expansive park offering hundreds of miles of trails for hiking, mountain biking and horseback riding.

Last Agent to Sell the Property

Daniel Kahn

E & G Real Estate Services License #BR576266000 Listed on: 05/03/2025

Last Buyer's Agent

Austin Porter

My Home Group Real Estate License #SA717229000

My Home Group Real Estate
Create a Home Valuation Report for This Property
The Home Valuation Report is an in-depth analysis detailing your home's value as well as a comparison with similar homes in the area

Townhouse Details

Home Type

  • Townhome

Est. Annual Taxes

  • $1,431

Year Built

  • Built in 1985

Lot Details

  • 1,825 Sq Ft Lot
  • Block Wall Fence
  • Private Yard

HOA Fees

  • $371 Monthly HOA Fees

Home Design

  • Wood Frame Construction
  • Tile Roof
  • Built-Up Roof
  • Synthetic Stucco Exterior

Interior Spaces

  • 970 Sq Ft Home
  • 2-Story Property
  • Ceiling Fan
  • Family Room

Kitchen

  • Eat-In Kitchen
  • Electric Oven or Range
  • Electric Cooktop
  • Dishwasher
  • Granite Countertops
  • Disposal

Flooring

  • Carpet
  • Tile

Bedrooms and Bathrooms

  • 2 Bedrooms
  • Primary Bedroom Upstairs
  • Primary Bathroom is a Full Bathroom

Laundry

  • Laundry in unit
  • Dryer
  • Washer

Parking

  • 1 Carport Space
  • Shared Driveway

Outdoor Features

  • Balcony
  • Covered Patio or Porch

Location

  • Property is near bus stop

Schools

  • Frank Elementary School
  • FEES College Preparatory Middle School
  • Mountain Pointe High School

Utilities

  • Cooling System Updated in 2024
  • Central Air
  • Heating Available
  • Plumbing System Updated in 2025
  • Electric Water Heater
  • High Speed Internet
  • Cable TV Available

Listing and Financial Details

  • Tax Lot 420
  • Assessor Parcel Number 301-13-414

Community Details

Overview

  • Association fees include maintenance exterior, roof repair, roof replacement, insurance, water, sewer, trash, front yard maint, ground maintenance, street maintenance
  • First Service Association, Phone Number (480) 551-4300
  • Built by Gosnell
  • Pointe South Mountain Unit 4 Lt 363 551 Tr A G Subdivision

Recreation

  • Golf Course Community
  • Heated Community Pool
  • Community Spa
  • Bike Trail

Townhouse Details

Home Type

Townhome

Est. Annual Taxes

$1,431

Year Built

Built in 1985

Lot Details

1,825 Sq Ft Lot

HOA Fees

$371 per month

Listing Details

  • Cross Street: 48th Street & E Pima Canyon Road
  • Property Type: Residential
  • Ownership: Fee Simple
  • Association Fees Community Facilities District: N
  • Recreation Center Fee: N
  • Total Monthly Fee Equivalent: 370.91
  • Updated Heating or Cooling Units: Full
  • Items Updated Ht Cool Yr Updated: 2024
  • Updated Plumbing: Partial
  • Items Updated Plmbg Yr Updated: 2025
  • Separate Den Office Sep Den Office: N
  • Year Built: 1985
  • Tax Year: 2024
  • Master Model: Unknown
  • Property Sub Type: Townhouse
  • Horses: No
  • Lot Size Acres: 0.04
  • Subdivision Name: POINTE SOUTH MOUNTAIN UNIT 4 LT 363-551 TR A-G
  • Property Attached Yn: No
  • General Property Description:PriceSqFt: 298.96
  • Const - Finish:Const - Finish: Painted, Synthetic Stucco
  • Cooling:Cooling: Ceiling Fan(s), Central Air
  • Other Rooms:Other Rooms: Family Room
  • Technology:Technology: Cable TV Avail, High Speed Internet
  • Plumbing:Plumbing: Electric Hot Wtr Htr
  • Special Features: None

Interior Features

  • Flooring: Carpet, Tile
  • Basement YN: No
  • Spa Features: None
  • Appliances: Dishwasher, Disposal, Refrigerator, Electric Cooktop, Washer, Dryer
  • Full Bathrooms: 1
  • Half Bathrooms: 1
  • Total Bedrooms: 2
  • Fireplace: No
  • Interior Amenities: Full Bth Master Bdrm, Eat-in Kitchen, Pantry, Granite Counters, High Speed Internet, Upstairs
  • Living Area: 970.0
  • Stories: 2
  • Dining Area:Dining Area: Eat-in Kitchen
  • Kitchen Features:Kitchen Features: Dishwasher, Disposal, Refrigerator, Pantry, Range/Oven Elec, Electric Cooktop, Granite Counters
  • Laundry:Laundry: Washer Included, Dryer Included, Inside
  • Master Bathroom:Master Bathroom: Full Bth Master Bdrm
  • Master Bedroom:Master Bedroom: Upstairs, Not Split

Exterior Features

  • Fencing: Block
  • Exterior Features: Balcony, Private Yard
  • Lot Features: Gravel/Stone Front
  • Pool Private: No
  • Disclosures: Seller Discl Avail
  • Construction Type: Wood Frame, Painted, Synthetic Stucco
  • Patio And Porch Features: Covered Patio(s)
  • Roof: Built-Up, Tile
  • General Property Description:Community Pool YN2: Yes
  • General Property Description:Private Pool YN2: No
  • Community Pool Features:Community Pool Features: Heated

Garage/Parking

  • Total Covered Spaces: 1.0
  • Parking Features: Separate Strge Area, Shared Driveway
  • Attached Garage: No
  • Carport Spaces: 1.0

Utilities

  • Cooling: Ceiling Fan(s), Central Air
  • Heating: Electric
  • Laundry Features: Inside
  • Cooling Y N: Yes
  • Heating Yn: Yes
  • Water Source: Public
  • Utilities:Utilities: SRP

Condo/Co-op/Association

  • Community Features: Community Spa, Community Spa Htd, Gated, Golf, Near Bus Stop, Biking/Walking Path
  • Association Fee: 370.91
  • Association Fee Frequency: Monthly
  • Association Name: South Pointe Mountai
  • Phone: 480 551 4300
  • Association: Yes

Association/Amenities

  • Association Fees:HOA DisclosureAddendum Affirmation: Yes
  • Association Fees:HOA Transfer Fee2: 155.0
  • Association Fees:Special Assessment HOA: No
  • Association Fees:PAD Fee YN2: N
  • Association Fees:Cap ImprovementImpact Fee _percent_: $
  • Association Fees:Prepaid Association Fees HOA: 741.82
  • Association Fees:Disclosure Fees HOA: 245.0
  • Association Fees:HOA Management Company: First Service

Fee Information

  • Association Fee Includes: Maintenance Exterior, Roof Repair, Roof Replacement, Insurance, Water, Sewer, Trash, Front Yard Maint, Maintenance Grounds, Street Maint

Schools

  • Elementary School: Frank Elementary School
  • High School: Mountain Pointe High School
  • Junior High Dist: Tempe Union High School District
  • Middle Or Junior School: Fees College Preparatory Middle School

Lot Info

  • Land Lease: No
  • Lot Size Sq Ft: 1825.0
  • Parcel #: 301-13-414

Building Info

  • Builder Name: Gosnell

Tax Info

  • Tax Annual Amount: 1431.0
  • Tax Book Number: 301.0
  • Tax Lot: 420
  • Tax Map Number: 13.0

Ownership History

We collect this data history from publicly available records. To have your information removed, we recommend requesting removal directly through your county’s website.

Date Name Owned For Owner Type

Purchase Details

Listed on
May 3, 2025
Closed on
Jun 25, 2025
Sold by
Mrm Trust and Malin Michael
Bought by
Seller's Agent
Daniel Kahn
E & G Real Estate Services
Buyer's Agent
Austin Porter
My Home Group Real Estate
List Price
$329,000
Sold Price
$290,000
Premium/Discount to List
-$39,000
-11.85%
Views
69
Current Estimated Value
$290,986

Home Financials for this Owner

Home Financials are based on the most recent Mortgage that was taken out on this home.
Estimated Appreciation
$986
Avg. Annual Appreciation
0.29%

Purchase Details

Closed on
Nov 23, 2012
Sold by
Malin Matthew
Bought by
Malin Michael

Purchase Details

Closed on
Apr 10, 2006
Sold by
Barthe Peter
Bought by
Malin Matthew

Home Financials for this Owner

Home Financials are based on the most recent Mortgage that was taken out on this home.
Original Mortgage
$175,200
Interest Rate
6.2%
Mortgage Type
New Conventional

Purchase Details

Closed on
Feb 13, 2001
Sold by
Speinle Joseph M and Speinle Evelyn O
Bought by
Barthe Peter

Home Financials for this Owner

Home Financials are based on the most recent Mortgage that was taken out on this home.
Original Mortgage
$94,500
Interest Rate
7.08%
Mortgage Type
New Conventional
Source: Public Records

Home Values in the Area

Source: Public Records

Average Home Value in this Area


Source: Public Records

Agents Specializing in Ahwatukee, AZ

See All Agents

Purchase History

We collect this data history from publicly available records. To have your information removed, we recommend requesting removal directly through your county’s website.

Date Buyer Sale Price Title Company
$290,000 Stewart Title & Trust Of Phoen
Malin Michael $160,283 None Available
Malin Matthew $219,000 North American Title Co
Barthe Peter $105,000 Equity Title Agency Inc
Source: Public Records

Mortgage History

We collect this data history from publicly available records. To have your information removed, we recommend requesting removal directly through your county’s website.

Date Status Borrower Loan Amount
Previous Owner $175,200
Previous Owner Malin Matthew $21,875
Previous Owner Barthe Peter $94,500
Source: Public Records

Property History

We collect this data history from publicly available records. To have your information removed, we recommend requesting removal directly through your county’s website.

Date Event Price List to Sale Price per Sq Ft
06/27/2025 06/27/25 Sold $290,000 -3.3% $299 / Sq Ft
05/22/2025 05/22/25 Price Changed $299,999 -6.0% $309 / Sq Ft
05/13/2025 05/13/25 Price Changed $319,000 -3.0% $329 / Sq Ft
05/03/2025 05/03/25 For Sale $329,000 -- $339 / Sq Ft
Source: Arizona Regional Multiple Listing Service (ARMLS)

Tax History

We collect this data history from publicly available records. To have your information removed, we recommend requesting removal directly through your county’s website.

Year Tax Paid Tax Assessment Tax Assessment Total Assessment is a certain percentage of the fair market value that is determined by local assessors to be the total taxable value of land and additions on the property. Land Improvement
2025 $1,528 $13,170
2024 $1,421 $12,543
2023 $1,421 $22,660 $4,530 $18,130
2022 $1,368 $17,660 $3,530 $14,130
2021 $1,381 $16,250 $3,250 $13,000
2020 $1,338 $14,860 $2,970 $11,890
2019 $1,312 $13,520 $2,700 $10,820
2018 $1,279 $13,060 $2,610 $10,450
2017 $1,237 $12,000 $2,400 $9,600
2016 $1,227 $11,130 $2,220 $8,910
2015 $1,152 $10,320 $2,060 $8,260
Source: Public Records

Agents Affiliated with this Home

  • Section Image
  • Section Image
  • Section Image
See All Agents

Map

Source: Arizona Regional Multiple Listing Service (ARMLS)

MLS Number: 6860900

Arizona Regional Multiple Listing Service (ARMLS)

APN: 301-13-414

Your Personal Tour Guide

Ask me questions while you tour the home.