NOT LISTED FOR SALE
3 Beds
2 Baths
1,527 Sq Ft
0.75 Acre Lot

Sale Details

Date Sold: February 6, 2026

Last sale price $389,000 $255 Per Sq Ft

50 Days on Market

Highlights

  • New Construction
  • Private Lot
  • No HOA
  • Open Floorplan
  • High Ceiling
  • Covered Patio or Porch

About This Home

As of February 2026

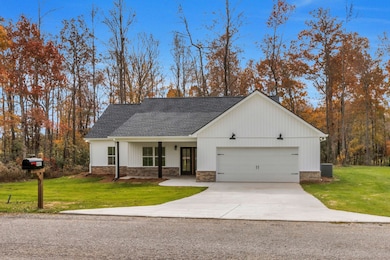
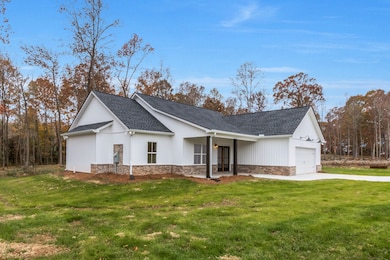

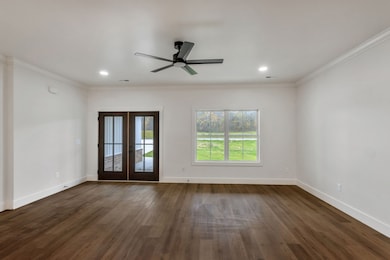

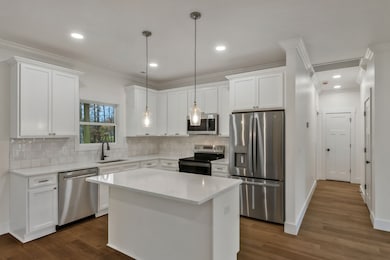
Nestled on the quiet edge of Winchester’s rolling farmland, this 3-bedroom, 2-bath charmer delivers pure country living with lake life at your fingertips. Greet the day with coffee in hand on the spacious covered front porch. Inside, an open floor plan flows from a bright living room to a kitchen perfect for everyday ease, featuring quartz countertops, a generous island, spacious walk-in pantry, and durable LVP flooring throughout. Sliding glass doors lead to the sizable covered back porch ideal for grilling, outdoor dining, and hosting guests.
The three bedrooms include a primary suite with dual vanities, spacious tiled shower and large walk-in closet, and two guest bedrooms with shared full bath. A large laundry room and custom built-in drop zone keep life tidy and organized. A short drive to both downtown Winchester and Tullahoma, just 2 miles from Tims Ford State Park for boating, fishing, and hiking, and only 9 miles from Jack Daniel’s Distillery in historic Lynchburg; the location seamlessly blends serenity, adventure, and convenience.
Whether you’re launching the boat at Tims Ford Marina, raising a family in award-winning Franklin County schools, or simply craving space to breathe, this home is your destination for authentic Tennessee living.

Last Agent to Sell the Property

Jacob Arnold

Wildwood Management, LLC Brokerage Phone: 6155859177 License #359019 Listed on: 11/12/2025

Last Buyer's Agent

Justin Tucker

Platinum Realty Partners, LLC License #327228

Create a Home Valuation Report for This Property
The Home Valuation Report is an in-depth analysis detailing your home's value as well as a comparison with similar homes in the area

Home Details

Home Type

  • Single Family

Year Built

  • Built in 2025 | New Construction

Lot Details

  • 32,670 Sq Ft Lot
  • Private Lot
  • Level Lot

Parking

  • 2 Car Attached Garage
  • Front Facing Garage
  • Garage Door Opener

Home Design

  • Brick Exterior Construction
  • Vinyl Siding

Interior Spaces

  • 1,527 Sq Ft Home
  • Property has 1 Level
  • Open Floorplan
  • Built-In Features
  • High Ceiling
  • Ceiling Fan
  • Interior Storage Closet

Kitchen

  • Electric Oven
  • Electric Range
  • Microwave
  • Dishwasher
  • Stainless Steel Appliances
  • Kitchen Island

Flooring

  • Laminate
  • Vinyl

Bedrooms and Bathrooms

  • 3 Main Level Bedrooms
  • Walk-In Closet
  • 2 Full Bathrooms
  • Double Vanity

Laundry

  • Laundry Room
  • Washer and Electric Dryer Hookup

Outdoor Features

  • Covered Patio or Porch

Schools

  • Broadview Elementary School
  • South Middle School
  • Franklin Co High School

Utilities

  • Central Heating and Cooling System
  • Septic Tank

Community Details

  • No Home Owners Association
  • Stephens Pointe Subdivision

Listing and Financial Details

  • Property Available on 11/16/25

Home Details

Home Type

Single Family

Year Built

Built in 2025 | New Construction

Lot Details

0.75 Acres

Parking

2

Listing Details

  • Prop. Type: Residential
  • Property Sub Type: Single Family Residence
  • Year Built: 2025
  • Unit Levels: One
  • New Construction: Yes
  • Building Stories: 1
  • Year Built Details: New
  • Special Features: NewHome
  • Stories: 1

Interior Features

  • Interior Amenities: Built-in Features, Ceiling Fan(s), Extra Closets, High Ceilings, Open Floorplan, Pantry, Walk-In Closet(s), Kitchen Island
  • Appliances: Electric Oven, Electric Range, Dishwasher, Microwave, Refrigerator, Stainless Steel Appliance(s)
  • Flooring: Laminate, Vinyl
  • Total Bedrooms: 3
  • Main Level Bedrooms: 3
  • Full Bathrooms: 2
  • Has Basement: None
  • Above Grade Finished Sq Ft: 1527
  • Building Area Units: Square Feet
  • Living Area: 1527
  • Living Area Units: Square Feet

Exterior Features

  • Construction Type: Brick, Vinyl Siding
  • Foundation Details: Slab
  • Patio And Porch Features: Patio, Covered, Porch
  • Pool Private: No
  • Topography: Level,Private
  • View: No
  • Waterfront: No

Garage/Parking

  • Attached Garage: Yes
  • Covered Parking Spaces: 2
  • Garage Spaces: 2
  • Garage Yn: Yes
  • Parking Features: Garage Door Opener, Garage Faces Front
  • Total Parking Spaces: 2

Utilities

  • Sewer: Septic Tank
  • Water Source: Public
  • Cooling: Central Air
  • Cooling Y N: Yes
  • Heating: Central
  • Heating Yn: Yes
  • Laundry Features: Electric Dryer Hookup, Washer Hookup
  • Utilities: Water Available

Condo/Co-op/Association

  • Association: No
  • Senior Community: No

Lot Info

  • Lot Features: Level, Private
  • Lot Size Acres: 0.75
  • Lot Size Units: Acres
  • Property Attached Yn: No

Rental Info

  • Available Date: 2025-11-16

Multi Family

  • Above Grade Finished Area Units: Square Feet

Tax Info

  • Tax Annual Amount: 1

MLS Schools

  • Elementary School: Broadview Elementary
  • High School: Franklin Co High School
  • Middle Or Junior School: South Middle School

Property History

We collect this data history from publicly available records. To have your information removed, we recommend requesting removal directly through your county’s website.

Date Event Price List to Sale Price per Sq Ft
02/06/2026 02/06/26 Sold $389,000 0.0% $255 / Sq Ft
11/13/2025 11/13/25 For Sale $389,000 -- $255 / Sq Ft
Source: Realtracs

Agents Affiliated with this Home

  • Section Image
  • Section Image
See All Agents

Map

Source: Realtracs

MLS Number: RTC3045281

Realtracs
Your Personal Tour Guide

Ask me questions while you tour the home.