
Ethan Nagar
Keller Williams ONEChicago
(877) 750-4068
44 Total Sales
1 in Southwest Skokie
$271,000 Price
Estimated Value: $162,108
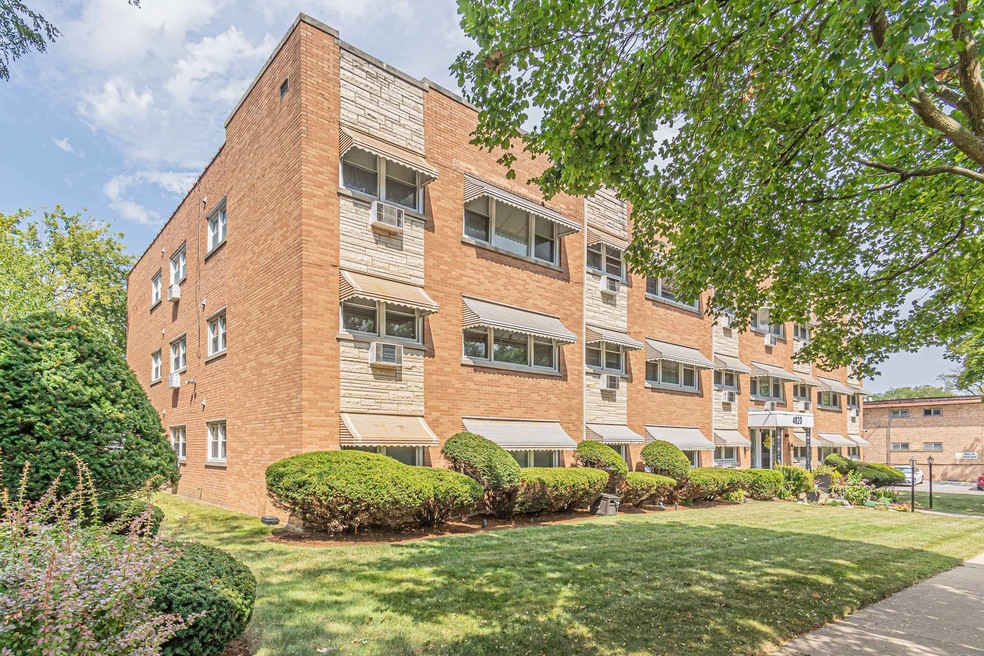
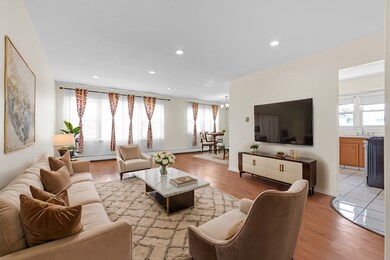
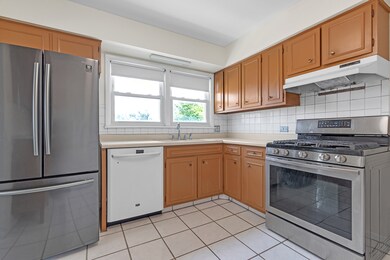
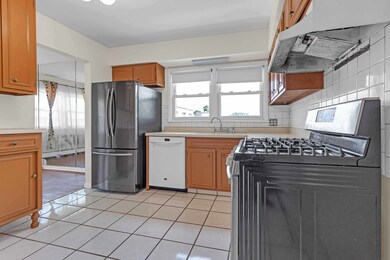
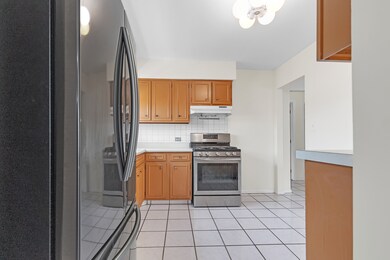
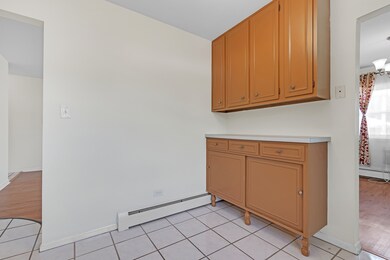
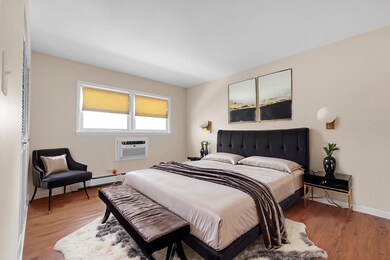
Spacious & bright one-bedroom corner unit in desirable Skokie location. This well maintained top floor condo with North & East exposure offers a great floor plan. Bright living room flows seamlessly into the formal dining room creating an inviting space for entertainment. Kitchen with newer SS appliances. Freshly painted. Assigned parking space #7. Storage # 304 and coin laundry in the basement. Self managed building. Assessment includes heating, cooking gas, water, scavenger, landscaping, snow removal and common insurance. Well maintained elevator building with an attractive lobby entrance and nice landscaping. Close to shopping, restaurants, parks, highways and public transportation.(Yellow line/Skokie swift. A must see!
We collect this data history from publicly available records. To have your information removed, we recommend requesting removal directly through your county’s website.
Ethan Nagar
Keller Williams ONEChicago
(877) 750-4068
44 Total Sales
1 in Southwest Skokie
$271,000 Price
Julia Matyjas
HomeSmart Connect LLC
(224) 628-7984
15 Total Sales
1 in Southwest Skokie
$195,000 Price
DeMarcus Hunter
Compass
(877) 764-1862
77 Total Sales
1 in Southwest Skokie
$375,000 Price
Jamey Kassaros-Johnson
Kale Realty
(630) 793-0618
82 Total Sales
2 in Southwest Skokie
$280,000 Price Range
Donna Plank
@properties Christie's International Real Estate
(708) 905-8091
79 Total Sales
1 in Southwest Skokie
$805,000 Price
Vasilios Nikolopoulos
@properties Christie's International Real Estate
(224) 509-6797
21 Total Sales
2 in Southwest Skokie
$370K - $559K Price Range
We collect this data history from publicly available records. To have your information removed, we recommend requesting removal directly through your county’s website.
| Date | Buyer | Sale Price | Title Company |
|---|---|---|---|
| $146,000 | Chicago Title | ||
| $75,000 | Fideuty National Title | ||
| $73,000 | None Available |
We collect this data history from publicly available records. To have your information removed, we recommend requesting removal directly through your county’s website.
| Date | Status | Borrower | Loan Amount |
|---|---|---|---|
| Closed | $67,500 |
We collect this data history from publicly available records. To have your information removed, we recommend requesting removal directly through your county’s website.
| Date | Event | Price | List to Sale | Price per Sq Ft | Prior Sale |
|---|---|---|---|---|---|
| 10/29/2024 10/29/24 | Sold | $146,000 | +0.7% | $172 / Sq Ft | |
| 10/01/2024 10/01/24 | Pending | -- | -- | -- | |
| 09/13/2024 09/13/24 | For Sale | $144,995 | +93.3% | $171 / Sq Ft | |
| 01/05/2015 01/05/15 | Sold | $75,000 | -5.7% | $88 / Sq Ft | View Prior Sale |
| 11/26/2014 11/26/14 | Pending | -- | -- | -- | |
| 09/03/2014 09/03/14 | For Sale | $79,500 | +8.9% | $94 / Sq Ft | |
| 04/07/2014 04/07/14 | Sold | $73,000 | -13.0% | $86 / Sq Ft | View Prior Sale |
| 03/21/2014 03/21/14 | Pending | -- | -- | -- | |
| 12/04/2013 12/04/13 | For Sale | $83,900 | -- | $99 / Sq Ft |
We collect this data history from publicly available records. To have your information removed, we recommend requesting removal directly through your county’s website.
| Year | Tax Paid | Tax Assessment Tax Assessment Total Assessment is a certain percentage of the fair market value that is determined by local assessors to be the total taxable value of land and additions on the property. | Land | Improvement |
|---|---|---|---|---|
| 2025 | $2,979 | $14,735 | $1,510 | $13,225 |
| 2024 | $2,979 | $12,868 | $1,267 | $11,601 |
| 2023 | $2,944 | $12,868 | $1,267 | $11,601 |
| 2022 | $2,944 | $12,868 | $1,267 | $11,601 |
| 2021 | $1,746 | $8,152 | $779 | $7,373 |
| 2020 | $1,816 | $8,152 | $779 | $7,373 |
| 2019 | $2,051 | $9,810 | $779 | $9,031 |
| 2018 | $1,321 | $7,125 | $706 | $6,419 |
| 2017 | $1,348 | $7,125 | $706 | $6,419 |
| 2016 | $1,568 | $7,125 | $706 | $6,419 |
| 2015 | $3,671 | $12,904 | $609 | $12,295 |
| 2014 | $4,504 | $12,904 | $609 | $12,295 |
| 2013 | $416 | $12,904 | $609 | $12,295 |
Seller's Agent in 2024
Marek Prus
RE/MAX
(773) 719-2071
1 in this area
195 Total Sales
M
Buyer's Agent in 2024
Mariano Santos
Homeland Realty, Inc.
(847) 329-1070
6 in this area
30 Total Sales
A
Seller's Agent in 2015
Andrea Krinsky
eXp Realty
(847) 651-6550
2 Total Sales
Buyer's Agent in 2015
Honi Khiziran
MK Global Realty Co
(847) 845-4806
8 in this area
81 Total Sales
A
Seller's Agent in 2014
Aphisak Seriruk
List One Realty Inc
P
Buyer's Agent in 2014
Percy Pollard
Chicagoland Brokers Inc.
Source: Midwest Real Estate Data (MRED)
MLS Number: 12163609
APN: 10-21-211-051-1016
Disclaimer: Certain information contained herein is derived from information provided by parties other than Homes.com. All information provided is deemed reliable, but is not guaranteed to be accurate and should be independently verified.
All data is obtained from various sources and may not have been verified by broker or MLS GRID. Supplied Open House Information is subject to change without notice. All information should be independently reviewed and verified for accuracy. Properties may or may not be listed by the office/agent presenting the information. Some IDX listings have been excluded from this website.
Listings courtesy of Midwest Real Estate Data (MRED) as distributed by MLS GRID.
Based on information submitted to the MLS GRID
Ask me questions while you tour the home.