
Kinga Korpacz
Exit Realty Redefined
(773) 492-8059
243 Total Sales
1 in Southwest Skokie
$483,650 Price

Estimated Value: $176,476
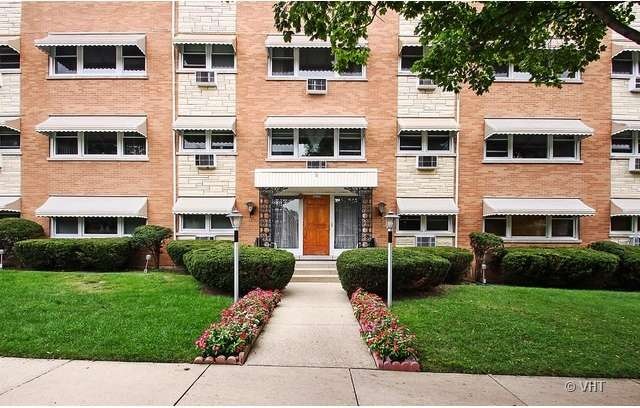
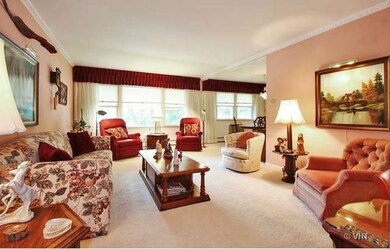
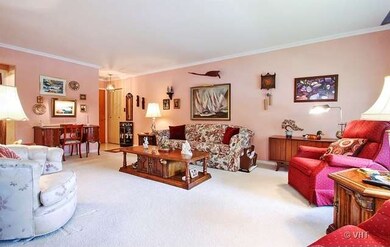
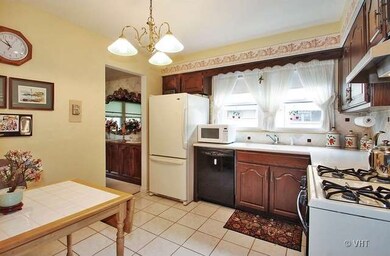
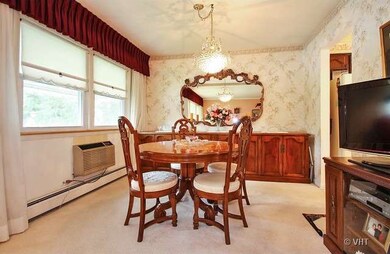
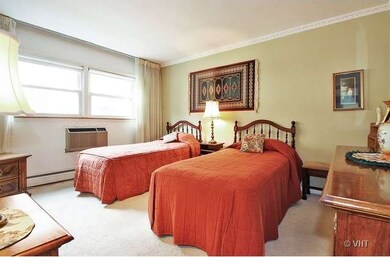
BACK ON MARKET AFTER BUYER FINANCING ISSUE! Pristinely maintained corner condo in elevator building with parking space included. Refreshed paint throughout, new stone backsplash, solid surface counters and ceramic floors in kitchen. Super clean and move-in ready. Sorry, no rentals or pets in this quiet building. List price also includes a large floor to ceiling locker. Well maintained coin op laundry in basement
Last Agent to Sell the Property
Baird & Warner License #475124876 Listed on: 09/11/2014
Last Buyer's Agent
Krzysztof Wiszowaty
Baird & Warner
We collect this data history from publicly available records. To have your information removed, we recommend requesting removal directly through your county’s website.
Kinga Korpacz
Exit Realty Redefined
(773) 492-8059
243 Total Sales
1 in Southwest Skokie
$483,650 Price
Pedro Rosales
PROSALES REALTY
(888) 814-9184
77 Total Sales
1 in Southwest Skokie
$350,000 Price
Julie Roback
Baird & Warner
(224) 279-6533
275 Total Sales
1 in Southwest Skokie
$171,000 Price
Mithil Patel
HomeSmart Realty Group
(833) 691-0152
207 Total Sales
3 in Southwest Skokie
$325K - $650K Price Range
Audra Casey
@properties Christie's International Real Estate
(224) 813-3368
126 Total Sales
1 in Southwest Skokie
$260,000 Price
Chester Jakala
Telequest Corp.
(844) 480-0258
33 Total Sales
1 in Southwest Skokie
$740,000 Price
We collect this data history from publicly available records. To have your information removed, we recommend requesting removal directly through your county’s website.
| Date | Buyer | Sale Price | Title Company |
|---|---|---|---|
| $72,500 | Ct |
We collect this data history from publicly available records. To have your information removed, we recommend requesting removal directly through your county’s website.
| Date | Status | Borrower | Loan Amount |
|---|---|---|---|
| Open | $75,000 | ||
| Closed | $65,250 |
We collect this data history from publicly available records. To have your information removed, we recommend requesting removal directly through your county’s website.
| Date | Event | Price | List to Sale | Price per Sq Ft |
|---|---|---|---|---|
| 05/20/2015 05/20/15 | Sold | $72,500 | -8.8% | $85 / Sq Ft |
| 04/13/2015 04/13/15 | Pending | -- | -- | -- |
| 04/09/2015 04/09/15 | For Sale | $79,500 | 0.0% | $94 / Sq Ft |
| 03/09/2015 03/09/15 | Pending | -- | -- | -- |
| 02/03/2015 02/03/15 | For Sale | $79,500 | 0.0% | $94 / Sq Ft |
| 11/05/2014 11/05/14 | Pending | -- | -- | -- |
| 10/14/2014 10/14/14 | Price Changed | $79,500 | -6.4% | $94 / Sq Ft |
| 09/11/2014 09/11/14 | For Sale | $84,900 | -- | $100 / Sq Ft |
We collect this data history from publicly available records. To have your information removed, we recommend requesting removal directly through your county’s website.
| Year | Tax Paid | Tax Assessment Tax Assessment Total Assessment is a certain percentage of the fair market value that is determined by local assessors to be the total taxable value of land and additions on the property. | Land | Improvement |
|---|---|---|---|---|
| 2025 | $2,979 | $14,735 | $1,510 | $13,225 |
| 2024 | $2,979 | $12,868 | $1,267 | $11,601 |
| 2023 | $2,944 | $12,868 | $1,267 | $11,601 |
| 2022 | $2,944 | $12,868 | $1,267 | $11,601 |
| 2021 | $1,746 | $8,152 | $779 | $7,373 |
| 2020 | $1,816 | $8,152 | $779 | $7,373 |
| 2019 | $2,051 | $9,810 | $779 | $9,031 |
| 2018 | $1,321 | $7,125 | $706 | $6,419 |
| 2017 | $1,348 | $7,125 | $706 | $6,419 |
| 2016 | $1,568 | $7,125 | $706 | $6,419 |
| 2015 | $4,608 | $12,904 | $609 | $12,295 |
| 2014 | $401 | $12,904 | $609 | $12,295 |
| 2013 | $416 | $12,904 | $609 | $12,295 |
Seller's Agent in 2015
Molly Marino
Baird Warner
(312) 282-6422
115 Total Sales
K
Buyer's Agent in 2015
Krzysztof Wiszowaty
Baird & Warner
Source: Midwest Real Estate Data (MRED)
MLS Number: 08725779
APN: 10-21-211-051-1007
Disclaimer: Certain information contained herein is derived from information provided by parties other than Homes.com. All information provided is deemed reliable, but is not guaranteed to be accurate and should be independently verified.
All data is obtained from various sources and may not have been verified by broker or MLS GRID. Supplied Open House Information is subject to change without notice. All information should be independently reviewed and verified for accuracy. Properties may or may not be listed by the office/agent presenting the information. Some IDX listings have been excluded from this website.
Listings courtesy of Midwest Real Estate Data (MRED) as distributed by MLS GRID.
Based on information submitted to the MLS GRID
Ask me questions while you tour the home.