
Roberta McNamara
RE/MAX Results
(410) 862-3981
82 Total Sales
1 in Burkittsville
$330,000 Price


Estimated Value: $590,000 - $645,000
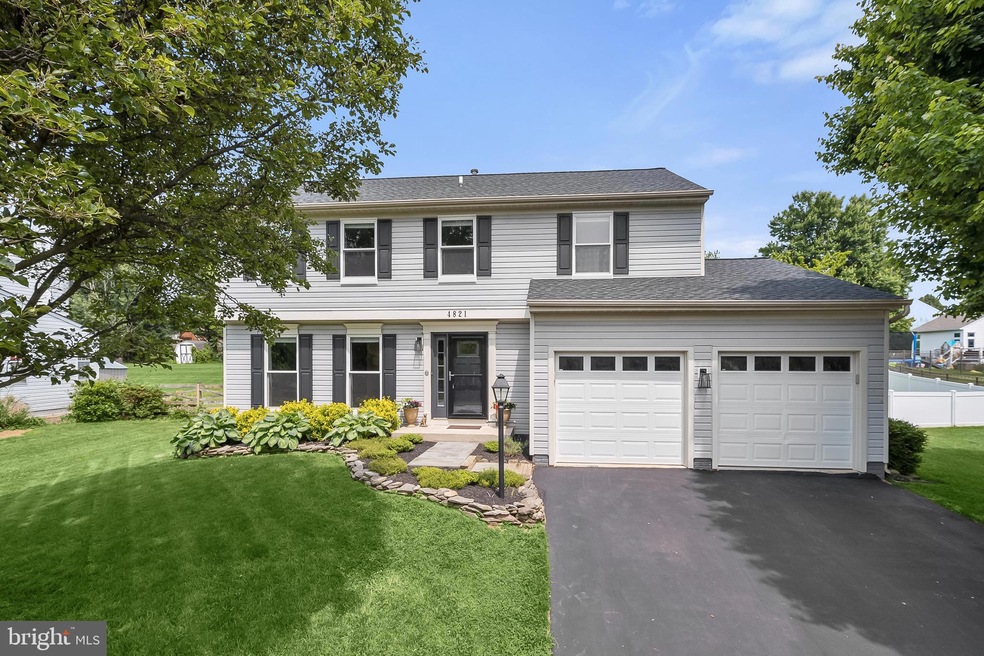
4821 Champlaine Drive is not only stunning but also environmentally conscious, thanks to recent updates that include, solar panels providing clean energy, double hung energy efficient windows throughout, LED recessed lighting, new roof, thoughtfully designed and renovated kitchen, bathrooms, lower level, along with exquisite light fixtures, flooring, paint and much more! One of the standout features of this property is the newly refinished screened porch, where you can savor the outdoors in the shade, ideal for entertaining, or enjoy the expansive fenced backyard, complete with raised garden beds where you can cultivate your own herbs and vegetables; Completely renovated eat-in kitchen equipped with quartz countertops, soft close cabinetry, stainless steel appliances, touch faucet, decorative backsplash, undermount lighting, moveable center island, and a casual dining area with direct access to the screened porch; Family room set off the eat-in kitchen anchored by a fireplace; Bright and spacious living and dining rooms along with a renovated powder room conclude the main level; Ascend to the primary bedroom adorned with a walk-in closet with custom built-ins, and the renovated en-suite full bath outfitted with a marble top vanity, and a walk-in glass enclosed shower; Three additional bedrooms and renovated full bath finish off the upper level; Downstairs you will find the newly finished family room with a full bath, laundry room, and plenty of storage. Additionally the whole house water filtration system and air humidifier ensues a healthier and more comfortable living environment; Located in the peaceful community of Cambridge Farms, you’ll enjoy the benefits of this wonderful neighborhood with two nearby parks for outdoor fun. Plus, the convenience of being close to major roads means easy access to the amenities without the bustle of Downtown Frederick, and importantly, no city taxes. Local favorites like Jefferson Market, Farmer’s Daughter Bakery, and Hemps Butcher are just a stone’s throw away, plus the Little Red Barn Ice Cream Café, and Watsons are within walking distance.
The Frederick County library bookmobile stops in the neighborhood every other week. Please note: the tax record total square feet is incorrect. The correct square footage is 2516 sq ft.
Last Agent to Sell the Property
(301) 519-8100 jeff.wheatley@c21nm.com CENTURY 21 New Millennium License #RSR002680 Listed on: 08/24/2023
Last Buyer's Agent
(240) 309-6000 candice@robkropteam.com Keller Williams Realty Centre License #663607
Roberta McNamara
RE/MAX Results
(410) 862-3981
82 Total Sales
1 in Burkittsville
$330,000 Price
Amy Diggs
Bach Real Estate
(301) 835-1426
24 Total Sales
1 in Burkittsville
$265,000 Price
Juan Umanzor
Long & Foster Real Estate, Inc.
(240) 624-7972
374 Total Sales
1 in Burkittsville
$541,500 Price
Brian Duncan
Tyler Duncan Realty Partners, Inc.
(240) 549-5851
96 Total Sales
6 in Burkittsville
$430K - $671K Price Range
Michele Young
Compass
(240) 213-7566
37 Total Sales
1 in Burkittsville
$545,000 Price
Margie Halem
Compass
(240) 630-5218
269 Total Sales
1 in Burkittsville
$395,000 Price
We collect this data history from publicly available records. To have your information removed, we recommend requesting removal directly through your county’s website.
| Date | Event | Price | List to Sale | Price per Sq Ft | Prior Sale |
|---|---|---|---|---|---|
| 09/18/2023 09/18/23 | Sold | $585,000 | +7.3% | $233 / Sq Ft | |
| 08/26/2023 08/26/23 | Pending | -- | -- | -- | |
| 08/24/2023 08/24/23 | For Sale | $545,000 | +61.7% | $217 / Sq Ft | |
| 06/21/2016 06/21/16 | Sold | $337,000 | -0.9% | $215 / Sq Ft | View Prior Sale |
| 05/11/2016 05/11/16 | Pending | -- | -- | -- | |
| 05/07/2016 05/07/16 | For Sale | $339,900 | -- | $217 / Sq Ft |
We collect this data history from publicly available records. To have your information removed, we recommend requesting removal directly through your county’s website.
| Year | Tax Paid | Tax Assessment Tax Assessment Total Assessment is a certain percentage of the fair market value that is determined by local assessors to be the total taxable value of land and additions on the property. | Land | Improvement |
|---|---|---|---|---|
| 2026 | $4,736 | $494,967 | ||
| 2025 | $4,456 | $427,833 | ||
| 2024 | $4,456 | $360,700 | $113,500 | $247,200 |
| 2023 | $3,995 | $342,000 | $0 | $0 |
| 2022 | $3,806 | $323,300 | $0 | $0 |
| 2021 | $3,501 | $304,600 | $96,300 | $208,300 |
| 2020 | $3,501 | $293,833 | $0 | $0 |
| 2019 | $3,375 | $283,067 | $0 | $0 |
| 2018 | $3,279 | $272,300 | $78,800 | $193,500 |
| 2017 | $3,149 | $272,300 | $0 | $0 |
| 2016 | $3,096 | $254,833 | $0 | $0 |
| 2015 | $3,096 | $246,100 | $0 | $0 |
| 2014 | $3,096 | $246,100 | $0 | $0 |
Seller's Agent in 2023
Lisa Buohl
Century 21 New Millennium
(301) 748-2834
49 Total Sales
Seller Co-Listing Agent in 2023
Paul Buohl
Samson Properties
(301) 471-1267
16 Total Sales
Buyer's Agent in 2023
Candice Carrico
Keller Williams Realty Centre
(240) 674-4601
76 Total Sales
Seller's Agent in 2016
Jill Sullivan
Samson Properties
(301) 355-3666
23 Total Sales
Buyer's Agent in 2016
GIULIA MASON
Old Line Properties, LLC
(301) 537-7848
1 Total Sale
Seller's Agent in 2012
Vernon Troxell
RE/MAX
(301) 624-5430
49 Total Sales
Source: Bright MLS
MLS Number: MDFR2038386
APN: 14-321950
Disclaimer: Certain information contained herein is derived from information provided by parties other than Homes.com. All information provided is deemed reliable, but is not guaranteed to be accurate and should be independently verified.
The data relating to real estate for sale on this website appears in part through the BRIGHT Internet Data Exchange program, a voluntary cooperative exchange of property listing data between licensed real estate brokerage firms, and is provided by BRIGHT through a licensing agreement.
Listing information is from various brokers who participate in the Bright MLS IDX program and not all listings may be visible on the site.
The property information being provided on or through the website is for the personal, non-commercial use of consumers and such information may not be used for any purpose other than to identify prospective properties consumers may be interested in purchasing.
Some properties which appear for sale on the website may no longer be available because they are for instance, under contract, sold or are no longer being offered for sale.
Property information displayed is deemed reliable but is not guaranteed.
Copyright 2026 Bright MLS, Inc.
Ask me questions while you tour the home.