
Joe Muck
J Muck Realty
(313) 474-6281
61 Total Sales
3 in Genoa
$127K - $785K Price Range
Estimated Value: $308,000 - $356,000
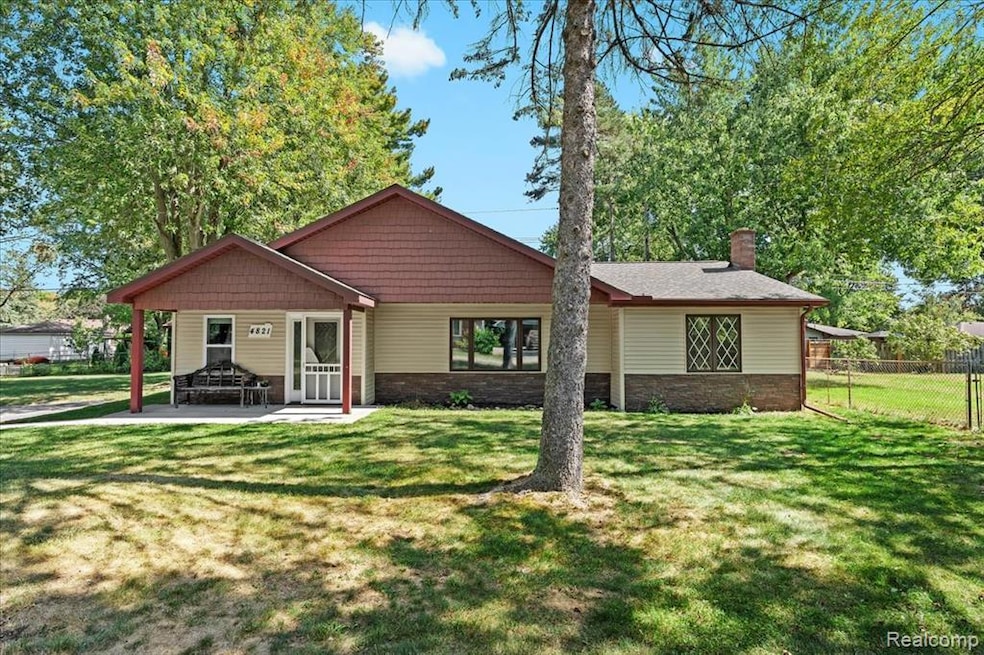
Highest & best offers due Saturday 9/20 by 9:00AM. Welcome to this charming 3 bedroom, 2 bath ranch situated on a spacious lot within walking distance to downtown Brighton—without the city taxes! Located in the award-winning Brighton Area Schools, this home offers both convenience and value. Step inside to discover an inviting open-concept layout with fresh paint throughout and updated fixtures. The vaulted ceiling in the large kitchen creates a bright, airy feel, seamlessly connecting to the living room for easy entertaining. A beautifully remodeled bathroom (2025) adds a modern touch. Enjoy the expansive, fenced backyard—perfect for gatherings, gardening, or simply relaxing outdoors. The 3-car detached garage provides ample space for vehicles, toys, or a workshop with 240-volt electricity. Additional highlights include a newer water softener (2023), newer sump pump (2023), basement with laundry and storage, and a private road setting that offers peace and privacy while keeping you close to all that Brighton has to offer.
Last Agent to Sell the Property
KW Realty Livingston License #6501420926 Listed on: 09/17/2025
We collect this data history from publicly available records. To have your information removed, we recommend requesting removal directly through your county’s website.
Joe Muck
J Muck Realty
(313) 474-6281
61 Total Sales
3 in Genoa
$127K - $785K Price Range
Brian LeBoeuf
REMAX City Centre
(313) 646-7167
87 Total Sales
4 in Genoa
$225K - $725K Price Range
Sherry Cynowa
RE/MAX Platinum
(810) 819-2195
48 Total Sales
9 in Genoa
$217K - $519K Price Range
Robert Harrell
Real Estate One-Commerce
(947) 210-6697
103 Total Sales
1 in Genoa
$205,000 Price
Jay Fontaine
Fontaine Real Estate Group
(947) 216-2682
176 Total Sales
4 in Genoa
$220K - $790K Price Range
Lynne Gebski
EXP Realty Main
(947) 600-4817
171 Total Sales
2 in Genoa
$228K - $479K Price Range
We collect this data history from publicly available records. To have your information removed, we recommend requesting removal directly through your county’s website.
| Date | Buyer | Sale Price | Title Company |
|---|---|---|---|
| $335,000 | None Listed On Document | ||
| -- | None Listed On Document | ||
| $260,000 | Cislo Title |
We collect this data history from publicly available records. To have your information removed, we recommend requesting removal directly through your county’s website.
| Date | Status | Borrower | Loan Amount |
|---|---|---|---|
| Open | $301,500 |
We collect this data history from publicly available records. To have your information removed, we recommend requesting removal directly through your county’s website.
| Date | Event | Price | List to Sale | Price per Sq Ft |
|---|---|---|---|---|
| 10/20/2025 10/20/25 | Sold | $335,000 | +3.1% | $294 / Sq Ft |
| 09/20/2025 09/20/25 | Pending | -- | -- | -- |
| 09/18/2025 09/18/25 | For Sale | $325,000 | -- | $285 / Sq Ft |
We collect this data history from publicly available records. To have your information removed, we recommend requesting removal directly through your county’s website.
| Year | Tax Paid | Tax Assessment Tax Assessment Total Assessment is a certain percentage of the fair market value that is determined by local assessors to be the total taxable value of land and additions on the property. | Land | Improvement |
|---|---|---|---|---|
| 2025 | $1,646 | $127,000 | $0 | $0 |
| 2024 | $1,600 | $119,700 | $0 | $0 |
| 2023 | $2,172 | $110,200 | $0 | $0 |
| 2022 | $3,108 | $71,900 | $0 | $0 |
| 2021 | $2,585 | $101,900 | $0 | $0 |
| 2020 | $2,917 | $91,000 | $0 | $0 |
| 2019 | $2,687 | $71,900 | $0 | $0 |
| 2018 | $1,932 | $57,000 | $0 | $0 |
| 2017 | $1,888 | $57,000 | $0 | $0 |
| 2016 | $1,871 | $53,400 | $0 | $0 |
| 2014 | $1,811 | $48,500 | $0 | $0 |
| 2012 | $1,811 | $47,000 | $0 | $0 |
A
Seller's Agent in 2025
Angela Templeton
KW Realty Livingston
(810) 599-4160
30 Total Sales
Buyer's Agent in 2025
Crystal Halley
RE/MAX of Southeast Michigan
(248) 568-0038
121 Total Sales
Source: Realcomp
MLS Number: 20251036603
APN: 11-25-400-009
Disclaimer: Certain information contained herein is derived from information provided by parties other than Homes.com. All information provided is deemed reliable, but is not guaranteed to be accurate and should be independently verified.
IDX provided courtesy of Realcomp II Ltd. via Ten-X and MLS
Copyright 2026 Realcomp II Ltd. Shareholders
IDX information is provided exclusively for consumers' personal, noncommercial use and may not be used for any purpose other than to identify prospective properties consumers may be interested in purchasing. The accuracy of all information, regardless of source, is not guaranteed or warranted. All information should be independently verified.
Listing Information presented by local MLS brokerage: Ten-X, local REALTOR®- Arlene Richardson - (888)-952-6393
Ask me questions while you tour the home.