
$221,160
- 3 Beds
- 2 Baths
- 1,363 Sq Ft
- 6,959 Sq Ft
- Move in 7/14/26
*2/1 buydown with rate as low as 3.99% for the first 12 months. Contact Builder Sales Rep(s) for current incentive details.*
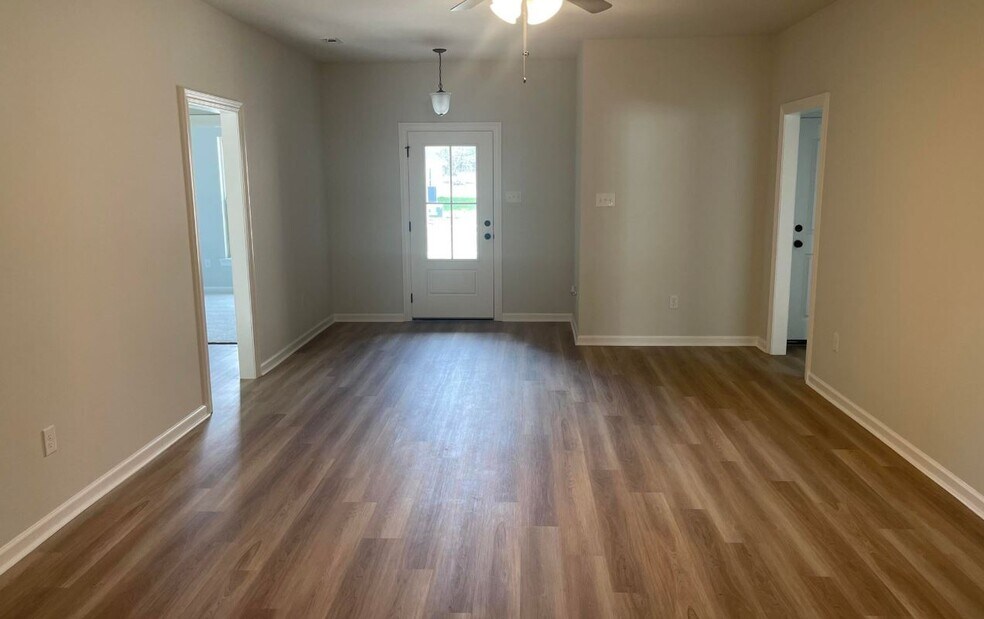
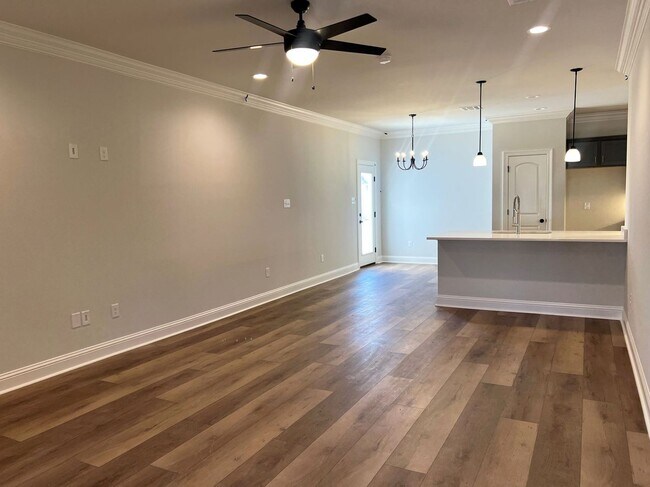
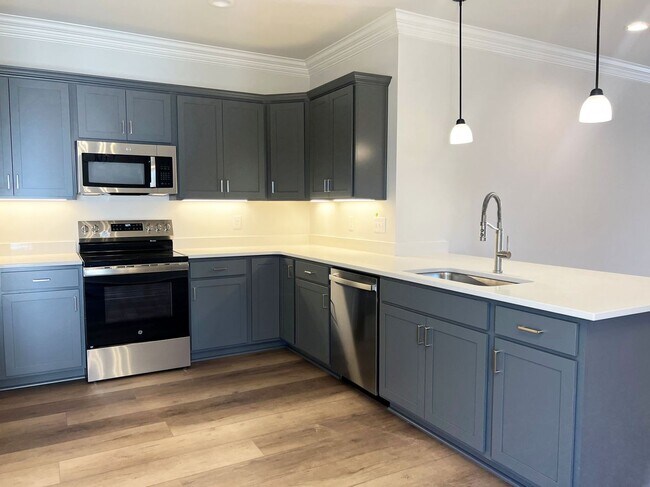
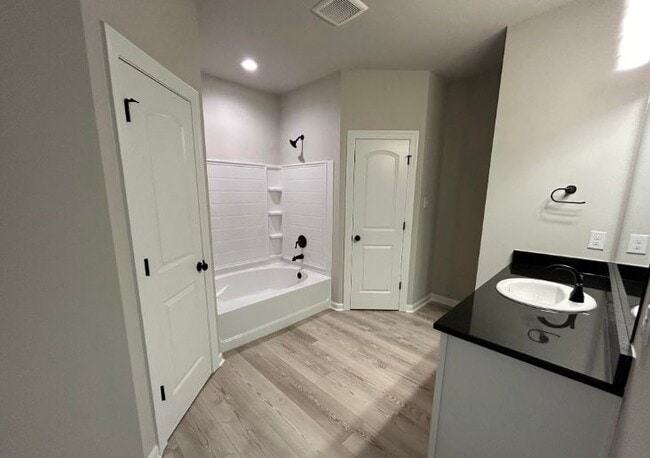
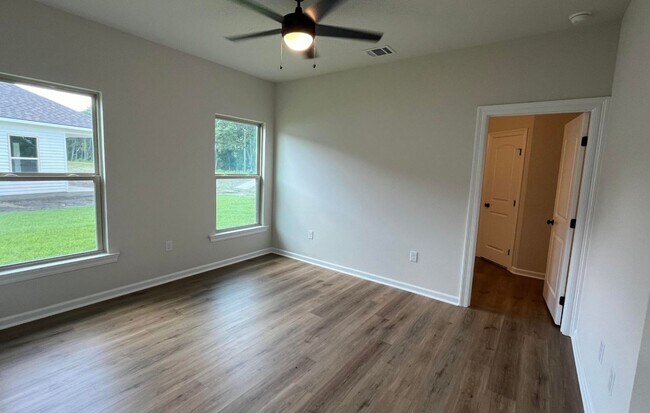
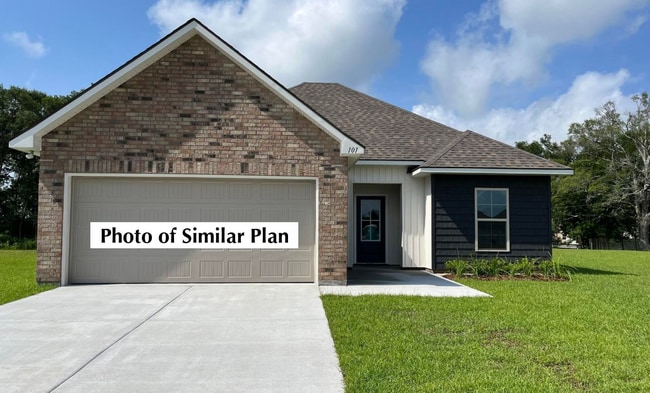
The WENDELL IV H has an open floor plan with 3 bedrooms and 2 full bathrooms. This home includes upgraded cabinet hardware, undermount cabinet lighting and more. Plan features: undermount single bowl kitchen sink, vinyl plank floors in living room and all wet areas, 2 walk-in closets in primary bedroom, smart connect Wi-Fi thermostat, ceiling fans in the living room and primary bedroom, LED lighting throughout, smoke detectors, post tension slab, automatic garage door with two remotes, fully sodded yard with seasonal landscaping, architectural 30-year shingles, flood lights, covered patio and more! Energy Efficient Features: a kitchen appliance package, low E tilt-in windows, radiant barrier roof decking and more!
$221,160
$225,420
$232,770
$233,125
$241,280
Ask me questions while you tour the home.