
Phil Rogers
Russell Real Estate Services
(234) 278-1662
148 Total Sales
2 in Garfield Heights
$63K - $173K Price Range

Estimated Value: $129,314

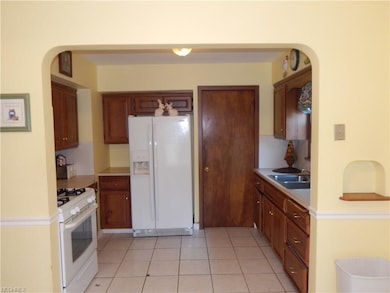
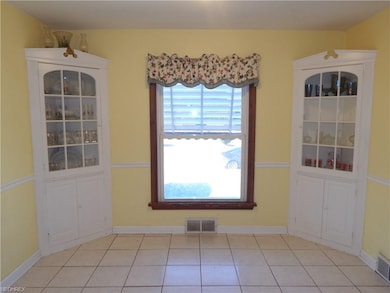
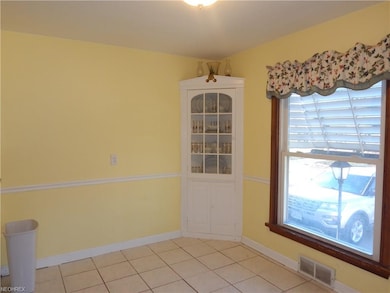
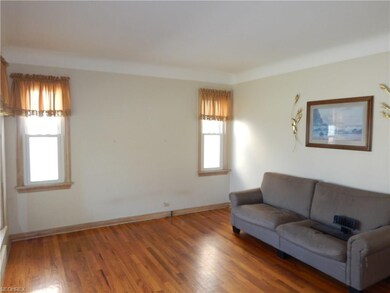
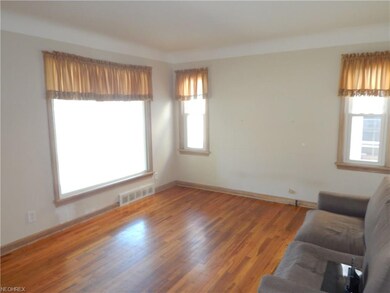
Cape Cod with 4 bedrooms and a full basement. Nice hardwood floors. Kitchen with ceramic tile. Dining room with built in corner cabinets. Enclosed sunroom. First floor laundry room. All appliances stay, including washer and dryer. Full basement with toilet. Cedar closet upstairs. 1 car detached garage. Vinyl windows. Newer central air. Priced to sell. Don't miss out!
Last Agent to Sell the Property
EXP Realty, LLC. License #2001007707 Listed on: 01/26/2018
Co-Listed By
Jim Kolodny
Deleted Agent License #2015002825
We collect this data history from publicly available records. To have your information removed, we recommend requesting removal directly through your county’s website.
Phil Rogers
Russell Real Estate Services
(234) 278-1662
148 Total Sales
2 in Garfield Heights
$63K - $173K Price Range
Mark McGuire
Parkview Realty Group Ltd
(216) 930-1297
78 Total Sales
2 in Garfield Heights
$73K - $147K Price Range
Seth Task
Berkshire Hathaway HomeServices Professional Realty
(216) 284-6425
475 Total Sales
10 in Garfield Heights
$85K - $173K Price Range
Roy Guy
NEO Property Management
(234) 230-7131
11 Total Sales
1 in Garfield Heights
$76,500 Price
Frank Ruma
Keller Williams Elevate
(234) 278-1402
188 Total Sales
2 in Garfield Heights
$80K - $90K Price Range
David Leggett
Source One Realty LLC
(216) 640-9354
86 Total Sales
7 in Garfield Heights
$59K - $95K Price Range
We collect this data history from publicly available records. To have your information removed, we recommend requesting removal directly through your county’s website.
| Date | Buyer | Sale Price | Title Company |
|---|---|---|---|
| $45,600 | Maximum Title | ||
| Payne Ralph Lee | -- | Attorney | |
| Payne Ralph | $23,000 | Bankers Title | |
| The Bank Of New York Mellon | $33,334 | None Available | |
| Moore Donna | $104,000 | Stewart Title | |
| Vopat Norman J | -- | -- | |
| Vopat Norman J | -- | -- |
We collect this data history from publicly available records. To have your information removed, we recommend requesting removal directly through your county’s website.
| Date | Status | Borrower | Loan Amount |
|---|---|---|---|
| Open | $12,704 | ||
| Open | Jones Adena | $20,000 | |
| Closed | Jones Adena A | $3,700 | |
| Open | Jones Adena A | $69,589 | |
| Previous Owner | Moore Donna | $83,200 |
We collect this data history from publicly available records. To have your information removed, we recommend requesting removal directly through your county’s website.
| Date | Event | Price | List to Sale | Price per Sq Ft |
|---|---|---|---|---|
| 06/22/2018 06/22/18 | Sold | $45,600 | +6.0% | $33 / Sq Ft |
| 04/10/2018 04/10/18 | Pending | -- | -- | -- |
| 04/03/2018 04/03/18 | Price Changed | $43,000 | -12.1% | $32 / Sq Ft |
| 03/16/2018 03/16/18 | Price Changed | $48,900 | -10.9% | $36 / Sq Ft |
| 01/26/2018 01/26/18 | For Sale | $54,900 | -- | $40 / Sq Ft |
We collect this data history from publicly available records. To have your information removed, we recommend requesting removal directly through your county’s website.
| Year | Tax Paid | Tax Assessment Tax Assessment Total Assessment is a certain percentage of the fair market value that is determined by local assessors to be the total taxable value of land and additions on the property. | Land | Improvement |
|---|---|---|---|---|
| 2025 | $3,167 | $39,655 | $7,840 | $31,815 |
| 2024 | $3,960 | $39,655 | $7,840 | $31,815 |
| 2023 | $2,777 | $25,450 | $5,360 | $20,090 |
| 2022 | $2,736 | $25,445 | $5,355 | $20,090 |
| 2021 | $2,894 | $25,450 | $5,360 | $20,090 |
| 2020 | $2,477 | $20,340 | $4,270 | $16,070 |
| 2019 | $2,656 | $58,100 | $12,200 | $45,900 |
| 2018 | $1,926 | $20,340 | $4,270 | $16,070 |
| 2017 | $1,430 | $18,730 | $3,430 | $15,300 |
| 2016 | $1,449 | $18,730 | $3,430 | $15,300 |
| 2015 | $5,366 | $18,730 | $3,430 | $15,300 |
| 2014 | $5,366 | $22,860 | $4,170 | $18,690 |
Seller's Agent in 2018
Tracy Saglibene
EXP Realty, LLC.
(440) 223-6251
54 Total Sales
JK
Seller Co-Listing Agent in 2018
Jim Kolodny
Deleted Agent
Buyer's Agent in 2018
Andrea Wilson
BHR & Associates
(216) 220-7886
187 Total Sales
Source: MLS Now
MLS Number: 3969295
APN: 541-17-055
Disclaimer: Certain information contained herein is derived from information provided by parties other than Homes.com. All information provided is deemed reliable, but is not guaranteed to be accurate and should be independently verified.
IDX information is provided exclusively for personal, non-commercial use, and may not be used for any purpose other than to identify prospective properties consumers may be interested in purchasing. Information is deemed reliable but not guaranteed.
Ask me questions while you tour the home.