
Dustin Purtan
EXP Realty, LLC.
(234) 271-4834
348 Total Sales
1 in Garfield Heights
$145,000 Price
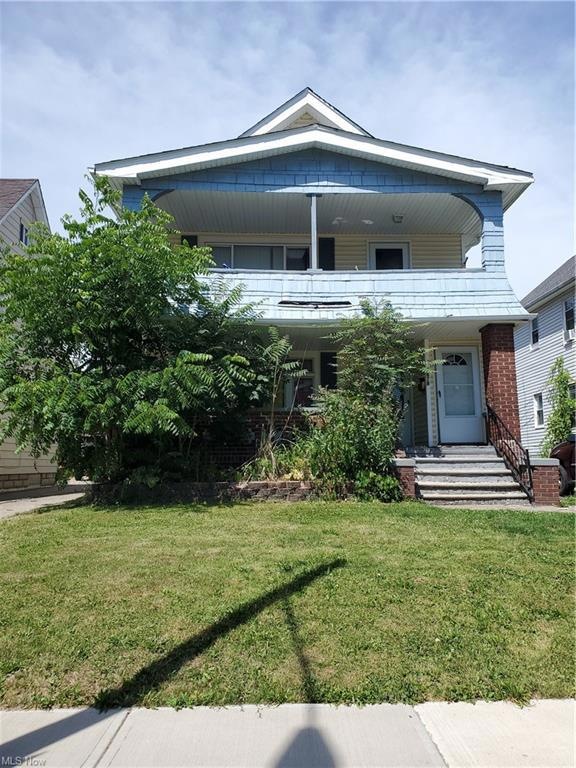
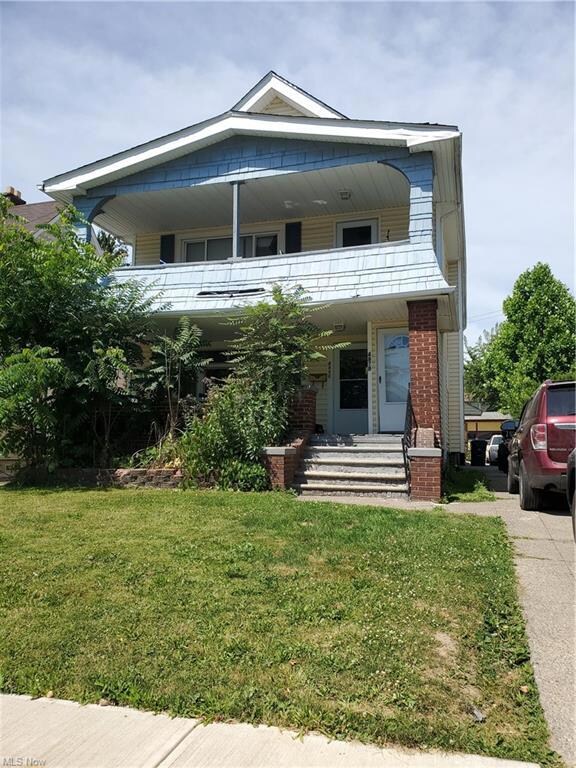
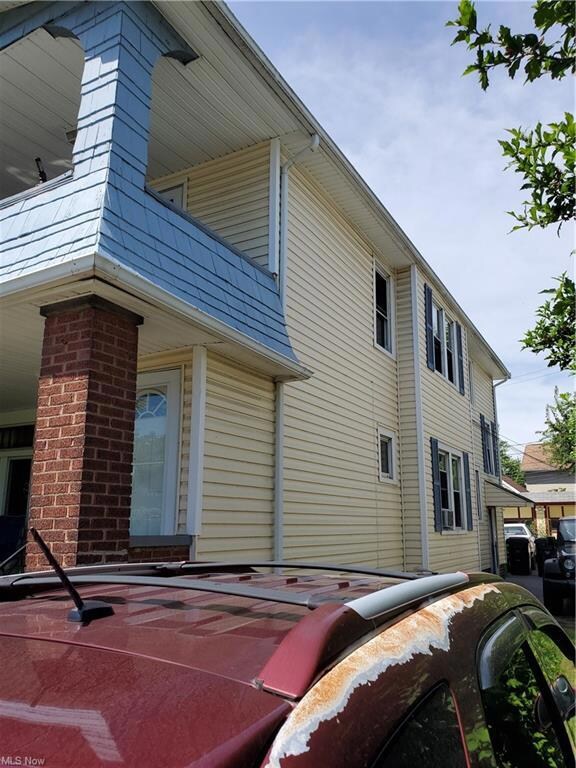
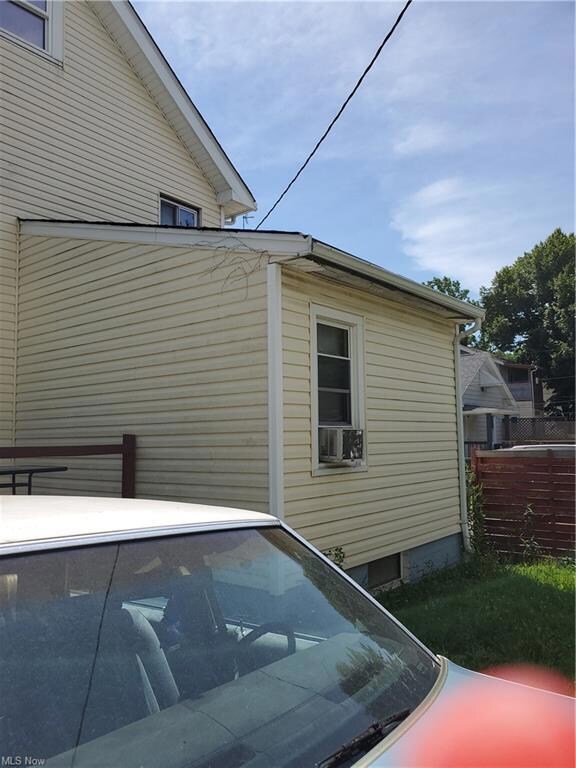
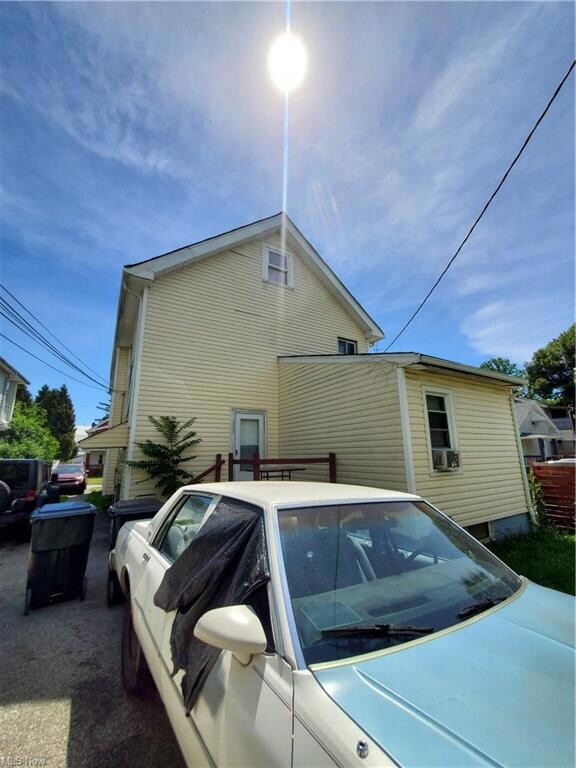
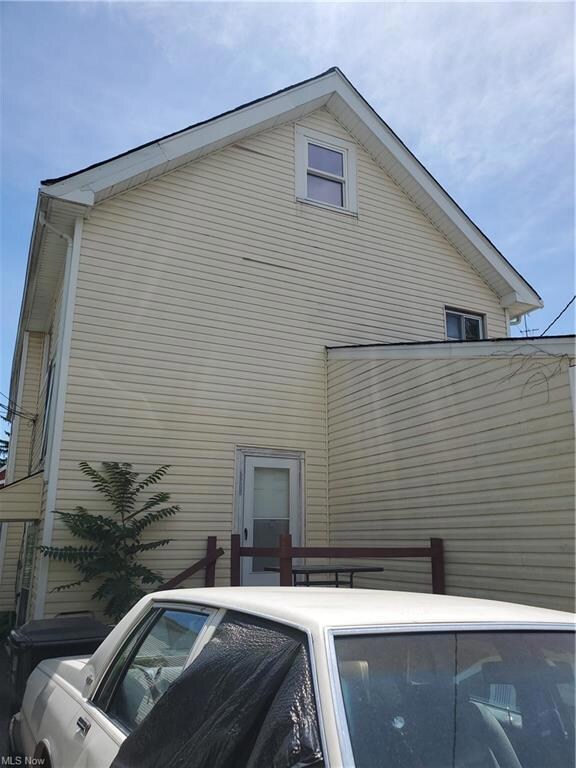
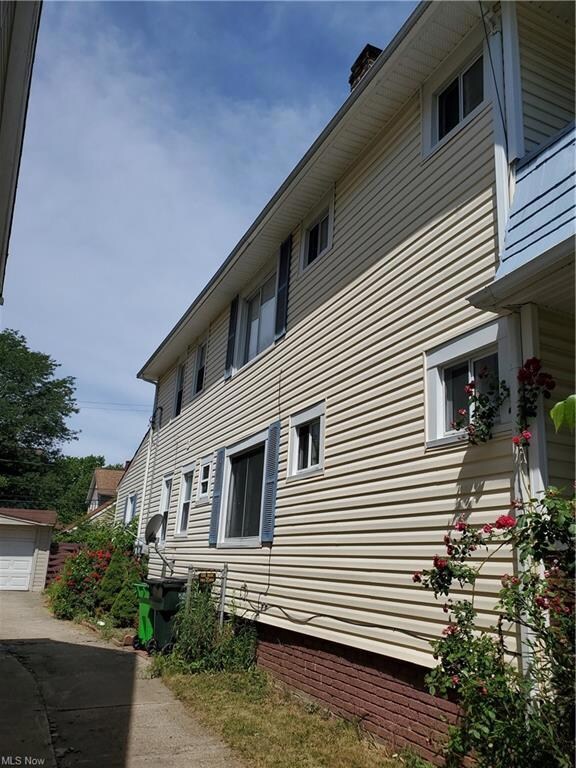
48 hours notice is REQUIRED. WEEKEND SHOWINGS MUST BE CONFIRMED BY THURSDAYS AT 1PM. Spacious 5 bedroom, 2 bath first floor apartment. New carpet was just installed! This property is close to the highway, shopping and a metro park as well! AS IS CONDITION. POS has been ordered. BUYER TO ASSUME POS!
Last Agent to Sell the Property
Prettyman & Associates License #2015003090 Listed on: 06/29/2022
Dustin Purtan
EXP Realty, LLC.
(234) 271-4834
348 Total Sales
1 in Garfield Heights
$145,000 Price
Charles Maurer
CENTURY 21 DePiero & Associates, Inc.
(234) 278-1553
132 Total Sales
1 in Garfield Heights
$190,000 Price
Jade Kim Zivko
Keller Williams Greater Metropolitan
(216) 714-8612
97 Total Sales
1 in Garfield Heights
$184,000 Price
David Sharkey
Progressive Urban Real Estate Co
(216) 867-6805
224 Total Sales
6 in Garfield Heights
$75K - $195K Price Range
Majdey Taye
RE/MAX Transitions
(440) 517-5288
272 Total Sales
1 in Garfield Heights
$160,000 Price
Alex Johnson
Real Estate Quest, Inc.
(216) 284-5624
164 Total Sales
5 in Garfield Heights
$67K - $115K Price Range
We collect this data history from publicly available records. To have your information removed, we recommend requesting removal directly through your county’s website.
| Date | Buyer | Sale Price | Title Company |
|---|---|---|---|
| $103,000 | Hampton Title | ||
| Elads Holdings Llc | -- | None Available | |
| Ivory Tanesha | -- | Ohio Title Corp | |
| Fannie Mae | $16,000 | Attorney | |
| Pavlak Gary M | $39,000 | -- | |
| Apolinary Tyburski | $31,300 | -- | |
| Pavlak Gary M | -- | -- | |
| Tyburski Apolinary | $60,800 | -- | |
| Sledz Robert M | -- | -- |
We collect this data history from publicly available records. To have your information removed, we recommend requesting removal directly through your county’s website.
| Date | Status | Borrower | Loan Amount |
|---|---|---|---|
| Previous Owner | $99,000 | ||
| Previous Owner | Pavlak Gary M | $15,000 |
We collect this data history from publicly available records. To have your information removed, we recommend requesting removal directly through your county’s website.
| Date | Event | Price | List to Sale | Price per Sq Ft | Prior Sale |
|---|---|---|---|---|---|
| 10/13/2022 10/13/22 | Sold | $103,000 | -20.8% | $32 / Sq Ft | |
| 08/29/2022 08/29/22 | Pending | -- | -- | -- | |
| 06/29/2022 06/29/22 | For Sale | $130,000 | +584.2% | $40 / Sq Ft | |
| 03/14/2014 03/14/14 | Sold | $19,000 | -20.5% | $9 / Sq Ft | View Prior Sale |
| 03/03/2014 03/03/14 | Pending | -- | -- | -- | |
| 12/23/2013 12/23/13 | For Sale | $23,900 | -- | $11 / Sq Ft |
We collect this data history from publicly available records. To have your information removed, we recommend requesting removal directly through your county’s website.
| Year | Tax Paid | Tax Assessment Tax Assessment Total Assessment is a certain percentage of the fair market value that is determined by local assessors to be the total taxable value of land and additions on the property. | Land | Improvement |
|---|---|---|---|---|
| 2025 | $3,237 | $36,050 | $7,840 | $28,210 |
| 2024 | $3,977 | $36,050 | $7,840 | $28,210 |
| 2023 | $3,735 | $31,930 | $5,360 | $26,570 |
| 2022 | $3,689 | $31,920 | $5,360 | $26,570 |
| 2021 | $3,894 | $31,920 | $5,360 | $26,570 |
| 2020 | $3,357 | $25,520 | $4,270 | $21,250 |
| 2019 | $3,330 | $72,900 | $12,200 | $60,700 |
| 2018 | $3,262 | $25,520 | $4,270 | $21,250 |
| 2017 | $1,195 | $6,650 | $3,430 | $3,220 |
| 2016 | $3,249 | $22,860 | $3,430 | $19,430 |
| 2015 | $5,008 | $22,860 | $3,430 | $19,430 |
| 2014 | $5,008 | $27,870 | $4,170 | $23,700 |
Seller's Agent in 2022
Patrina Stone
Prettyman & Associates
(216) 214-3792
111 Total Sales
SB
Buyer's Agent in 2022
Stacy Beugen
Century 21 Homestar
(216) 904-2021
16 Total Sales
GL
Seller's Agent in 2014
Gary Lustic
Russell Real Estate Services
(440) 835-8300
4 Total Sales
JM
Buyer's Agent in 2014
Justin Morales
Russell Real Estate Services
(440) 865-3766
10 Total Sales
Source: MLS Now
MLS Number: 4387092
APN: 541-17-023
Disclaimer: Certain information contained herein is derived from information provided by parties other than Homes.com. All information provided is deemed reliable, but is not guaranteed to be accurate and should be independently verified.
IDX information is provided exclusively for personal, non-commercial use, and may not be used for any purpose other than to identify prospective properties consumers may be interested in purchasing. Information is deemed reliable but not guaranteed.
Ask me questions while you tour the home.