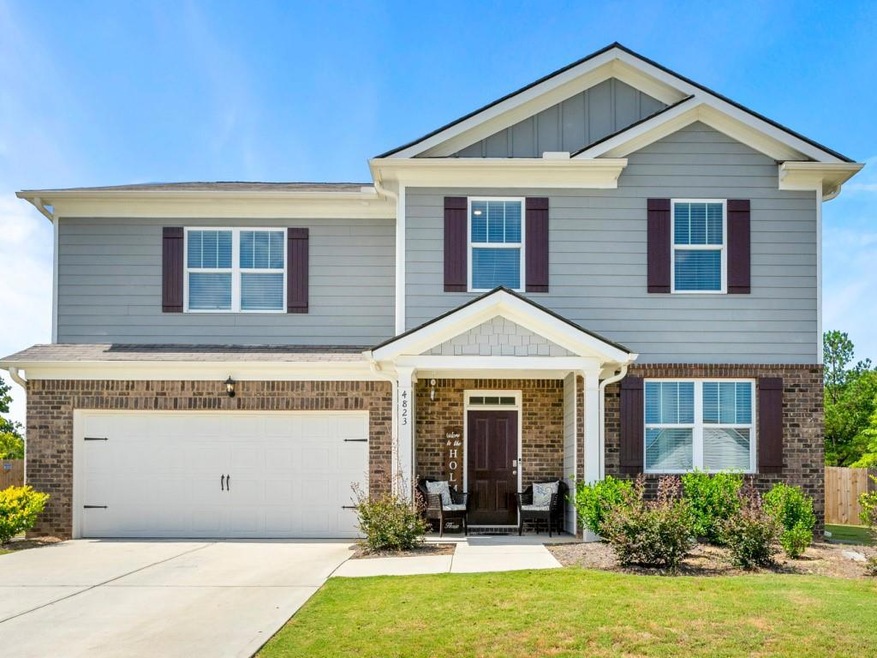
NOT LISTED FOR SALE
5 Beds
3 Baths
3,240 Sq Ft
0.3 Acre Lot

Sale Details

Date Sold: June 10, 2025

Last sale price $438,000 $135 Per Sq Ft

34 Days on Market

Highlights

  • View of Trees or Woods
  • Traditional Architecture
  • Ceiling height of 9 feet on the lower level
  • Oversized primary bedroom
  • Loft
  • Solid Surface Countertops

About This Home

As of June 2025

BEST VALUE IN THE SUBDIVISION! Welcome to this stunning 2-year-old home located in the heart of Lithia Springs, GA. This home offers open floor plan that effortlessly connects a large kitchen with a spacious island, a cozy eat-in breakfast area, and a formal dining room-ideal for entertaining. The main level also features a guest bedroom with a full bath, perfect for visitors or multi-generational living. The backyard has a large covered patio with a fenced in backyard. Upstairs, unwind in the massive master bedroom with a sitting area, separated by a loft that offers flexible space for work or play. Three additional spacious bedrooms share this level. The large laundry room is also conveniently located upstairs. Situated in a prime location, this home provides easy access to I-20, Downtown Atlanta, and the airport. Even better, you're just minutes away from the exciting new Lionsgate Movie Studio development, a massive 167-acre project that includes luxury apartments, Class A office space, hotels, and a 40,000-square-foot commercial village. This vibrant community will soon be connected by walking trails and sidewalks, offering a lifestyle that blends convenience, entertainment, and modern living. Don't miss your chance to own this beautiful home in one of Lithia Springs' most desirable areas-schedule your tour today!

Last Agent to Sell the Property

Shaheedah Hill

Maximum One Greater Atlanta Realtors License #266958 Listed on: 04/01/2025

Maximum One Greater Atlanta Realtors

Last Buyer's Agent

Olubunmi Oshin

Virtual Properties Realty.com License #368286

Virtual Properties Realty.com

Home Details

Home Type

  • Single Family

Est. Annual Taxes

  • $2,350

Year Built

  • Built in 2022

Lot Details

  • 13,068 Sq Ft Lot
  • Back Yard Fenced
  • Level Lot

HOA Fees

  • $42 Monthly HOA Fees

Parking

  • 2 Car Garage

Home Design

  • Traditional Architecture
  • Slab Foundation
  • Composition Roof
  • Vinyl Siding

Interior Spaces

  • 3,240 Sq Ft Home
  • 2-Story Property
  • Ceiling height of 9 feet on the lower level
  • Electric Fireplace
  • Insulated Windows
  • Window Treatments
  • Formal Dining Room
  • Loft
  • Views of Woods
  • Fire and Smoke Detector

Kitchen

  • Open to Family Room
  • Eat-In Kitchen
  • Breakfast Bar
  • Microwave
  • Dishwasher
  • Kitchen Island
  • Solid Surface Countertops
  • White Kitchen Cabinets
  • Disposal

Flooring

  • Carpet
  • Laminate

Bedrooms and Bathrooms

  • Oversized primary bedroom
  • Split Bedroom Floorplan
  • Dual Vanity Sinks in Primary Bathroom
  • Separate Shower in Primary Bathroom

Laundry

  • Laundry Room
  • Laundry on upper level

Outdoor Features

  • Covered Patio or Porch

Schools

  • Sweetwater Elementary School
  • Factory Shoals Middle School
  • Lithia Springs High School

Utilities

  • Central Heating and Cooling System
  • High Speed Internet

Listing and Financial Details

  • Tax Lot 71
  • Assessor Parcel Number 07571820017

Community Details

Overview

  • Glen At Kensington Subdivision

Security

  • Security Service

Home Details

Home Type

Single Family

Est. Annual Taxes

$2,350

Year Built

Built in 2022

Lot Details

0.3 Acres

HOA Fees

$42 per month

Parking

2

Listing Details

  • Standard Status: Closed
  • Property Type: Residential
  • MLS Status: Closed
  • Property Sub Type: Single Family Residence
  • Architectural Style: Traditional
  • Property Condition: Resale
  • Year Built: 2022
  • Levels Stories: Two
  • Above Grade Finished Sq Ft: 3240.00
  • Special Features: None

Property Details

  • Property: Residential Detached

Interior Features

  • Flooring: Carpet, Laminate
  • Fireplace Features: Electric
  • Number Of Fireplaces: 1
  • Appliances: Dishwasher, Disposal, Microwave
  • Interior Amenities: High Ceilings, High Ceilings 9 ft Lower, High Ceilings 9 ft Main, High Ceilings 9 ft Upper, High Speed Internet
  • Kitchen Features: Breakfast Bar, Cabinets White, Eat-in Kitchen, Kitchen Island, Pantry, Solid Surface Counters, View to Family Room
  • Common Walls: No Common Walls
  • Additional Rooms: Loft
  • Dining Room Features: Separate Dining Room
  • Square Footage: 3240.00
  • Spa Features: None
  • Window Features: Insulated Windows, Window Treatments

Beds/Baths

  • Total Bedrooms: 5
  • Bedroom Features: Oversized Master, Split Bedroom Plan
  • Main Bedrooms: 1
  • Total Bathrooms: 3
  • Total Full Baths: 3
  • Main Full Bathrooms: 1
  • Master Bathroom Features: Double Vanity, Separate Tub/Shower

Exterior Features

  • Construction Materials: Vinyl Siding
  • Roof Type: Composition
  • Fencing: Back Yard
  • Patio And Porch Features: Covered, Front Porch, Patio
  • View: Trees/Woods
  • Pool Private: No
  • Foundation: Slab

Garage/Parking

  • Number of Garage Spaces: 2
  • Number Of Parking Spaces: 2
  • Parking Features: Garage

Utilities

  • Sewer: Public Sewer
  • Water Source: Public
  • Security: Security Service, Smoke Detector(s)
  • Cooling: Central Air
  • Heating: Central
  • Laundry Features: Laundry Room, Upper Level
  • Utilities: Electricity Available, Water Available
  • Electric: Other

Condo/Co-op/Association

  • HOA Fee Includes: Maintenance Grounds
  • Community Features: Homeowners Assoc
  • Association Fee: 500
  • Association Fee Frequency: Annually
  • Association: Yes
  • Subdivision Complex: Glen At Kensington

Lot Info

  • Acres: 0.3000
  • Lot: 71
  • Plat Book: 4200
  • Plat Page: 526
  • Lot Features: Level
  • Parcel Number: 07571820017
  • Horse Amenities: None
  • Land Lease: No
  • Property Attached Yn: No

Green Features

  • Green Energy Generation: None

Tax Info

  • Taxes: 2350.00
  • Tax Year: 2024

MLS Schools

  • Elementary School: Sweetwater
  • High School: Lithia Springs
  • Middle School: Factory Shoals
Create a Home Valuation Report for This Property
The Home Valuation Report is an in-depth analysis detailing your home's value as well as a comparison with similar homes in the area

Home Values in the Area

Source: Public Records

Average Home Value in this Area


Source: Public Records

Property History

We collect this data history from publicly available records. To have your information removed, we recommend requesting removal directly through your county’s website.

Date Event Price List to Sale Price per Sq Ft
06/10/2025 06/10/25 Sold $438,000 0.0% $135 / Sq Ft
04/01/2025 04/01/25 For Sale $438,000 -- $135 / Sq Ft
Source: First Multiple Listing Service (FMLS)

Agents Affiliated with this Home

  • Section Image
  • Section Image
See All Agents

Map

Source: First Multiple Listing Service (FMLS)

MLS Number: 7553882

First Multiple Listing Service (FMLS)
Your Personal Tour Guide

Ask me questions while you tour the home.