RENTED FEB 19, 2026

4824 Feltleaf Ave Crowley, TX 76036

Crowley Area

Estimated Value: $298,000 - $321,000

4 Beds
2 Baths
1,840 Sq Ft
$169/Sq Ft Est. Value

Sale Details

Date Sold: August 2, 2022

Current estimated payment $2,179 / mo

Highlights

  • Open Floorplan
  • Granite Countertops
  • Community Pool
  • Traditional Architecture
  • Lawn
  • Covered Patio or Porch

About This Home

As of February 2026

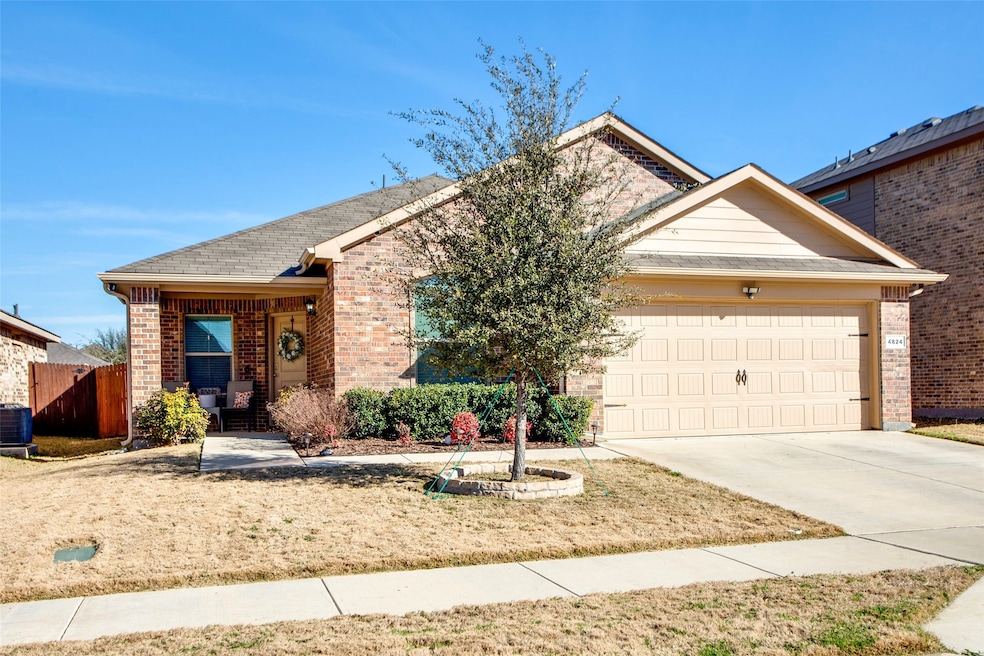
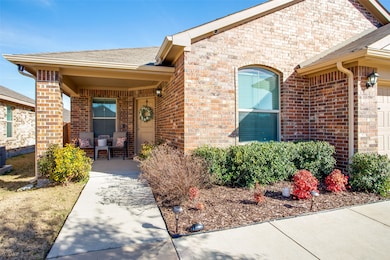
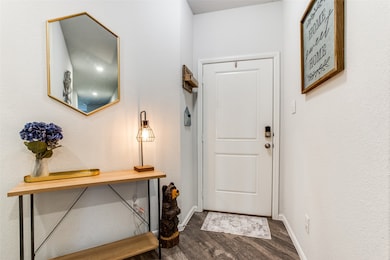
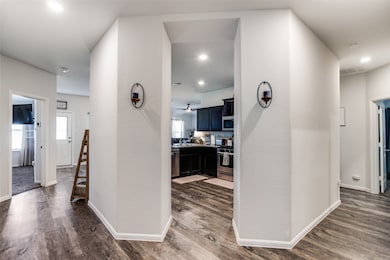
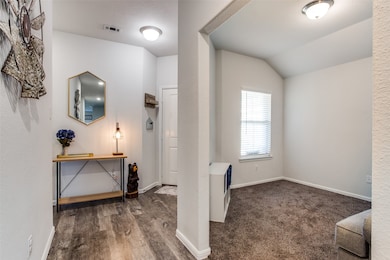
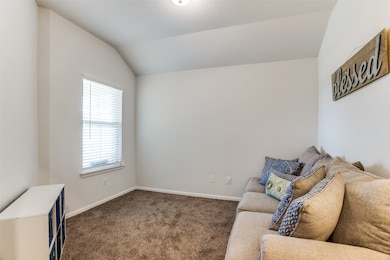
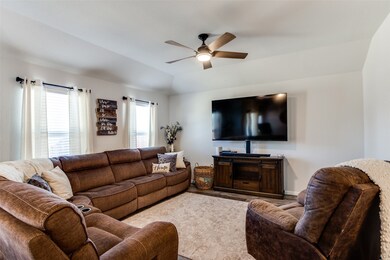
Whether you are looking for a 12-month lease or need a 6-month short-term solution to fit your needs, and a home with LAWN CARE AND PEST CONTROL INCLUDED, THIS IS IT! Welcome HOME to this stunner nestled in the Summer Creek Ranch neighborhood. The inviting covered front porch sets the vibe for this adorable home. Built in 2019, this sought after 1-story, Meridian 4-2-2 + Study floorplan has A LOT to offer! Beautiful Luxury Vinyl Plank flooring throughout the home, with carpet only in the bedrooms. A kitchen fit for a Chef, sits at the heart of the home, complete with a gas stove, huge peninsula bar island, granite countertops, SS appliances, upgraded dishwasher (2024) and walk-in pantry. Bringing an open view that seamlessly connects the living and dining areas, creating a spacious atmosphere perfect for both daily living and entertaining. The Primary retreat is split from the secondary bedrooms, and offers an abundance of space! A sliding barn door leads to the generously-sized ensuite bath, with dual sinks, open shelf storage and a WIC. One hallway leads to a large laundry room, a full size bath, and 2-secondary bedrooms. The second hallway leads to the 3rd bedroom, split for privacy, making a great guest room. The Study, or FLEX space, located off the foyer, provides versatility for any extra space requirements you may have. The backyard is a blank canvas, with a covered patio and plenty of yard for your pets, a pool and lots of play! Summer Creek Ranch is a thriving community, showcasing 2 community pools with splash parks, water slides, a playground and clubhouse. Near Chisholm Trail Park & Chisholm Trail Community Center with gym and fitness classes. Located a short 1.2 miles from the Chisholm Trail Parkway, and National retailers for shopping, dining, and entertainment. Listing price is for 12-month lease; 6-month term available - ask agent for rental rate details. This adorable home is also listed FOR SALE!

Last Agent to Rent the Property

Candy Bonilla

Keller Williams Realty DPR Brokerage Phone: 972-897-9391 License #0605114 Listed on: 11/04/2025

Keller Williams Realty DPR

Last Renter's Agent

Lisa Lawler

Coldwell Banker Realty License #0786364

Coldwell Banker Realty
Create a Home Valuation Report for This Property
The Home Valuation Report is an in-depth analysis detailing your home's value as well as a comparison with similar homes in the area

Home Details

Home Type

  • Single Family

Year Built

  • Built in 2019

Lot Details

  • 5,532 Sq Ft Lot
  • Wood Fence
  • Landscaped
  • Interior Lot
  • Sprinkler System
  • Few Trees
  • Lawn
  • Back Yard

HOA Fees

  • $54 Monthly HOA Fees

Parking

  • 2 Car Attached Garage
  • Front Facing Garage
  • Single Garage Door
  • Garage Door Opener
  • Driveway

Home Design

  • Traditional Architecture
  • Brick Exterior Construction
  • Slab Foundation
  • Composition Roof

Interior Spaces

  • 1,840 Sq Ft Home
  • 1-Story Property
  • Open Floorplan
  • Ceiling Fan
  • Window Treatments

Kitchen

  • Eat-In Kitchen
  • Gas Range
  • Microwave
  • Dishwasher
  • Granite Countertops
  • Disposal

Flooring

  • Carpet
  • Luxury Vinyl Plank Tile

Bedrooms and Bathrooms

  • 4 Bedrooms
  • Walk-In Closet
  • 2 Full Bathrooms

Laundry

  • Laundry Room
  • Washer and Electric Dryer Hookup

Home Security

  • Home Security System
  • Fire and Smoke Detector

Eco-Friendly Details

  • ENERGY STAR Qualified Equipment for Heating

Outdoor Features

  • Covered Patio or Porch
  • Rain Gutters

Schools

  • June W Davis Elementary School
  • Summer Creek Middle School
  • North Crowley High School

Utilities

  • Central Heating and Cooling System
  • Heating System Uses Natural Gas
  • Underground Utilities
  • High Speed Internet
  • Cable TV Available

Listing and Financial Details

  • Residential Lease
  • Property Available on 11/4/25
  • Tenant pays for all utilities, electricity, insurance, sewer, water
  • Legal Lot and Block 39 / 57
  • Assessor Parcel Number 42420146

Community Details

Overview

  • Association fees include all facilities, ground maintenance
  • Texas Star Community Management Association
  • Summer Creek Ranch Add Subdivision

Amenities

  • Community Mailbox

Recreation

  • Community Pool

Home Details

Home Type

Single Family

Year Built

Built in 2019

Lot Details

5,532 Sq Ft Lot

HOA Fees

$54 per month

Parking

2

Rental Info

  • PetsAllowed: Breed Restrictions, Dogs OK, Number Limit, Size Limit, Pet Restrictions
  • Furnished: Unfurnished
  • Tenant Pays: All Utilities, Electricity, Insurance, Sewer, Water
  • Available Date: 2025-11-04
  • PetDeposit: 400.0

Listing Details

  • OWNERNAME: Mark and Alisa Roberson
  • Property Type: Residential Lease
  • Property Sub Type: Single Family Residence
  • Architectural Style: Traditional, Detached
  • Unit Levels: One
  • Security: Security System, Smoke Detector(s)
  • Year Built Details: Preowned
  • Attribution Contact: 972-897-9391
  • Co List Office Mls Id: KELL01
  • Structure Type: House
  • HumanModifiedYN: No
  • PetsAllowedYN: Yes
  • UniversalParcelId: urn:reso:upi:2.0:US:48439:42420146
  • MaximumNumberOfPets: 1
  • Special Features: VirtualTour
  • Year Built: 2019

Interior Features

  • Square Footage: 1840.0
  • Windows: Window Coverings
  • Fireplace Features: None
  • Interior Amenities: Eat-in Kitchen, Granite Counters, High Speed Internet, Open Floorplan, Pantry, Cable TV, Walk-In Closet(s)
  • Flooring: Carpet, Luxury Vinyl Plank
  • Appliances: Some Gas Appliances, Dishwasher, Disposal, Gas Range, Microwave, Plumbed For Gas
  • Basement YN: No

Beds/Baths

  • Full Bathrooms: 2
  • Total Bedrooms: 4

Exterior Features

  • Foundation: Slab
  • Community Features: Pool, Community Mailbox, Curbs, Sidewalks
  • Fencing: Wood
  • Roof: Composition
  • Construction Materials: Brick
  • Exterior Features: Rain Gutters
  • Pool Features: None, Community
  • Waterfront: No
  • Patio And Porch Features: Front Porch, Patio, Covered

Garage/Parking

  • Cooling System: Central Air, Ceiling Fan(s), Electric, ENERGY STAR Qualified Equipment
  • Garage Spaces: 2.0
  • Total Covered Spaces: 2.0
  • Parking Features: Door-Single, Driveway, Garage Faces Front, Garage, Garage Door Opener
  • Attached Garage YN: Yes
  • GarageYN: Yes

Utilities

  • Sewer: Public Sewer
  • Heating: Central, ENERGY STAR Qualified Equipment, Natural Gas
  • LaundryFeatures: Washer Hookup, Electric Dryer Hookup, Laundry in Utility Room
  • Utilities: Electricity Available, Natural Gas Available, Sewer Available, Separate Meters, Underground Utilities, Water Available, Cable Available
  • Heating Yn: Yes

Condo/Co-op/Association

  • HOA Fee Includes: All Facilities, Maintenance Grounds
  • Association Fee: 325.0
  • Association Fee Frequency: Semi-Annually
  • Association Name: Texas Star Community Management

Schools

  • Elementary School: June W Davis
  • High School: North Crowley
  • Junior High Dist: Crowley ISD

Lot Info

  • PropertyAttachedYN: No
  • Lot Features: Back Yard, Interior Lot, Lawn, Landscaped, Subdivision, Sprinkler System, Few Trees
  • Lot Size Units: Acres
  • Lot Size Area: 0.127
  • Parcel Number: 42420146
  • Lot Size Acres: 0.127
  • Lot Size Sq Ft: 5532.12

Building Info

  • Year Built: 2019
  • SeniorCommunityYN: No

Tax Info

  • TaxBlock: 57
  • Tax Lot: 39

MLS Schools

  • MiddleOrJuniorSchool: Summer Creek

Ownership History

We collect this data history from publicly available records. To have your information removed, we recommend requesting removal directly through your county’s website.

Date Name Owned For Owner Type

Purchase Details

Listed on
Jun 22, 2022
Closed on
Aug 2, 2022
Sold by
Bought by
Seller's Agent
Jennifer Tharp
HomeSmart
Buyer's Agent
Non-NTREIS MLS Licensee
NON MLS
List Price
$349,000
Current Estimated Value
$311,710

Home Financials for this Owner

Home Financials are based on the most recent Mortgage that was taken out on this home.
Avg. Annual Appreciation
-2.78%
Original Mortgage
$332,500
Outstanding Balance
$314,342
Interest Rate
5.78%
Mortgage Type
New Conventional
Estimated Equity
-$2,632

Purchase Details

Closed on
Aug 9, 2019
Sold by
Bought by

Home Financials for this Owner

Home Financials are based on the most recent Mortgage that was taken out on this home.
Original Mortgage
$213,196
Interest Rate
3.73%
Mortgage Type
FHA
Source: Public Records

Purchase History

We collect this data history from publicly available records. To have your information removed, we recommend requesting removal directly through your county’s website.

Date Buyer Sale Price Title Company
-- Independence Title Company
-- None Available
Source: Public Records

Mortgage History

We collect this data history from publicly available records. To have your information removed, we recommend requesting removal directly through your county’s website.

Date Status Borrower Loan Amount
Open $332,500
Previous Owner $213,196
Source: Public Records

Property History

We collect this data history from publicly available records. To have your information removed, we recommend requesting removal directly through your county’s website.

Date Event Price List to Sale Price per Sq Ft Prior Sale
02/19/2026 02/19/26 Rented $2,350 0.0% --
02/16/2026 02/16/26 Under Contract -- -- --
11/24/2025 11/24/25 Price Changed $2,350 -4.1% $1 / Sq Ft
11/04/2025 11/04/25 For Rent $2,450 0.0% --
08/02/2022 08/02/22 Sold -- -- -- View Prior Sale
07/06/2022 07/06/22 Pending -- -- --
07/01/2022 07/01/22 For Sale $349,000 0.0% $190 / Sq Ft
06/27/2022 06/27/22 Pending -- -- --
06/22/2022 06/22/22 For Sale $349,000 -- $190 / Sq Ft
Source: North Texas Real Estate Information Systems (NTREIS)

Tax History

We collect this data history from publicly available records. To have your information removed, we recommend requesting removal directly through your county’s website.

Year Tax Paid Tax Assessment Tax Assessment Total Assessment is a certain percentage of the fair market value that is determined by local assessors to be the total taxable value of land and additions on the property. Land Improvement
2025 $4,945 $321,678 $60,000 $261,678
2024 $5,503 $321,678 $60,000 $261,678
2023 $8,403 $341,889 $60,000 $281,889
2022 $6,924 $285,290 $45,000 $240,290
2021 $6,622 $228,000 $45,000 $183,000
2020 $6,688 $228,000 $45,000 $183,000
2019 $1,022 $33,300 $33,300 $0
Source: Public Records

Agents Affiliated with this Home

  • Section Image
  • Section Image
  • Section Image
See All Agents

Map

Source: North Texas Real Estate Information Systems (NTREIS)

MLS Number: 21102519

North Texas Real Estate Information Systems (NTREIS)

APN: 42420146

Your Personal Tour Guide

Ask me questions while you tour the home.