
Kathryn Fawcett
Engel & Völkers Distinct
(216) 259-8813
138 Total Sales
5 in Mayfield Heights
$92K - $314K Price Range


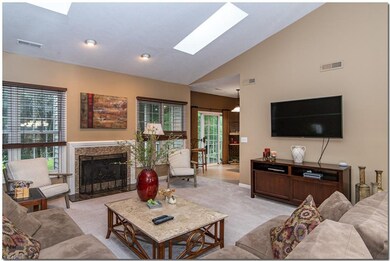
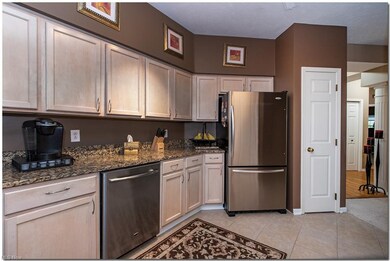
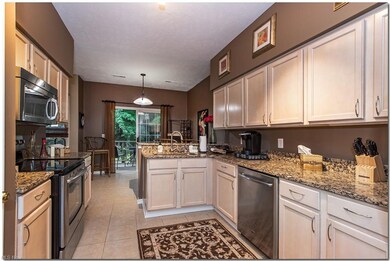

Smile. That's the first thing you will do when you walk into this home. Open, bright and smart designs with fresh paint, two car attached garage and updates including newer granite counter tops in the kitchen and bathrooms, tiles floors, newer kitchen appliances, master closet built-ins, new HVAC (2018) complete the picture. You literally don't have to do a thing but move in. Having all the living space upstairs, you get the benefit of vaulted ceilings with skylights, making the home feel larger than its ~2,000 SF and a better view of the relaxing walk-out porch off the kitchen for times when you want to unwind outside. Icing on the cake you ask? Woodhawk. Get the comfort of 24-hour gated security, two pools, gym, tennis courts, racquetball, clubhouse, landscaping and snow removal covered and more. Cats are allowed; no dogs. Minutes to Hillcrest hospital & 271 off Mayfield Rd. Welcome home!
Last Agent to Sell the Property
Red 1 Realty, LLC License #2016001716 Listed on: 08/27/2020
Kathryn Fawcett
Engel & Völkers Distinct
(216) 259-8813
138 Total Sales
5 in Mayfield Heights
$92K - $314K Price Range
Joseph Zingales
Berkshire Hathaway HomeServices Professional Realty
(440) 530-7856
538 Total Sales
6 in Mayfield Heights
$141K - $385K Price Range
Elliot Stone
Century 21 Homestar
(216) 284-8532
305 Total Sales
1 in Mayfield Heights
$180,000 Price
Michelle Underwood
Platinum Real Estate
(440) 664-3428
269 Total Sales
7 in Mayfield Heights
$120K - $489K Price Range
Abby Atkins
McDowell Homes Real Estate Services
(234) 271-2586
139 Total Sales
1 in Mayfield Heights
$159,300 Price
Sophie Boehlen
Premier Heights Realty LLC
(216) 350-8621
214 Total Sales
1 in Mayfield Heights
$177,000 Price
We collect this data history from publicly available records. To have your information removed, we recommend requesting removal directly through your county’s website.
| Date | Event | Price | List to Sale | Price per Sq Ft |
|---|---|---|---|---|
| 10/20/2020 10/20/20 | Sold | $220,000 | -2.2% | $112 / Sq Ft |
| 09/13/2020 09/13/20 | Pending | -- | -- | -- |
| 09/10/2020 09/10/20 | Price Changed | $225,000 | -6.3% | $115 / Sq Ft |
| 09/02/2020 09/02/20 | Price Changed | $240,000 | -4.0% | $122 / Sq Ft |
| 08/27/2020 08/27/20 | For Sale | $250,000 | -- | $127 / Sq Ft |
Seller's Agent in 2020
Joel Gabelman
Red 1 Realty, LLC
(216) 225-6406
37 Total Sales
Source: MLS Now
MLS Number: 4218137
APN: 863-01-897D
Disclaimer: Certain information contained herein is derived from information provided by parties other than Homes.com. All information provided is deemed reliable, but is not guaranteed to be accurate and should be independently verified.
IDX information is provided exclusively for personal, non-commercial use, and may not be used for any purpose other than to identify prospective properties consumers may be interested in purchasing. Information is deemed reliable but not guaranteed.
Ask me questions while you tour the home.