
Bryce Henning
Coldwell Banker Realty - Southwest Regional
(612) 429-4901
86 Total Sales
1 in Fulton
$339,000 Price
Estimated Value: $1,187,660
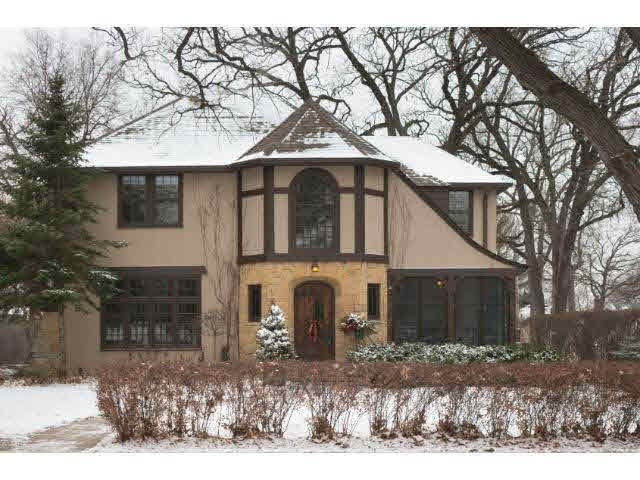
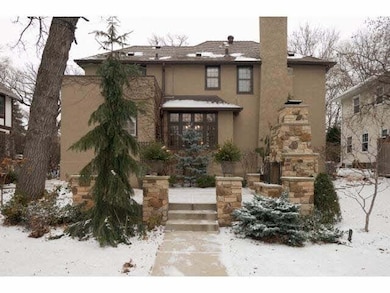
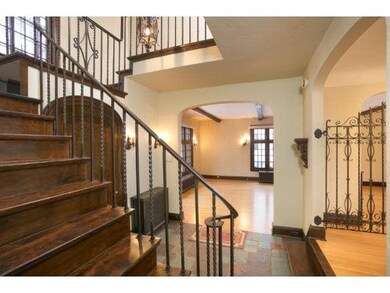
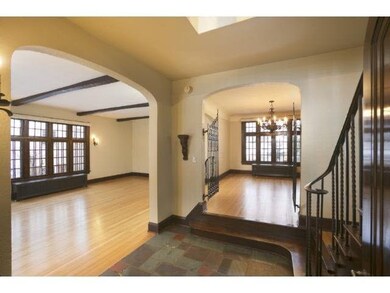
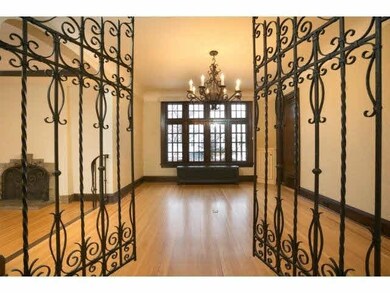

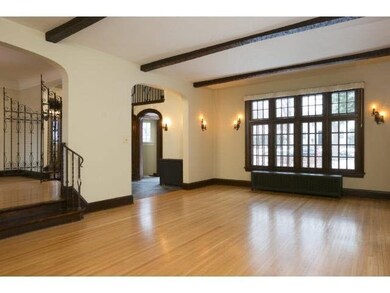
Buyers Agt to verify all msmts. 1 blk to Lake Harriet and 4 blks to shops/rest(s) of Linden Hills - amazing loc! Exquisite arch details incl: stone, hw, ironwork, wood beams, ornate wdwrk. Screen porch & priv rear yard oasis w/ fpc/lrg patio.
Last Agent to Sell the Property
Bruce Birkeland
Coldwell Banker Burnet Listed on: 12/29/2014
Last Buyer's Agent
Marlene Burrell
RE/MAX Results
We collect this data history from publicly available records. To have your information removed, we recommend requesting removal directly through your county’s website.
Bryce Henning
Coldwell Banker Realty - Southwest Regional
(612) 429-4901
86 Total Sales
1 in Fulton
$339,000 Price
Graham Smith
Keller Williams Realty Integrity Lakes
(763) 342-5386
339 Total Sales
2 in Fulton
$489K - $606K Price Range
Marcus Johannes
Coldwell Banker Realty
(763) 452-9665
125 Total Sales
1 in Fulton
$425,000 Price
Cindy Carlson
Edina Realty, Inc.
(612) 445-3938
210 Total Sales
1 in Fulton
$590,000 Price
Adam Bury
Coldwell Banker Realty
(612) 260-4528
64 Total Sales
2 in Fulton
$570K - $630K Price Range
Andrea Vorachek
Keller Williams Realty Integrity
(952) 206-8846
122 Total Sales
4 in Fulton
$529K - $1.2M Price Range
We collect this data history from publicly available records. To have your information removed, we recommend requesting removal directly through your county’s website.
| Date | Buyer | Sale Price | Title Company |
|---|---|---|---|
| $760,000 | Titlesmart Inc | ||
| Froggatt Kirk | $850,000 | -- | |
| Wold Barry W | $415,000 | -- |
We collect this data history from publicly available records. To have your information removed, we recommend requesting removal directly through your county’s website.
| Date | Status | Borrower | Loan Amount |
|---|---|---|---|
| Closed | $40,000 | ||
| Open | Zimmerman Seth | $417,000 | |
| Previous Owner | Froggatt Kirk L | $60,000 | |
| Previous Owner | Froggatt Kirk | $425,000 |
We collect this data history from publicly available records. To have your information removed, we recommend requesting removal directly through your county’s website.
| Date | Event | Price | List to Sale | Price per Sq Ft |
|---|---|---|---|---|
| 04/01/2015 04/01/15 | Sold | $760,000 | -4.9% | $270 / Sq Ft |
| 02/13/2015 02/13/15 | Pending | -- | -- | -- |
| 12/29/2014 12/29/14 | For Sale | $799,000 | -- | $284 / Sq Ft |
We collect this data history from publicly available records. To have your information removed, we recommend requesting removal directly through your county’s website.
| Year | Tax Paid | Tax Assessment Tax Assessment Total Assessment is a certain percentage of the fair market value that is determined by local assessors to be the total taxable value of land and additions on the property. | Land | Improvement |
|---|---|---|---|---|
| 2025 | $18,047 | $1,046,400 | $475,000 | $571,400 |
| 2024 | $16,900 | $1,022,000 | $475,000 | $547,000 |
| 2023 | $14,463 | $998,000 | $495,000 | $503,000 |
| 2022 | $13,536 | $907,000 | $387,000 | $520,000 |
| 2021 | $13,058 | $889,000 | $379,000 | $510,000 |
| 2020 | $14,132 | $889,000 | $417,100 | $471,900 |
| 2019 | $14,532 | $889,000 | $359,300 | $529,700 |
| 2018 | $14,649 | $889,000 | $359,300 | $529,700 |
| 2017 | $14,312 | $853,000 | $326,600 | $526,400 |
| 2016 | $13,330 | $779,000 | $326,600 | $452,400 |
| 2015 | $14,193 | $779,000 | $326,600 | $452,400 |
| 2014 | -- | $708,000 | $272,200 | $435,800 |
BB
Seller's Agent in 2015
Bruce Birkeland
Coldwell Banker Burnet
MB
Buyer's Agent in 2015
Marlene Burrell
RE/MAX
Source: REALTOR® Association of Southern Minnesota
MLS Number: 4704078
APN: 17-028-24-13-0113
Disclaimer: Certain information contained herein is derived from information provided by parties other than Homes.com. All information provided is deemed reliable, but is not guaranteed to be accurate and should be independently verified.
IDX information is provided exclusively for personal, non-commercial use, and may not be used for any purpose other than to identify prospective properties consumers may be interested in purchasing. Information is deemed reliable but not guaranteed.
Ask me questions while you tour the home.