
Anthony Reanue
LPT Realty, Inc
(619) 745-6653
69 Total Sales
1 in Clairemont Mesa East
$555,000 Price
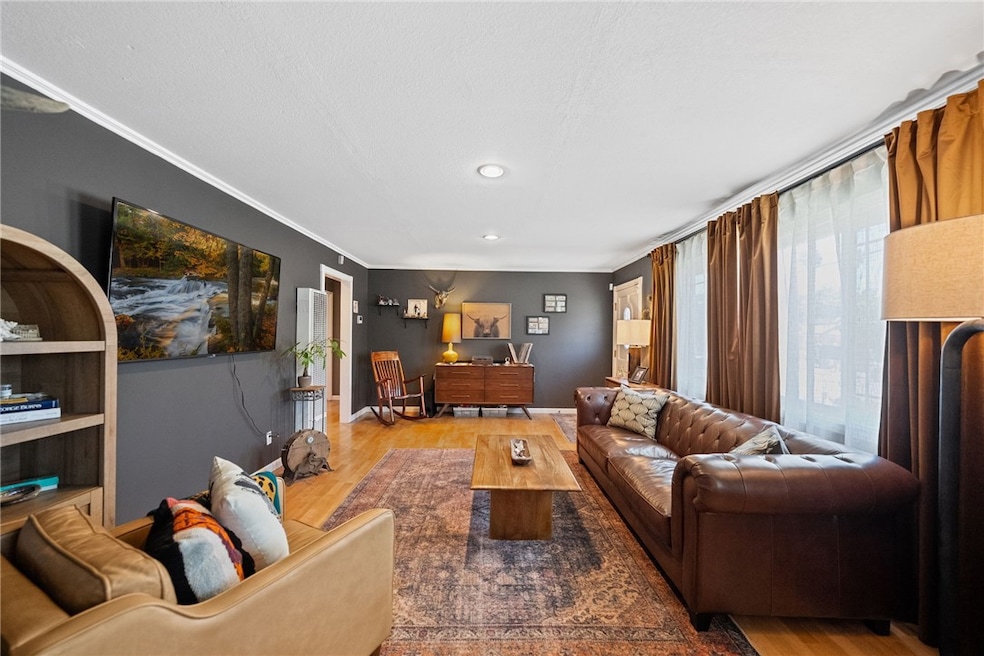
Welcome to 4833 Chateau Drive located in one of San Diego’s most sought-after neighborhoods, Clairemont. This beautifully maintained residence features three bedrooms and two bathrooms. The front living room flows into a functional galley kitchen, which opens to a light-filled back family room perfect for relaxing or entertaining. Recent upgrades include a brand new roof and rain gutters, freshly painted interior and exterior, new ceiling fans and bath light fixtures, and updated bathrooms with new shower heads. The exterior has also been thoughtfully refreshed with new DG and grass, sprinklers, drainage, a drip system, gopher barriers, and new side gates that add both charm and privacy. Sitting on a huge lot with no direct rear neighbors, this home is move-in ready with room to make it your own. Ideally situated just 15 minutes from everything iconic in San Diego - including Petco Park, Snapdragon Stadium, Downtown’s Gaslamp District, Balboa Park, the San Diego Zoo, Convoy District, and our world-famous beaches - this turnkey home offers the ultimate Southern California lifestyle. Enjoy quick access to top-rated schools, scenic canyon hiking, shopping, dining, entertainment, and major freeways - all just minutes away. Don’t miss the opportunity to live in a prime location that truly has it all. Welcome home!
Last Agent to Sell the Property
Real Brokerage Technologies Brokerage Email: marissa@native.us License #02176947 Listed on: 07/30/2025
Co-Listed By
Real Brokerage Technologies Brokerage Email: marissa@native.us License #02254886
We collect this data history from publicly available records. To have your information removed, we recommend requesting removal directly through your county’s website.
Anthony Reanue
LPT Realty, Inc
(619) 745-6653
69 Total Sales
1 in Clairemont Mesa East
$555,000 Price
Nikole Ferrari
Swell Property
(760) 235-4104
32 Total Sales
1 in Clairemont Mesa East
$1,380,000 Price
Kathleen Westwood
Compass
(858) 289-6735
31 Total Sales
3 in Clairemont Mesa East
$545K - $839K Price Range
Jessica Speciale
Define Real Estate
(858) 298-3104
54 Total Sales
1 in Clairemont Mesa East
$1,175,000 Price
Rafael Rivera
Compass
(971) 256-8548
82 Total Sales
3 in Clairemont Mesa East
$415K - $1.1M Price Range
Angel Ramirez
Realty One Group Pacific
(858) 266-9192
91 Total Sales
1 in Clairemont Mesa East
$1,035,000 Price
We collect this data history from publicly available records. To have your information removed, we recommend requesting removal directly through your county’s website.
| Date | Type | Sale Price | Title Company |
|---|---|---|---|
| Grant Deed | $1,200,000 | First American Title Company | |
| Grant Deed | $1,055,000 | First American Title Company | |
| Grant Deed | $900,000 | Lawyers Title | |
| Interfamily Deed Transfer | -- | Lawyers Title Sd | |
| Grant Deed | $415,000 | Chicago Title Company | |
| Grant Deed | $515,000 | California Title Company | |
| Interfamily Deed Transfer | -- | -- | |
| Grant Deed | $178,000 | Old Republic Title Company | |
| Grant Deed | $123,000 | Chicago Title Co | |
| Deed | $100,000 | -- |
We collect this data history from publicly available records. To have your information removed, we recommend requesting removal directly through your county’s website.
| Date | Status | Loan Amount | Loan Type |
|---|---|---|---|
| Previous Owner | $613,643 | New Conventional | |
| Previous Owner | $600,000 | New Conventional | |
| Previous Owner | $206,000 | New Conventional | |
| Previous Owner | $316,000 | New Conventional | |
| Previous Owner | $332,000 | Purchase Money Mortgage | |
| Previous Owner | $488,000 | Balloon | |
| Previous Owner | $122,000 | Stand Alone Second | |
| Previous Owner | $412,000 | Credit Line Revolving | |
| Previous Owner | $322,000 | Unknown | |
| Previous Owner | $34,649 | Unknown | |
| Previous Owner | $16,000 | Unknown | |
| Previous Owner | $175,057 | FHA |
We collect this data history from publicly available records. To have your information removed, we recommend requesting removal directly through your county’s website.
| Date | Event | Price | List to Sale | Price per Sq Ft | Prior Sale |
|---|---|---|---|---|---|
| 10/21/2025 10/21/25 | Sold | $1,055,000 | -3.7% | $764 / Sq Ft | |
| 09/25/2025 09/25/25 | For Sale | $1,095,000 | 0.0% | $793 / Sq Ft | |
| 09/22/2025 09/22/25 | Pending | -- | -- | -- | |
| 07/30/2025 07/30/25 | For Sale | $1,095,000 | +21.7% | $793 / Sq Ft | |
| 09/05/2023 09/05/23 | Sold | $900,000 | -5.3% | $652 / Sq Ft | View Prior Sale |
| 08/16/2023 08/16/23 | Pending | -- | -- | -- | |
| 08/03/2023 08/03/23 | Price Changed | $950,000 | -3.6% | $688 / Sq Ft | |
| 07/19/2023 07/19/23 | For Sale | $985,000 | -- | $714 / Sq Ft |
We collect this data history from publicly available records. To have your information removed, we recommend requesting removal directly through your county’s website.
| Year | Tax Paid | Tax Assessment Tax Assessment Total Assessment is a certain percentage of the fair market value that is determined by local assessors to be the total taxable value of land and additions on the property. | Land | Improvement |
|---|---|---|---|---|
| 2026 | $11,958 | $1,200,000 | $954,222 | $245,778 |
| 2025 | $11,002 | $917,999 | $729,979 | $188,020 |
| 2024 | $11,002 | $900,000 | $715,666 | $184,334 |
| 2023 | $6,452 | $523,919 | $416,612 | $107,307 |
| 2022 | $6,281 | $513,647 | $408,444 | $105,203 |
| 2021 | $6,238 | $503,577 | $400,436 | $103,141 |
| 2020 | $6,162 | $498,415 | $396,331 | $102,084 |
| 2019 | $6,053 | $488,643 | $388,560 | $100,083 |
| 2018 | $5,660 | $479,063 | $380,942 | $98,121 |
| 2017 | $5,295 | $450,000 | $354,000 | $96,000 |
| 2016 | $4,962 | $420,000 | $331,000 | $89,000 |
| 2015 | $4,845 | $410,000 | $324,000 | $86,000 |
| 2014 | $4,746 | $400,000 | $317,000 | $83,000 |
Seller's Agent in 2025
Marissa Tuer
Real Brokerage Technologies
(951) 553-8029
2 in this area
44 Total Sales
A
Seller Co-Listing Agent in 2025
Austin Tuer
Real Brokerage Technologies
(951) 265-2005
1 in this area
12 Total Sales
Buyer's Agent in 2025
Jessica Foote
Native
(858) 461-9612
1 in this area
134 Total Sales
Seller's Agent in 2023
Kevin Piechota
eXp Realty of California, Inc.
(619) 430-8500
2 in this area
68 Total Sales
Source: California Regional Multiple Listing Service (CRMLS)
MLS Number: SW25167942
APN: 361-690-19
Disclaimer: Certain information contained herein is derived from information provided by parties other than Homes.com. All information provided is deemed reliable, but is not guaranteed to be accurate and should be independently verified.
The multiple listing data appearing on this website, or contained in reports produced therefrom, is owned and copyrighted by California Regional Multiple Listing Service, Inc. ("CRMLS") and is protected by all applicable copyright laws. Information provided is for viewer's personal, non-commercial use and may not be used for any purpose other than to identify prospective properties the viewer may be interested in purchasing. All listing data, including but not limited to square footage and lot size is believed to be accurate, but the listing Agent, listing Broker and CRMLS and its affiliates do not warrant or guarantee such accuracy. The viewer should independently verify the listed data prior to making any decisions based on such information by personal inspection and/or contacting a real estate professional.
Based on information from California Regional Multiple Listing Service, Inc. and /or other sources. All data, including all measurements and calculations of area, is obtained from various sources and has not been, and will not be, verified by broker or MLS. All information should be independently reviewed and verified for accuracy. Properties may or may not be listed by the office/agent presenting the information
Ask me questions while you tour the home.