
Tony Wendorf & Associates Team*
Keller Williams Realty-Lake Country
(262) 912-1849
613 Total Sales
7 in Greenfield
$197K - $375K Price Range
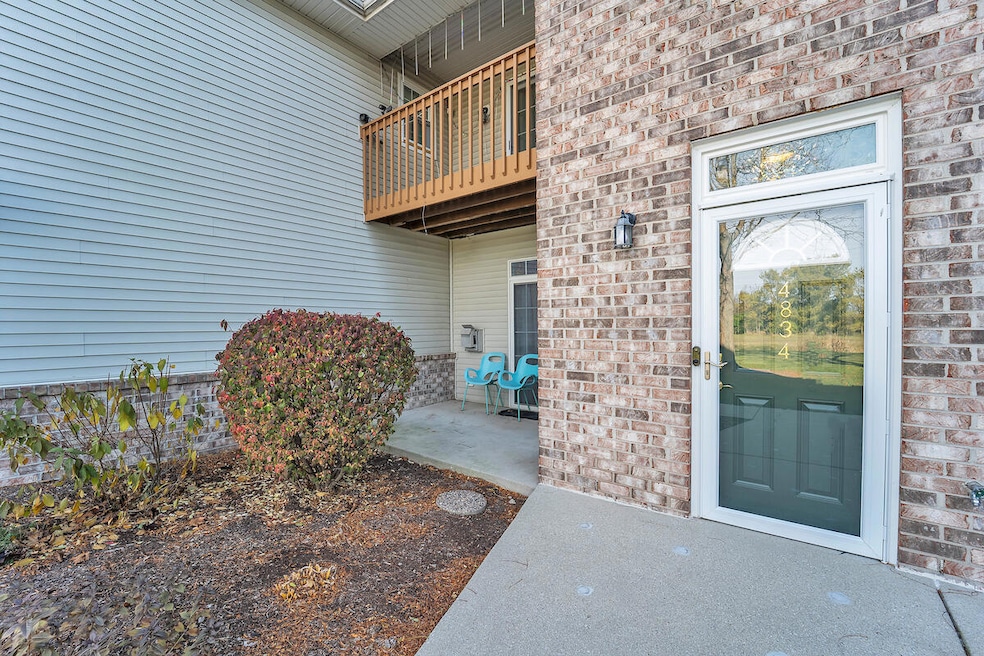
Beautifully updated 2 beds, 2 bath main floor condo with a great layout and incredible storage! This home features modern finishes throughout, including newer windows, appliances, light fixtures, ceiling fans, and a primary bath remodel. Enjoy the convenience of in-unit laundry and two full bathrooms, offering comfort and flexibility for everyday living. The expansive finished lower level provides a fantastic bonus space, perfect for a family room, home office, gym, or hobby area. A 2.5 car garage offers even more storage and room for vehicles, bikes, tools, and seasonal items. Located in a walkable area with sidewalks and green space, this condo is close to shopping, restaurants, and quick freeway access. Move-in ready with all the updates you're looking for. Don't miss this one!
Last Agent to Sell the Property
First Weber Inc- Mequon License #56972-90 Listed on: 11/14/2025
We collect this data history from publicly available records. To have your information removed, we recommend requesting removal directly through your county’s website.
Tony Wendorf & Associates Team*
Keller Williams Realty-Lake Country
(262) 912-1849
613 Total Sales
7 in Greenfield
$197K - $375K Price Range
Enlighten Realty Group*
Keller Williams-MNS Wauwatosa
(262) 888-5088
125 Total Sales
3 in Greenfield
$280K - $380K Price Range
Mary Walgren
Keller Williams Realty-Lake Country
(877) 535-9606
40 Total Sales
1 in Greenfield
$405,000 Price
Wisconsin Premier Realty Group
Keller Williams Realty-Milwaukee Southwest
(262) 444-6227
80 Total Sales
1 in Greenfield
$350,000 Price
Tami Voigt
Shorewest, REALTORS
(262) 254-5800
66 Total Sales
2 in Greenfield
$400K - $531K Price Range
The Local Team*
Compass RE WI-Tosa
(414) 800-8928
82 Total Sales
2 in Greenfield
$255K - $587K Price Range
We collect this data history from publicly available records. To have your information removed, we recommend requesting removal directly through your county’s website.
| Date | Buyer | Sale Price | Title Company |
|---|---|---|---|
| $158,100 | None Available | ||
| Nason John M | $131,500 | None Available | |
| Crump Charles R | $135,900 | -- |
We collect this data history from publicly available records. To have your information removed, we recommend requesting removal directly through your county’s website.
| Date | Status | Borrower | Loan Amount |
|---|---|---|---|
| Previous Owner | $70,000 | ||
| Previous Owner | Nason John M | $104,000 | |
| Previous Owner | Nason John M | $105,200 | |
| Previous Owner | Crump Charles R | $46,200 | |
| Previous Owner | Crump Charles R | $93,000 | |
| Previous Owner | Crump Charles R | $59,000 | |
| Previous Owner | Crump Charles R | $35,000 | |
| Previous Owner | Crump Pamela | $140,000 | |
| Previous Owner | Crump Charles R | $135,900 |
We collect this data history from publicly available records. To have your information removed, we recommend requesting removal directly through your county’s website.
| Date | Event | Price | List to Sale | Price per Sq Ft | Prior Sale |
|---|---|---|---|---|---|
| 12/30/2025 12/30/25 | Sold | $270,000 | +1.1% | $139 / Sq Ft | |
| 11/14/2025 11/14/25 | For Sale | $267,000 | +48.3% | $137 / Sq Ft | |
| 03/31/2022 03/31/22 | Sold | $180,000 | 0.0% | $90 / Sq Ft | View Prior Sale |
| 03/07/2022 03/07/22 | Pending | -- | -- | -- | |
| 03/07/2022 03/07/22 | For Sale | $180,000 | -- | $90 / Sq Ft |
We collect this data history from publicly available records. To have your information removed, we recommend requesting removal directly through your county’s website.
| Year | Tax Paid | Tax Assessment Tax Assessment Total Assessment is a certain percentage of the fair market value that is determined by local assessors to be the total taxable value of land and additions on the property. | Land | Improvement |
|---|---|---|---|---|
| 2025 | -- | $235,200 | $25,300 | $209,900 |
| 2024 | $4,062 | $235,200 | $25,300 | $209,900 |
| 2023 | $4,062 | $235,200 | $25,300 | $209,900 |
| 2022 | $3,420 | $124,800 | $19,500 | $105,300 |
| 2021 | $3,334 | $124,800 | $19,500 | $105,300 |
| 2020 | $3,222 | $124,800 | $19,500 | $105,300 |
| 2019 | $3,123 | $124,800 | $19,500 | $105,300 |
| 2018 | $3,040 | $124,800 | $19,500 | $105,300 |
| 2017 | $3,085 | $124,800 | $19,500 | $105,300 |
| 2016 | $3,132 | $124,800 | $19,500 | $105,300 |
| 2015 | $3,108 | $124,800 | $19,500 | $105,300 |
| 2014 | $2,811 | $113,900 | $19,500 | $94,400 |
| 2013 | $3,549 | $138,500 | $23,000 | $115,500 |
SD
Seller's Agent in 2025
Shelley Daily
First Weber Inc- Mequon
(414) 526-1428
33 Total Sales
Buyer's Agent in 2025
Lance Penniston
First Weber Inc- Racine
(262) 210-8325
278 Total Sales
Seller's Agent in 2022
Emily Cattey Mattson
Keller Williams Ozaukee
(414) 530-3645
349 Total Sales
Source: Metro MLS
MLS Number: 1942263
APN: 574-1382-000
Disclaimer: Certain information contained herein is derived from information provided by parties other than Homes.com. All information provided is deemed reliable, but is not guaranteed to be accurate and should be independently verified.
IDX information is provided exclusively for personal, non-commercial use, and may not be used for any purpose other than to identify prospective properties consumers may be interested in purchasing.
IDX listing data provided by Multiple Listing Service, Inc. Information is supplied by seller and other third parties and has not been verified.
Copyright 2026 – Multiple Listing Service, Inc. – All Rights Reserved.
Ask me questions while you tour the home.