
Stephanie Coho
Responds Quickly
Compass RE
(856) 351-5461
238 Total Sales
8 in Dover
$200K - $429K Price Range
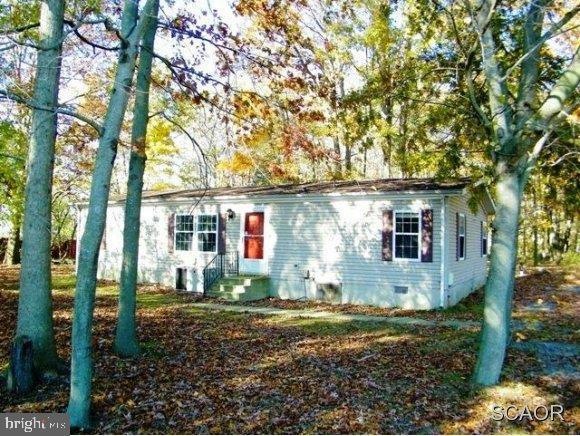
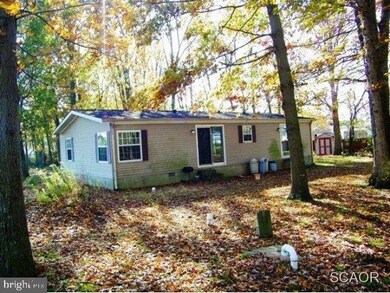
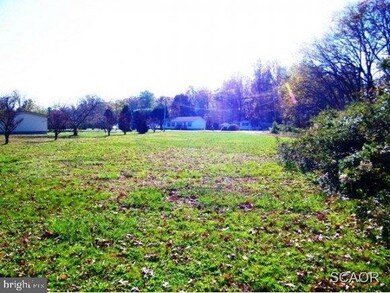
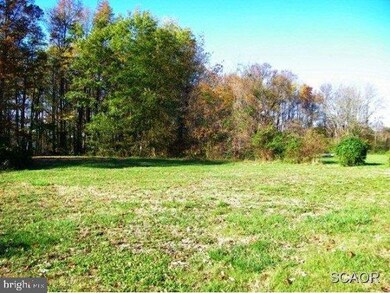
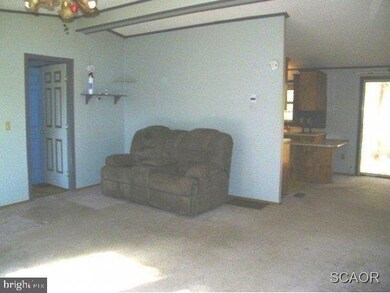
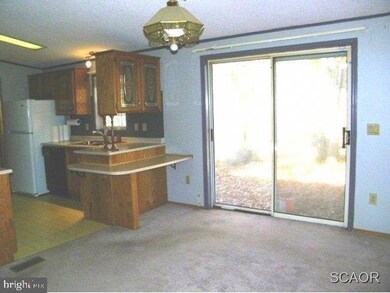
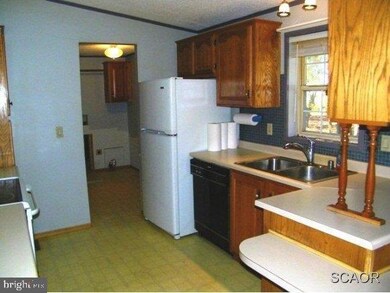
Supersized lot just west of Cheswold.2.1 acres is partly wooded.Improved by a 1991 Marlette Doublewide in good condition.The owners suite has a shower stall and seperate tub.Open floor plan w/living&family room.The home sits back from the road.Title retirement in process.
Last Agent to Sell the Property
(302) 678-4300 steve@delawarerealestate.com RE/MAX Horizons License #RA-0001623 Listed on: 11/12/2012
Last Buyer's Agent
(302) 674-4255 grmyersjr@gmail.com Myers Realty License #R3-0018332
We collect this data history from publicly available records. To have your information removed, we recommend requesting removal directly through your county’s website.
Stephanie Coho
Compass RE
(856) 351-5461
238 Total Sales
8 in Dover
$200K - $429K Price Range
Carol Fahy
Brokers Realty Group, LLC
(302) 643-2896
54 Total Sales
2 in Dover
$160K - $203K Price Range
Justin Yon
Century 21 Home Team Realty
(484) 779-6791
75 Total Sales
3 in Dover
$257K - $290K Price Range
Joseph Berchock
RE/MAX Associates - Newark
(484) 779-6870
75 Total Sales
1 in Dover
$485,000 Price
Khalilah Ling
Crown Homes Real Estate
(302) 599-7370
89 Total Sales
4 in Dover
$210K - $327K Price Range
Jemimah Chuks
EXP Realty, LLC
(302) 240-3321
373 Total Sales
66 in Dover
$125K - $1.4M Price Range
We collect this data history from publicly available records. To have your information removed, we recommend requesting removal directly through your county’s website.
| Date | Buyer | Sale Price | Title Company |
|---|---|---|---|
| -- | None Available | ||
| Lewis Walter W | -- | Attorney | |
| Lewis Walter W | $109,000 | None Available |
We collect this data history from publicly available records. To have your information removed, we recommend requesting removal directly through your county’s website.
| Date | Status | Borrower | Loan Amount |
|---|---|---|---|
| Open | $10,000 | ||
| Closed | Lewis Walter W | $10,000 | |
| Open | Lewis Walter W | $104,293 |
We collect this data history from publicly available records. To have your information removed, we recommend requesting removal directly through your county’s website.
| Date | Event | Price | List to Sale | Price per Sq Ft |
|---|---|---|---|---|
| 02/04/2013 02/04/13 | Sold | $109,000 | 0.0% | $81 / Sq Ft |
| 11/21/2012 11/21/12 | Pending | -- | -- | -- |
| 11/12/2012 11/12/12 | For Sale | $109,000 | -- | $81 / Sq Ft |
We collect this data history from publicly available records. To have your information removed, we recommend requesting removal directly through your county’s website.
| Year | Tax Paid | Tax Assessment Tax Assessment Total Assessment is a certain percentage of the fair market value that is determined by local assessors to be the total taxable value of land and additions on the property. | Land | Improvement |
|---|---|---|---|---|
| 2025 | $1,764 | $297,600 | $106,600 | $191,000 |
| 2024 | $1,704 | $297,600 | $106,600 | $191,000 |
| 2023 | $845 | $28,400 | $9,300 | $19,100 |
| 2022 | $818 | $28,400 | $9,300 | $19,100 |
| 2021 | $788 | $28,400 | $9,300 | $19,100 |
| 2020 | $761 | $28,400 | $9,300 | $19,100 |
| 2019 | $739 | $28,400 | $9,300 | $19,100 |
| 2018 | $603 | $25,200 | $9,300 | $15,900 |
| 2017 | $574 | $25,200 | $0 | $0 |
| 2016 | $577 | $25,200 | $0 | $0 |
| 2015 | -- | $25,200 | $0 | $0 |
| 2014 | -- | $25,200 | $0 | $0 |
Seller's Agent in 2013
Joe Wells
RE/MAX
(302) 270-3900
47 Total Sales
RW
Seller Co-Listing Agent in 2013
RITA WELLS
Coldwell Banker Premier - Milford
(302) 242-0442
17 Total Sales
Buyer's Agent in 2013
Connie Stanley
Myers Realty
(302) 242-0329
24 Total Sales
Source: Bright MLS
MLS Number: 1000969822
APN: 3-00-046.00-02-14.05-000
Disclaimer: Certain information contained herein is derived from information provided by parties other than Homes.com. All information provided is deemed reliable, but is not guaranteed to be accurate and should be independently verified.
The data relating to real estate for sale on this website appears in part through the BRIGHT Internet Data Exchange program, a voluntary cooperative exchange of property listing data between licensed real estate brokerage firms, and is provided by BRIGHT through a licensing agreement.
Listing information is from various brokers who participate in the Bright MLS IDX program and not all listings may be visible on the site.
The property information being provided on or through the website is for the personal, non-commercial use of consumers and such information may not be used for any purpose other than to identify prospective properties consumers may be interested in purchasing.
Some properties which appear for sale on the website may no longer be available because they are for instance, under contract, sold or are no longer being offered for sale.
Property information displayed is deemed reliable but is not guaranteed.
Copyright 2026 Bright MLS, Inc.
Ask me questions while you tour the home.