
Gina Spiese
Crown Homes Real Estate
(484) 233-6052
34 Total Sales
3 in Dover
$262K - $345K Price Range
ALL OFFERS IN BY 12/10/23-SUNDAY @ 4:00 PM
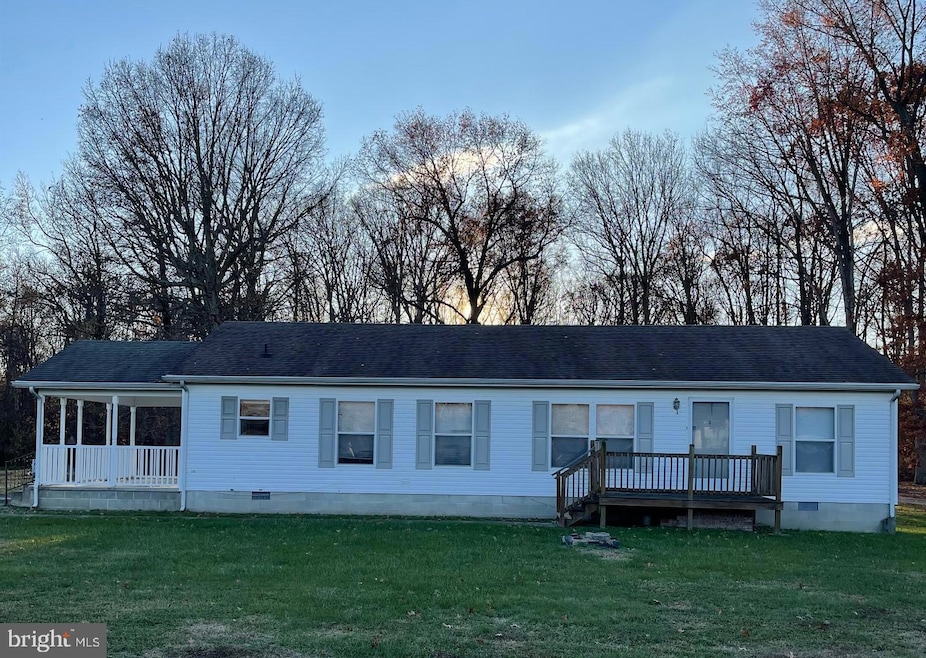
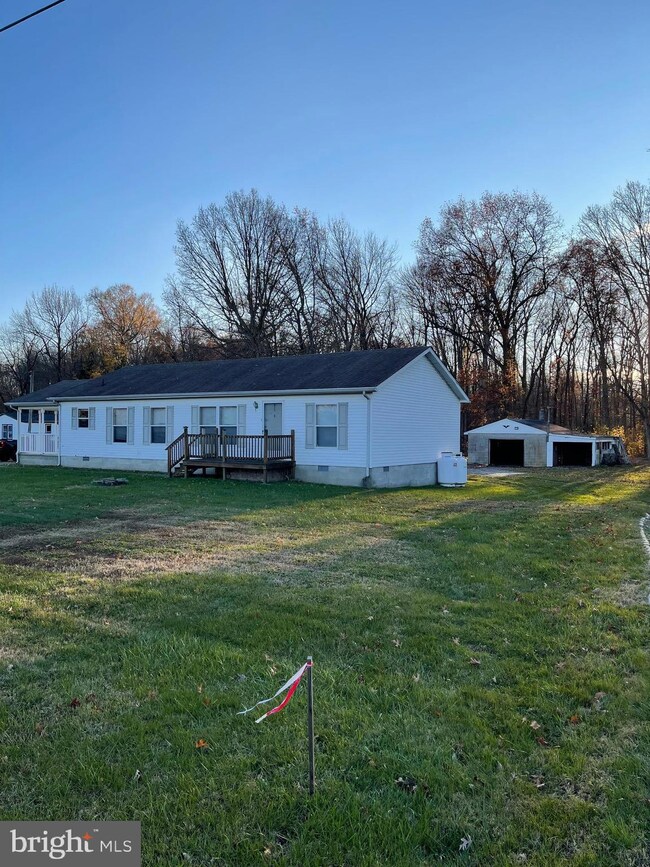
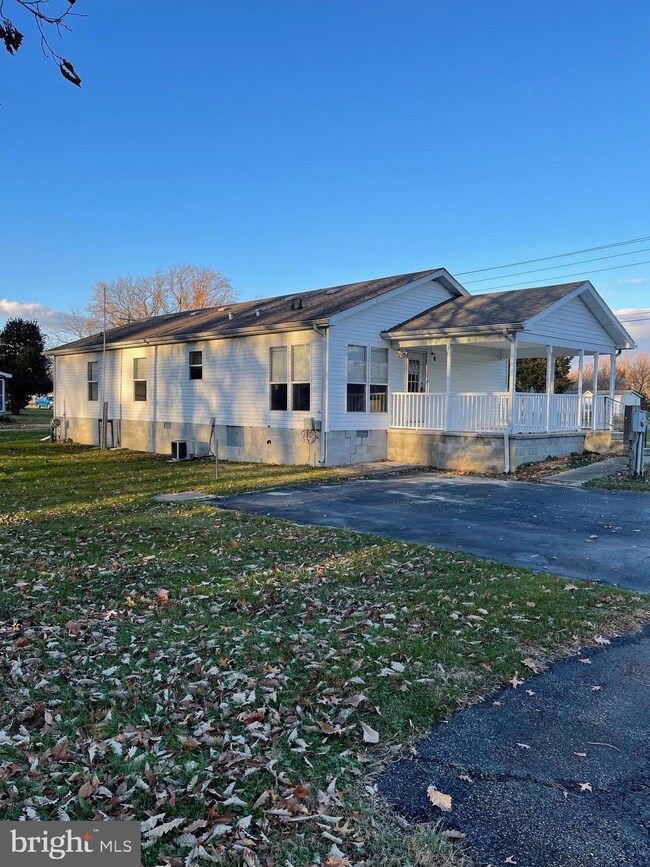
Great Value with this 3 bedroom, 2 bath Ranch home with a sun room, dining room, full kitchen, large family room, laundry room, Walk-in closets, Nice Master bath suite with Soaking tub, shower and double vanity.
BRAND NEW CARPET IN ALL CARPETED AREAS!!
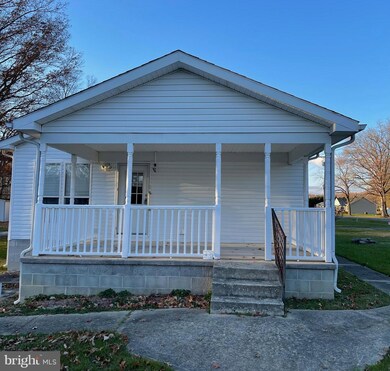
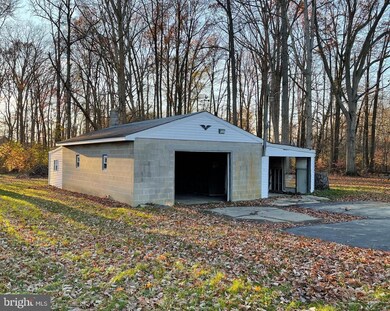
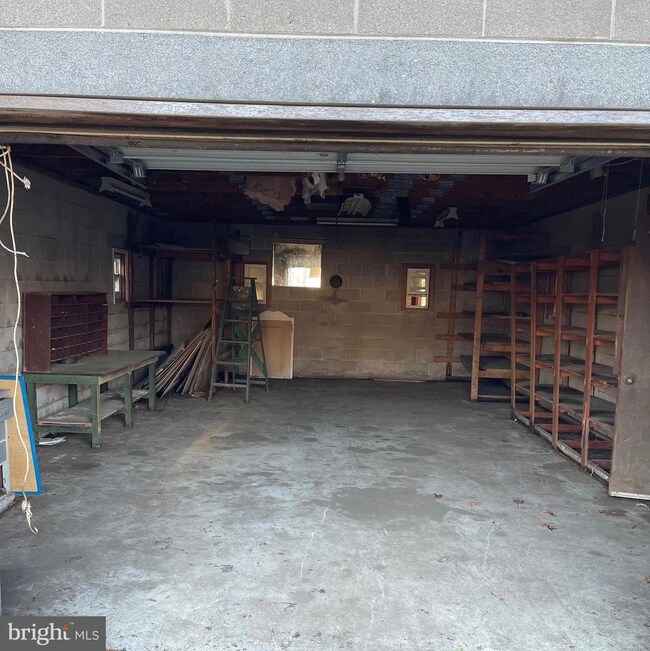
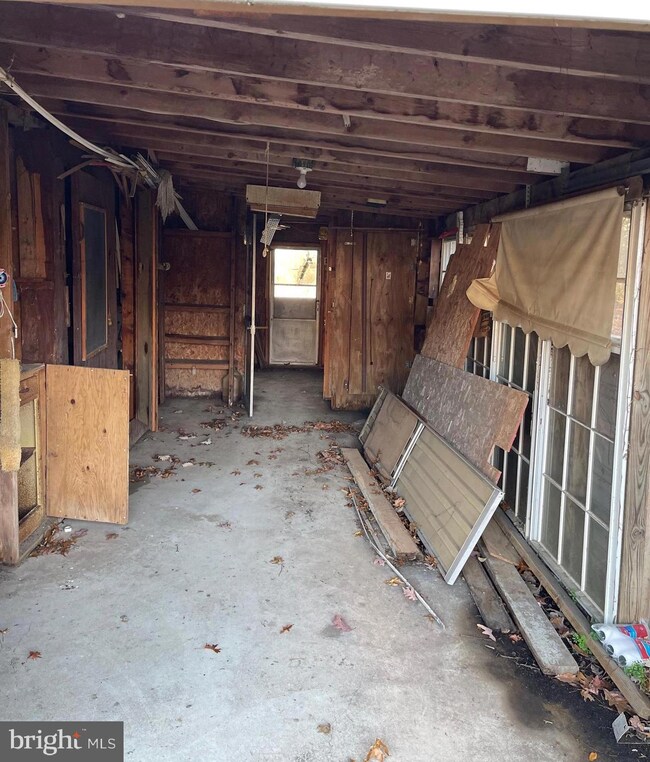
There is a large covered side porch and a 2 car garage with all kinds of built in storage, and two additional shop type rooms for additional storage. Great for a Contractor needing a place to put all his equipment.
Great location just minutes to great shopping on Rt. 13 and very close to Route 1 on/off ramp.
Come and enjoy this quiet country setting and bask in this beautiful 1 acre property.
HOUSE BEING SOLD AS-IS
Last Agent to Sell the Property
(302) 273-4998 ashley.hess@compass.com Compass License #RS-0020986 Listed on: 12/06/2023
Last Buyer's Agent
(302) 741-4545 admin@ivrepremier.com Iron Valley Real Estate Premier License #RS0025841
We collect this data history from publicly available records. To have your information removed, we recommend requesting removal directly through your county’s website.
Gina Spiese
Crown Homes Real Estate
(484) 233-6052
34 Total Sales
3 in Dover
$262K - $345K Price Range
Dawn Harris
Keys & Deeds Realty
(215) 608-3909
82 Total Sales
1 in Dover
$430,000 Price
Lisa Magobet
Keller Williams Real Estate - Media
(302) 307-4839
55 Total Sales
3 in Dover
$235K - $320K Price Range
Michael Milligan
Century 21 Emerald
(856) 276-0704
54 Total Sales
1 in Dover
$675,000 Price
Dustin Oldfather
Compass
(302) 393-2276
1,399 Total Sales
58 in Dover
$28K - $799K Price Range
Richard Clarke
Fathom Realty NJ, LLC
(856) 878-2131
69 Total Sales
4 in Dover
$309K - $500K Price Range
We collect this data history from publicly available records. To have your information removed, we recommend requesting removal directly through your county’s website.
| Date | Buyer | Sale Price | Title Company |
|---|---|---|---|
| $282,000 | None Listed On Document |
We collect this data history from publicly available records. To have your information removed, we recommend requesting removal directly through your county’s website.
| Date | Status | Borrower | Loan Amount |
|---|---|---|---|
| Open | $276,892 |
We collect this data history from publicly available records. To have your information removed, we recommend requesting removal directly through your county’s website.
| Date | Event | Price | List to Sale | Price per Sq Ft |
|---|---|---|---|---|
| 01/19/2024 01/19/24 | Sold | $282,000 | -2.7% | $194 / Sq Ft |
| 12/10/2023 12/10/23 | Pending | -- | -- | -- |
| 12/06/2023 12/06/23 | For Sale | $289,900 | -- | $199 / Sq Ft |
We collect this data history from publicly available records. To have your information removed, we recommend requesting removal directly through your county’s website.
| Year | Tax Paid | Tax Assessment Tax Assessment Total Assessment is a certain percentage of the fair market value that is determined by local assessors to be the total taxable value of land and additions on the property. | Land | Improvement |
|---|---|---|---|---|
| 2025 | $1,660 | $280,100 | $90,000 | $190,100 |
| 2024 | $1,637 | $280,100 | $90,000 | $190,100 |
| 2023 | $508 | $28,800 | $6,100 | $22,700 |
| 2022 | $64 | $28,800 | $6,100 | $22,700 |
| 2021 | $62 | $28,800 | $6,100 | $22,700 |
| 2020 | $60 | $28,800 | $6,100 | $22,700 |
| 2019 | $57 | $28,800 | $6,100 | $22,700 |
| 2018 | $53 | $28,800 | $6,100 | $22,700 |
| 2017 | $53 | $28,800 | $0 | $0 |
| 2016 | $53 | $28,800 | $0 | $0 |
| 2015 | $52 | $28,800 | $0 | $0 |
| 2014 | $52 | $28,800 | $0 | $0 |
Seller's Agent in 2024
Dawn Wolf
Compass
(443) 309-4403
31 Total Sales
KW
Seller Co-Listing Agent in 2024
Kristopher Wolf
Compass
(302) 598-2899
7 Total Sales
Buyer's Agent in 2024
Larry Linaweaver
Iron Valley Real Estate Premier
(302) 270-7915
143 Total Sales
Source: Bright MLS
MLS Number: DEKT2024358
APN: 3-00-056.01-01-28.01-000
Disclaimer: Certain information contained herein is derived from information provided by parties other than Homes.com. All information provided is deemed reliable, but is not guaranteed to be accurate and should be independently verified.
The data relating to real estate for sale on this website appears in part through the BRIGHT Internet Data Exchange program, a voluntary cooperative exchange of property listing data between licensed real estate brokerage firms, and is provided by BRIGHT through a licensing agreement.
Listing information is from various brokers who participate in the Bright MLS IDX program and not all listings may be visible on the site.
The property information being provided on or through the website is for the personal, non-commercial use of consumers and such information may not be used for any purpose other than to identify prospective properties consumers may be interested in purchasing.
Some properties which appear for sale on the website may no longer be available because they are for instance, under contract, sold or are no longer being offered for sale.
Property information displayed is deemed reliable but is not guaranteed.
Copyright 2026 Bright MLS, Inc.
Ask me questions while you tour the home.