
Dustin Moseley
Keller Williams Preferred
(539) 233-4811
155 Total Sales
1 in Stevenson
$158,000 Price




Estimated Value: $220,000 - $238,202
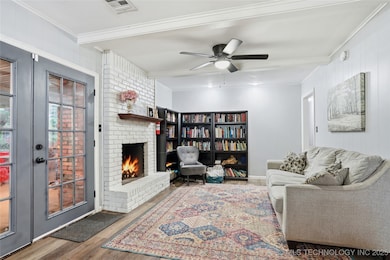
Welcome Home to this charming, well-maintained home located in an established
neighborhood, close to shopping, dining and expressways. With a large treed lot and a covered
back porch, you will have ample opportunities for outdoor activities and entertaining. Summers
will be extra special being a short stroll to the neighborhood pool, and as a bonus...no
mandatory HOA! Recent updates include, in 2022: fresh interior paint, new carpet and vinyl
laminate flooring, updated kitchen cabinets, new butcher block countertops and kitchen appliances. HVAC was also updated in 2022. Water heater was replaced in October 2025 and fresh paint applied to the welcoming front porch. The home offers two living areas for flexibility and lots of storage including kitchen pantry space. If you are looking for comfort, convenience and value in one inviting package, this home is for you!
Last Agent to Sell the Property
Cochran & Co Realtors License #201453 Listed on: 10/27/2025
We collect this data history from publicly available records. To have your information removed, we recommend requesting removal directly through your county’s website.
Dustin Moseley
Keller Williams Preferred
(539) 233-4811
155 Total Sales
1 in Stevenson
$158,000 Price
Susan Olivarez
Keller Williams Advantage
(539) 666-1782
126 Total Sales
3 in Stevenson
$190K - $375K Price Range
Sabrina Shaw
eXp Realty, LLC (BO)
(539) 202-7455
114 Total Sales
1 in Stevenson
$277,000 Price
Robin Wilson
Epique Realty
(539) 666-7782
206 Total Sales
4 in Stevenson
$230K - $300K Price Range
Betty Blackwell
RE/MAX & ASSOCIATES
(918) 517-8250
313 Total Sales
1 in Stevenson
$265,000 Price
Pamela Nichols
RE/MAX Results
(539) 233-3390
100 Total Sales
1 in Stevenson
$275,000 Price
We collect this data history from publicly available records. To have your information removed, we recommend requesting removal directly through your county’s website.
| Date | Buyer | Sale Price | Title Company |
|---|---|---|---|
| $225,000 | Apex Title & Closing Services | ||
| Tindle Kaitlyn | $158,000 | Allegiance Title Company | |
| Purcell Marguerite Louise | $81,500 | First Amer Title & Abstract |
We collect this data history from publicly available records. To have your information removed, we recommend requesting removal directly through your county’s website.
| Date | Status | Borrower | Loan Amount |
|---|---|---|---|
| Open | $6,300 | ||
| Open | Connor Elias | $180,000 | |
| Previous Owner | Tindle Andrew | $180,285 | |
| Previous Owner | Tindle Kaitlyn | $149,900 | |
| Previous Owner | Purcell Marguerite L | $76,050 | |
| Previous Owner | Purcell Marguerite Louise | $5,000 |
We collect this data history from publicly available records. To have your information removed, we recommend requesting removal directly through your county’s website.
| Date | Event | Price | List to Sale | Price per Sq Ft |
|---|---|---|---|---|
| 01/23/2026 01/23/26 | Sold | $225,000 | 0.0% | $158 / Sq Ft |
| 12/15/2025 12/15/25 | Pending | -- | -- | -- |
| 11/13/2025 11/13/25 | Price Changed | $225,000 | -2.2% | $158 / Sq Ft |
| 10/27/2025 10/27/25 | For Sale | $230,000 | -- | $162 / Sq Ft |
We collect this data history from publicly available records. To have your information removed, we recommend requesting removal directly through your county’s website.
| Year | Tax Paid | Tax Assessment Tax Assessment Total Assessment is a certain percentage of the fair market value that is determined by local assessors to be the total taxable value of land and additions on the property. | Land | Improvement |
|---|---|---|---|---|
| 2025 | $2,628 | $19,608 | $3,605 | $16,003 |
| 2024 | $2,618 | $20,007 | $3,944 | $16,063 |
| 2023 | $2,618 | $20,629 | $3,944 | $16,685 |
| 2022 | $1,721 | $12,910 | $3,271 | $9,639 |
| 2021 | $1,652 | $12,506 | $3,169 | $9,337 |
| 2020 | $1,578 | $12,112 | $3,069 | $9,043 |
| 2019 | $1,660 | $12,112 | $3,069 | $9,043 |
| 2018 | $1,663 | $12,112 | $3,069 | $9,043 |
| 2017 | $1,660 | $13,112 | $3,322 | $9,790 |
| 2016 | $1,626 | $13,112 | $3,322 | $9,790 |
| 2015 | $1,629 | $13,112 | $3,322 | $9,790 |
| 2014 | $1,614 | $13,112 | $3,322 | $9,790 |
PW
Seller's Agent in 2026
Pam Willson
Cochran & Co Realtors
(918) 496-2252
1 in this area
71 Total Sales
Buyer's Agent in 2026
Erin Catron
Erin Catron & Company, LLC
(941) 204-6652
49 in this area
2,337 Total Sales
Source: MLS Technology
MLS Number: 2545078
APN: 31500-93-26-07240
Disclaimer: Certain information contained herein is derived from information provided by parties other than Homes.com. All information provided is deemed reliable, but is not guaranteed to be accurate and should be independently verified.
IDX information is provided exclusively for personal, non-commercial use, and may not be used for any purpose other than to identify prospective properties consumers may be interested in purchasing.
Information is deemed reliable but not guaranteed.
Ask me questions while you tour the home.