NOT LISTED FOR SALE

4848 E Rail Rd N Tucson, AZ 85739

Catalina Area
3 Beds
2 Baths
1,684 Sq Ft
0.75 Acre Lot

Sale Details

Date Sold: September 12, 2022

Last sale price $522,000 $310 Per Sq Ft

45 Days on Market

Highlights

  • Horses Allowed in Community
  • Mountain View
  • Marble Countertops
  • RV Access or Parking
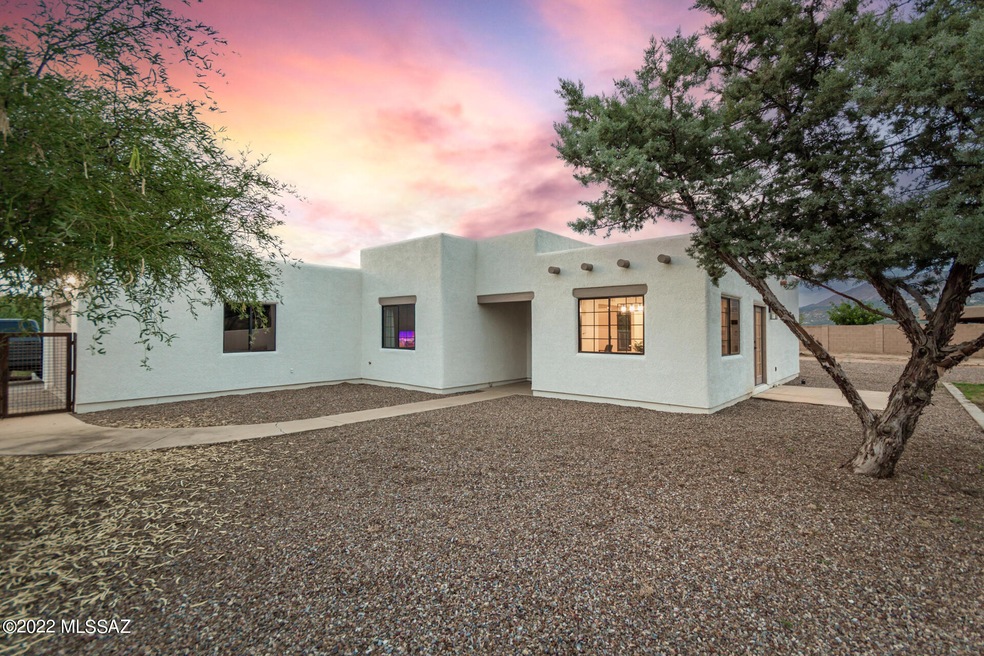
  • Santa Fe Architecture
  • Corner Lot

About This Home

As of September 2022

Welcome home to this fabulous home on a coveted corner lot in Mountain Vista Estates! Inside, you'll find striking ceilings, with exposed beams and Natural Lighting throughout. This home is turnkey ready! Offering 30x15 tile, stunning limestone fireplace, and open floor plan. The pristine eat-in kitchen features shaker cabinetry, marble countertops, breakfast nook, SS appliances, complementary tile backsplash, with an oversized island. The grand primary retreat boasts a large closet & private bathroom with dual sinks & soaking tub. Enjoy the Panoramic views of the Catalina Mountains! Breathtaking sunrises & sunsets from your own desert oasis & hillside deck. This home is perfect for entertaining, with expansive and fully enclosed backyard. Enjoy evening stargazing, mountain biking, hiking all with direct access from your home. A Must See!

Last Agent to Sell the Property

Angela Kuzma

Keller Williams Integrity First License #SA635697000 Listed on: 07/29/2022

Keller Williams Integrity First

Last Buyer's Agent

Michael Oliver

Ochoa Realty & Property Management

Home Details

Home Type

  • Single Family

Est. Annual Taxes

  • $3,005

Year Built

  • Built in 1990

Lot Details

  • 32,612 Sq Ft Lot
  • Desert faces the front and back of the property
  • Southwest Facing Home
  • Wood Fence
  • Block Wall Fence
  • Corner Lot
  • Hillside Location
  • Landscaped with Trees
  • Property is zoned Pima County - CR1

Parking

  • Garage
  • Garage Door Opener
  • Driveway
  • RV Access or Parking

Property Views

  • Mountain
  • Desert

Home Design

  • Santa Fe Architecture
  • Southwestern Architecture
  • Modern Architecture
  • Frame With Stucco
  • Frame Construction
  • Rolled or Hot Mop Roof

Interior Spaces

  • 1,684 Sq Ft Home
  • 1-Story Property
  • Beamed Ceilings
  • High Ceiling
  • Ceiling Fan
  • Skylights
  • Self Contained Fireplace Unit Or Insert
  • Window Treatments
  • Great Room
  • Family Room Off Kitchen
  • Living Room with Fireplace
  • Formal Dining Room
  • Storage
  • Fire and Smoke Detector

Kitchen

  • Breakfast Bar
  • Electric Oven
  • Electric Cooktop
  • Freezer
  • Dishwasher
  • Stainless Steel Appliances
  • Kitchen Island
  • Marble Countertops
  • Disposal

Flooring

  • Stone
  • Ceramic Tile

Bedrooms and Bathrooms

  • 3 Bedrooms
  • Walk-In Closet
  • 2 Full Bathrooms
  • Double Vanity
  • Dual Flush Toilets
  • Bathtub and Shower Combination in Primary Bathroom
  • Bathtub
  • Exhaust Fan In Bathroom

Laundry

  • Laundry Room
  • Electric Dryer Hookup

Schools

  • Coronado K-8 Elementary And Middle School
  • Ironwood Ridge High School

Utilities

  • Central Air
  • Heating Available
  • Natural Gas Not Available
  • Tankless Water Heater
  • Septic Tank
  • Septic System
  • High Speed Internet

Additional Features

  • No Interior Steps
  • North or South Exposure
  • Covered Patio or Porch

Community Details

Overview

  • No Home Owners Association
  • The community has rules related to covenants, conditions, and restrictions, deed restrictions

Recreation

  • Horses Allowed in Community

Home Details

Home Type

Single Family

Est. Annual Taxes

$3,005

Year Built

Built in 1990

Lot Details

0.75 Acres

Parking

2

Listing Details

  • Property Type: Residential
  • Property Sub Type: Single Family Residence
  • Exterior Features Front Faces: Southwest
  • Horses: No
  • LotSizeAcres: 0.75
  • Lot Size: Irregular
  • Road Surface Type: Paved
  • Co List Office Mls Id: 51122
  • Co List Office Phone: 520-279-0360
  • Co List Office Mls Id: 478310
  • Subdivision Name: Mountain Vista Estates (1-38)
  • Location Tax Legal: Tax Year: 2021
  • Location Tax Legal: Community: None
  • Location Tax Legal: Municipality/Zoning: Pima County - CR1
  • Location Tax Legal: Fema Flood Zone: No
  • Location Tax Legal: Municipal Flood Zone: No
  • General Property Information: Dwelling Type: Single Family Residence
  • General Property Information: Construction Status: Existing
  • General Property Information: Lot Dimensions: Irregular
  • General Property Information: Horse Property: No
  • General Property Information: # of Covered Prkng: 2.0
  • General Property Information: Basement: No
  • General Property Information: # of Fireplaces: 1.0
  • General Property Information: Elementary School: Coronado K-8
  • General Property Information: Middle School: Coronado K-8
  • General Property Information: High School: Ironwood Ridge
  • General Property Information: Horse Facilities: No
  • General Property Information: List Price/SqFt: 314.67
  • General Property Information: Lot Size Price/SqFt: 16.25
  • Stories: One: Yes
  • Construction: Frame - Stucco: Yes
  • Fence: Block: Yes
  • Main Cooling: Central Air: Yes
  • Association Fees: HOA: No
  • Technology: High Speed Internet: Yes
  • Security: Smoke Detector(s): Yes
  • Landscape - Front: Trees: Yes
  • Landscape - Rear: Trees: Yes
  • PatioDeck: Covered: Yes
  • Driveway: Paved: Gravel
  • Subdivision Restrict: CC&Rs: Yes
  • Home Protection: Offered: No
  • Style: Modern: Yes
  • Living Areas: Great Room: Yes
  • View: Mountains: Yes
  • View: Sunrise: Yes
  • View: Sunset: Yes
  • Lot Features: North/South Exposure: Yes
  • Water Heater: Electric: Yes
  • Landscape - Front: Desert Plantings: Yes
  • Landscape - Front: Natural Desert: Yes
  • Landscape - Rear: Natural Desert: Yes
  • Main Heating: Electric: Yes
  • Lot Features: Corner Lot: Yes
  • Style: Santa Fe: Yes
  • View: Desert: Yes
  • Water Heater: Tankless Water Heater: Yes
  • Style: Southwestern: Yes
  • Lot Features: Hillside Lot: Yes
  • Fence: Wood: Yes
  • Fireplace: Insert: Yes
  • Neighborhood Feature: Horses Allowed: Yes
  • Special Features: VirtualTour
  • Stories: 0

Interior Features

  • Interior Amenities: High Ceilings, Beamed Ceilings, Walk-In Closet(s), Kitchen Island
  • Kitchen Features Appliance Color: Stainless
  • Kitchen Features Countertops: Marble
  • Kitchen Features Pantry: Cabinet
  • Interior Steps YN: N
  • Appliances: Disposal, Tankless Water Heater, Dishwasher, Electric Cooktop, Electric Oven, Electric Range, Freezer
  • Full Bathrooms: 2
  • Total Bedrooms: 3
  • Fireplace Features: Living Room, Insert
  • Fireplaces: 1
  • Dining Areas: Dining Area: Yes
  • Kitchen Features: Dishwasher: Yes
  • Kitchen Features: Disposal: Yes
  • Kitchen Features: Kitchen Island: Yes
  • Primary Bathroom Features: Double Vanity: Yes
  • Primary Bathroom Features: Exhaust Fan: Yes
  • Additional Bathroom Features: Exhaust Fan: Yes
  • Laundry: Laundry Room: Yes
  • Laundry: Electric Dryer Hookup: Yes
  • Interior Features: Ceiling Fan(s): Yes
  • Interior Features: Storage: Yes
  • Interior Features: High Ceilings: Yes
  • Interior Features: Walk-In Closet(s): Yes
  • Floor Covering: Ceramic Tile: Yes
  • Living Areas: Living Room: Yes
  • Dining Areas: Breakfast Bar: Yes
  • Kitchen Features: Electric Oven: Yes
  • Primary Bathroom Features: Shower & Tub: Yes
  • Dining Areas: Breakfast Nook: Yes
  • Living Areas: Off Kitchen: Yes
  • Kitchen Features: Electric Cooktop: Yes
  • Kitchen Features: Electric Range: Yes
  • Fireplace Location: Living Room: Yes
  • Interior Features: Beamed Ceilings: Yes
  • Interior Features: Skylight(s): Yes
  • Additional Bathroom Features: Dual Flush Toilet: Yes
  • Floor Covering: Stone: Yes
  • Window Covering: Some: Yes
  • Dining Areas: Formal Dining Room: Yes
  • Kitchen Features: Freezer: Yes
  • Additional Bathroom Features: Tub: Yes

Exterior Features

  • Pool Conventional: No
  • Roof: Rolled
  • View: Sunrise, Sunset, Desert, Mountain(s)
  • Disclosures: Insurance Claims History Report, Seller Prop Disclosure
  • Construction Type: Frame - Stucco
  • Direction Faces: Southwest
  • Patio And Porch Features: Covered
  • Roof: Rolled: Yes

Garage/Parking

  • Covered Parking Spaces: 2.0
  • Parking Features: Electric Door Opener
  • GarageCarport Feat: Electric Door Opener: Yes
  • RV Parking: Space Available: Yes

Utilities

  • Electric Electric Company: TEP
  • Sewer: Septic Tank
  • Laundry Features: Electric Dryer Hookup, Laundry Room
  • Cooling: Ceiling Fans Pre-Wired, Central Air
  • Heating Yn: Yes
  • Water Source: Public, Other
  • Gas: None: Yes
  • Sewer Septic: Yes

Association/Amenities

  • Senior Community: No
  • Deed Restrictions: Yes

Condo/Co-op/Association

  • Amenities: None

Schools

  • Junior High Dist: Amphitheater
  • Middle Or Junior School: Coronado K-8

Lot Info

  • Lot Features: Hillside Lot, Subdivided, Decorative Gravel, Corner Lot, North/South Exposure
  • Lot Size Sq Ft: 32612.0
  • Zoning: Pima County - CR1

Building Info

  • Year Built: 1990

Tax Info

  • Tax Year: 2021
  • Tax Annual Amount: 3004.71

MLS Schools

  • Elementary School: Coronado K-8
  • High School: Ironwood Ridge
Create a Home Valuation Report for This Property
The Home Valuation Report is an in-depth analysis detailing your home's value as well as a comparison with similar homes in the area

Home Values in the Area

Source: Public Records

Average Home Value in this Area


Source: Public Records

Property History

We collect this data history from publicly available records. To have your information removed, we recommend requesting removal directly through your county’s website.

Date Event Price List to Sale Price per Sq Ft Prior Sale
09/12/2022 09/12/22 Sold $522,000 -1.5% $310 / Sq Ft
08/02/2022 08/02/22 Price Changed $529,900 -1.2% $315 / Sq Ft
07/29/2022 07/29/22 For Sale $536,500 +6.4% $319 / Sq Ft
02/03/2022 02/03/22 Sold $504,000 +0.8% $299 / Sq Ft View Prior Sale
11/11/2021 11/11/21 For Sale $500,000 +103.3% $297 / Sq Ft
03/18/2019 03/18/19 Sold $246,000 0.0% $146 / Sq Ft View Prior Sale
02/16/2019 02/16/19 Pending -- -- --
01/24/2019 01/24/19 For Sale $246,000 0.0% $146 / Sq Ft
07/26/2013 07/26/13 Rented $1,075 0.0% --
06/26/2013 06/26/13 Under Contract -- -- --
05/24/2013 05/24/13 For Rent $1,075 0.0% --
02/15/2013 02/15/13 Rented $1,075 0.0% --
01/16/2013 01/16/13 Under Contract -- -- --
10/11/2012 10/11/12 For Rent $1,075 -- --
Source: MLS of Southern Arizona

Agents Affiliated with this Home

  • Section Image
  • Section Image
See All Agents

Map

Source: MLS of Southern Arizona

MLS Number: 22219940

MLS of Southern Arizona
Your Personal Tour Guide

Ask me questions while you tour the home.