
Seller's Agent in 2025
Deborah Kerch
Orchard Realty, Inc.
(760) 579-3716
50 Total Sales


Estimated Value: $611,000 - $666,000
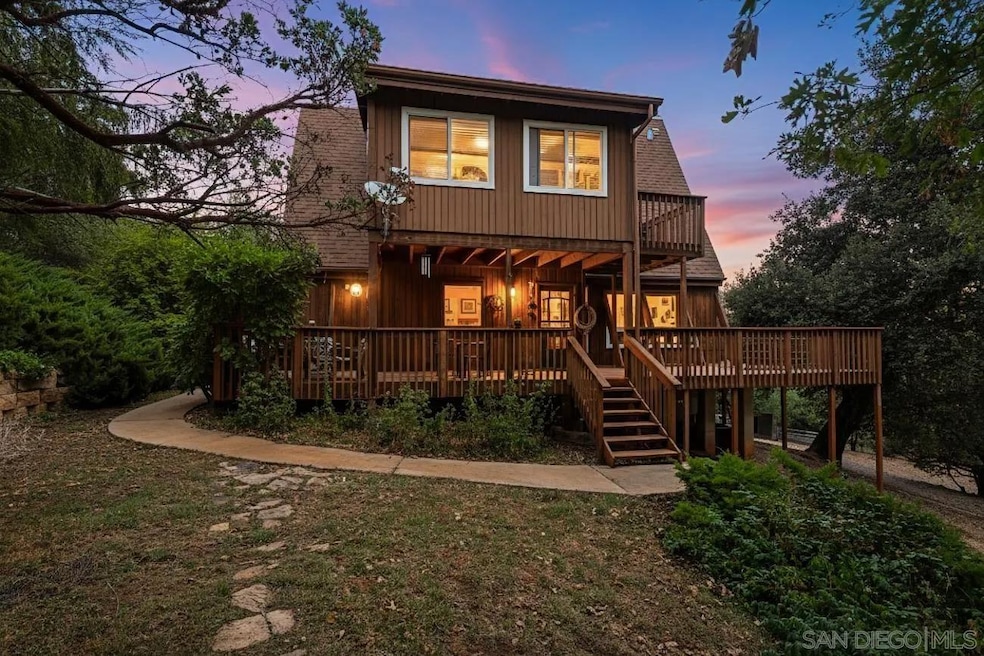
Enjoy this mountain Cabin, within short walking distance to the multi-use hiking, biking, and equestrian trails at William Heise County Park. The property is .79 acres, fully fenced, and the cabin features two comfortable decks: a private deck off the upstairs bedroom and a large, family-sized deck with plenty of room for entertaining, conveniently located off the kitchen. From here, you will enjoy peaceful mountain views and ample space for your pet to run. Inside, you will find a cozy living area featuring a large fireplace, cedar siding, vaulted ceilings, and tall windows that provide ample natural light. The home features two official bedrooms and two optional bedrooms, as well as a detached two-car garage that includes a weight room. Stay comfortable with forced central heating and air conditioning, plus a Generac generator for reliable power back-up when needed. The current owners have cherished this property and raised their young, happy children here from elementary school through to adulthood, forming many precious memories. Outdoor features include mature apple, cherry, and apricot trees, as well as grapevine, strawberry plants, and mint. You'll find horse shelters, an area for a small flat riding arena, a tack room, a chicken coop, and a goat shelter as well. The property also backs up to Heise Park, offering great riding trails. Zoned for agriculture, this property allows for a variety of home farming activities. It's ideal for those seeking to cultivate their own food and raise animals.
Last Agent to Sell the Property
Orchard Realty, Inc. License #01441209 Listed on: 09/18/2025
We collect this data history from publicly available records. To have your information removed, we recommend requesting removal directly through your county’s website.
We collect this data history from publicly available records. To have your information removed, we recommend requesting removal directly through your county’s website.
| Date | Buyer | Sale Price | Title Company |
|---|---|---|---|
| $639,000 | Wfg National Title Company | ||
| $405,000 | Commonwealth Land Title | ||
| -- | -- | ||
| $275,000 | Old Republic Title Company | ||
| $62,600 | -- |
We collect this data history from publicly available records. To have your information removed, we recommend requesting removal directly through your county’s website.
| Date | Status | Borrower | Loan Amount |
|---|---|---|---|
| Open | $639,000 | ||
| Previous Owner | $300,000 | ||
| Previous Owner | $143,710 | ||
| Previous Owner | $204,897 | ||
| Previous Owner | $216,000 | ||
| Previous Owner | $210,000 | ||
| Previous Owner | $150,000 | ||
| Previous Owner | $50,000 | ||
| Previous Owner | $135,000 |
We collect this data history from publicly available records. To have your information removed, we recommend requesting removal directly through your county’s website.
| Date | Event | Price | List to Sale | Price per Sq Ft |
|---|---|---|---|---|
| 11/10/2025 11/10/25 | Sold | $639,000 | 0.0% | $583 / Sq Ft |
| 09/26/2025 09/26/25 | Pending | -- | -- | -- |
| 09/18/2025 09/18/25 | For Sale | $639,000 | -- | $583 / Sq Ft |
We collect this data history from publicly available records. To have your information removed, we recommend requesting removal directly through your county’s website.
| Year | Tax Paid | Tax Assessment Tax Assessment Total Assessment is a certain percentage of the fair market value that is determined by local assessors to be the total taxable value of land and additions on the property. | Land | Improvement |
|---|---|---|---|---|
| 2026 | $5,178 | $639,000 | $320,145 | $318,855 |
| 2025 | $4,961 | $495,000 | $248,000 | $247,000 |
| 2024 | $4,961 | $475,000 | $238,000 | $237,000 |
| 2023 | $4,808 | $460,000 | $231,000 | $229,000 |
| 2022 | $4,706 | $450,000 | $226,000 | $224,000 |
| 2021 | $4,313 | $410,000 | $206,000 | $204,000 |
| 2020 | $4,210 | $400,000 | $201,000 | $199,000 |
| 2019 | $4,035 | $380,000 | $191,000 | $189,000 |
| 2018 | $3,875 | $360,000 | $181,000 | $179,000 |
| 2017 | $3,662 | $340,000 | $171,000 | $169,000 |
| 2016 | $3,438 | $320,000 | $161,000 | $159,000 |
| 2015 | $3,394 | $316,000 | $159,000 | $157,000 |
| 2014 | $3,114 | $290,000 | $146,000 | $144,000 |
Seller's Agent in 2025
Deborah Kerch
Orchard Realty, Inc.
(760) 579-3716
50 Total Sales
Seller Co-Listing Agent in 2025
Brooke Ruzek
Orchard Realty, Inc.
(619) 609-8481
9 Total Sales
Buyer's Agent in 2025
Tiffany Bagalini
eXp Realty of Southern CA
(858) 774-4211
99 Total Sales
Source: San Diego MLS
MLS Number: 250039356
APN: 292-131-15
Disclaimer: Certain information contained herein is derived from information provided by parties other than Homes.com. All information provided is deemed reliable, but is not guaranteed to be accurate and should be independently verified.
This information is deemed reliable but not guaranteed. You should rely on this information only to decide whether or not to further investigate a particular property.
BEFORE MAKING ANY OTHER DECISION, YOU SHOULD PERSONALLY INVESTIGATE THE FACTS (e.g. square footage and lot size) with the assistance of an appropriate professional. You may use this information only to identify properties you may be interested in investigating further. All uses except for personal, noncommercial use in accordance with the foregoing purpose are prohibited. Redistribution or copying of this information, any photographs or video tours is strictly
prohibited. This information is derived from the Internet Data Exchange (IDX) service provided by San Diego MLS. Displayed property listings may be held by a brokerage firm other than the broker and/or agent responsible for this display. The information and any photographs and video tours and the compilation from which they are derived is protected by copyright. Compilation © 2026 San Diego MLS.
Ask me questions while you tour the home.