
Seller's Agent in 2023
Stephanie Trout
@ Properties
(312) 925-0923
4 in this area
34 Total Sales

Estimated Value: $1,338,000 - $1,703,000
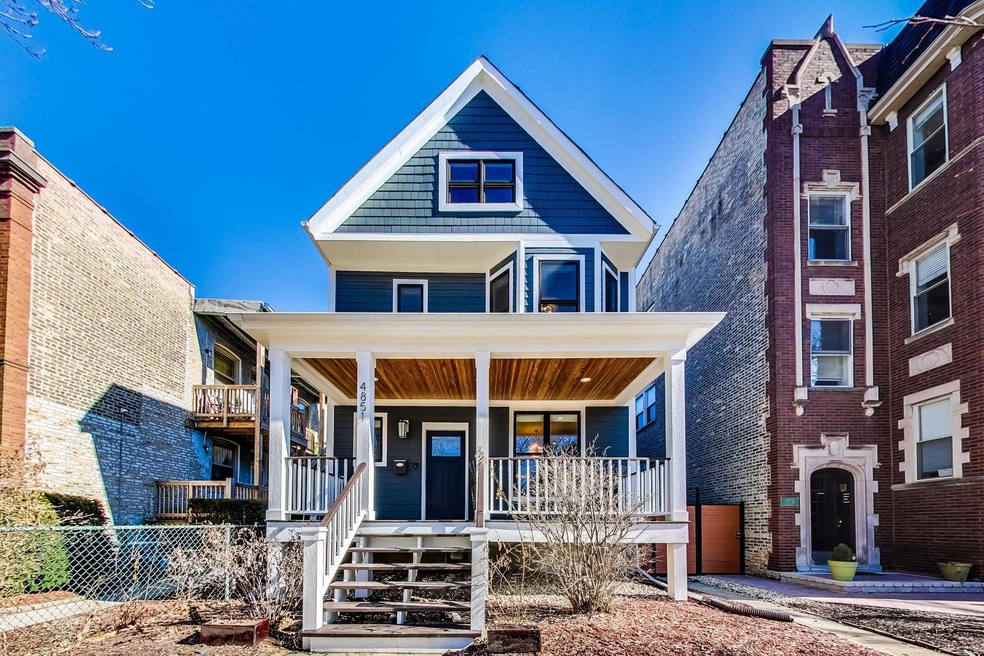
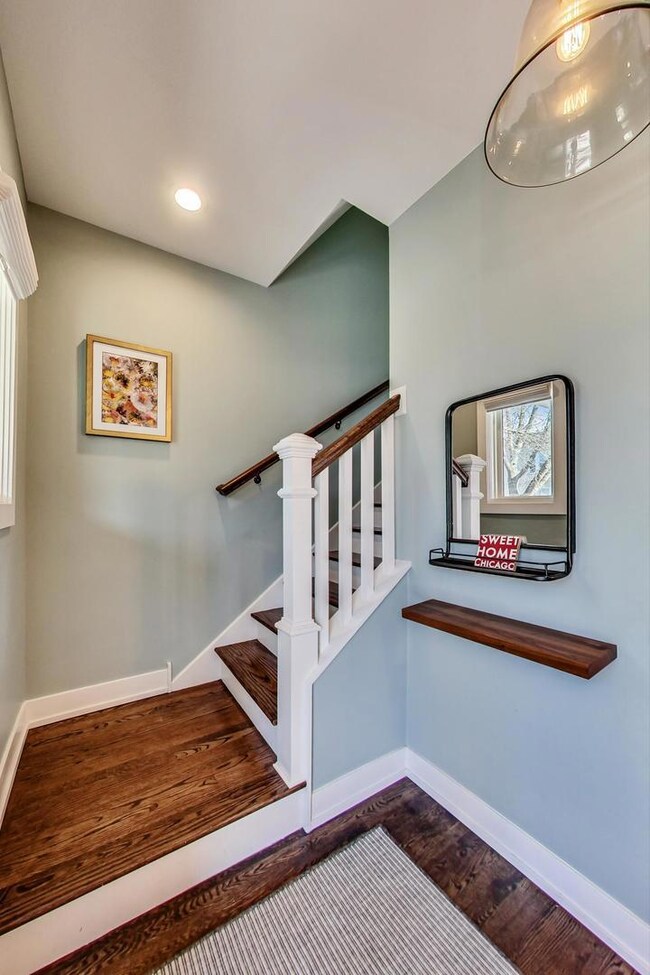
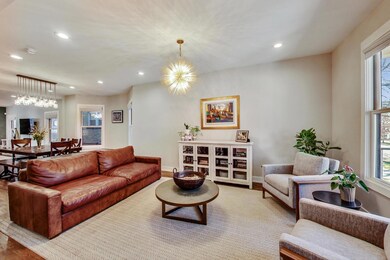
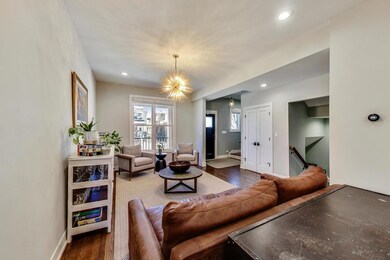
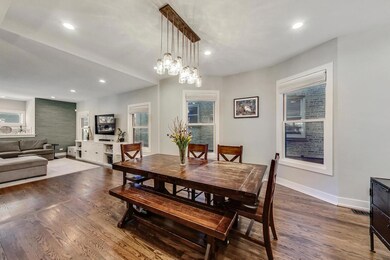
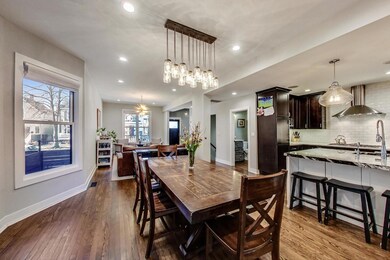
This fantastic home sits on a 30-wide lot on one of the most picture-perfect blocks in Lincoln Square. The property underwent a massive gut renovation in 2017, including Hardie siding, insulation, mechanicals, roof, windows, water service, plumbing, electrical (220/amp), sump pump, French drain tiles, fence, high-end appliances, etc. Everything is on trend, freshly painted and beautifully maintained. Hardwood floors throughout the first and second floors. The main floor features a living room, dining room, family room and kitchen with all high-end appliances, stunning island and walk-in pantry. There is also a powder room, large mudroom, and walk-in closet on this floor. The second floor features a luxurious ensuite primary bedroom with large walk-in closet and marble bath with soaking tub, massive shower, and double vanity. There are three additional bedrooms, two additional full baths, laundry room, and a large linen closet on the second floor. Custom closets throughout the property. The lower level is partially finished and includes a large unfinished storage room. The elegant back patio is professionally landscaped and ideal for entertaining. The large front porch is the perfect spot to read and catch up with neighbors. 2+ car garage with Hardie siding. There is a large, unfinished attic with roughly 800 SF, subfloor, and lighting...ideal for extra storage. Architectural drawings and permit for an ADU to replace the current garage, if desired. Walking distance to everything...the Square, Winnemac Park, Metra, Brownline, Davis Theater, Old Town School of Music, Marianos, etc.
Last Agent to Sell the Property
@properties Christie's International Real Estate License #475181376 Listed on: 02/22/2023
We collect this data history from publicly available records. To have your information removed, we recommend requesting removal directly through your county’s website.
We collect this data history from publicly available records. To have your information removed, we recommend requesting removal directly through your county’s website.
| Date | Buyer | Sale Price | Title Company |
|---|---|---|---|
| $1,315,000 | Proper Title | ||
| $435,000 | Attorneys Title Guaranty Fun | ||
| -- | -- |
We collect this data history from publicly available records. To have your information removed, we recommend requesting removal directly through your county’s website.
| Date | Status | Borrower | Loan Amount |
|---|---|---|---|
| Open | $815,000 | ||
| Previous Owner | $391,500 |
We collect this data history from publicly available records. To have your information removed, we recommend requesting removal directly through your county’s website.
| Date | Event | Price | List to Sale | Price per Sq Ft |
|---|---|---|---|---|
| 04/06/2023 04/06/23 | Sold | $1,315,000 | +5.2% | $407 / Sq Ft |
| 02/28/2023 02/28/23 | Pending | -- | -- | -- |
| 02/22/2023 02/22/23 | For Sale | $1,250,000 | -- | $387 / Sq Ft |
We collect this data history from publicly available records. To have your information removed, we recommend requesting removal directly through your county’s website.
| Year | Tax Paid | Tax Assessment Tax Assessment Total Assessment is a certain percentage of the fair market value that is determined by local assessors to be the total taxable value of land and additions on the property. | Land | Improvement |
|---|---|---|---|---|
| 2025 | $12,747 | $112,205 | $34,925 | $77,280 |
| 2024 | $12,747 | $112,205 | $34,925 | $77,280 |
| 2023 | $12,405 | $71,231 | $28,080 | $43,151 |
| 2022 | $12,405 | $71,231 | $28,080 | $43,151 |
| 2021 | $12,971 | $67,833 | $28,080 | $39,753 |
| 2020 | $10,280 | $49,250 | $14,742 | $34,508 |
| 2019 | $10,452 | $55,452 | $14,742 | $40,710 |
| 2018 | $10,275 | $55,452 | $14,742 | $40,710 |
| 2017 | $8,014 | $40,601 | $12,636 | $27,965 |
| 2016 | $7,632 | $40,601 | $12,636 | $27,965 |
| 2015 | $7,657 | $44,411 | $12,636 | $31,775 |
| 2014 | $6,247 | $36,238 | $9,126 | $27,112 |
| 2013 | $6,113 | $36,238 | $9,126 | $27,112 |
Seller's Agent in 2023
Stephanie Trout
@ Properties
(312) 925-0923
4 in this area
34 Total Sales
Buyer's Agent in 2023
Lance Kirshner
Compass
(773) 578-8080
12 in this area
491 Total Sales
Source: Midwest Real Estate Data (MRED)
MLS Number: 11720307
APN: 14-07-323-002-0000
Disclaimer: Certain information contained herein is derived from information provided by parties other than Homes.com. All information provided is deemed reliable, but is not guaranteed to be accurate and should be independently verified.
All data is obtained from various sources and may not have been verified by broker or MLS GRID. Supplied Open House Information is subject to change without notice. All information should be independently reviewed and verified for accuracy. Properties may or may not be listed by the office/agent presenting the information. Some IDX listings have been excluded from this website.
Listings courtesy of Midwest Real Estate Data (MRED) as distributed by MLS GRID.
Based on information submitted to the MLS GRID
Ask me questions while you tour the home.