NOT LISTED FOR SALE

486 Coronado Ct Unit C Clifton, CO 81520

Clifton Area

Estimated Value: $172,000 - $191,989

3 Beds
2 Baths
1,090 Sq Ft
436 Sq Ft Lot

Sale Details

Date Sold: February 20, 2025

Last sale price $187,000 $172 Per Sq Ft

Est. 1% decrease in value since last sale

Current estimated payment $1,252 / mo

9 Days on Market

Highlights

  • Deck
  • Ranch Style House
  • Living Room
  • Vaulted Ceiling
  • Covered Patio or Porch
  • Tile Flooring

About This Home

As of February 2025

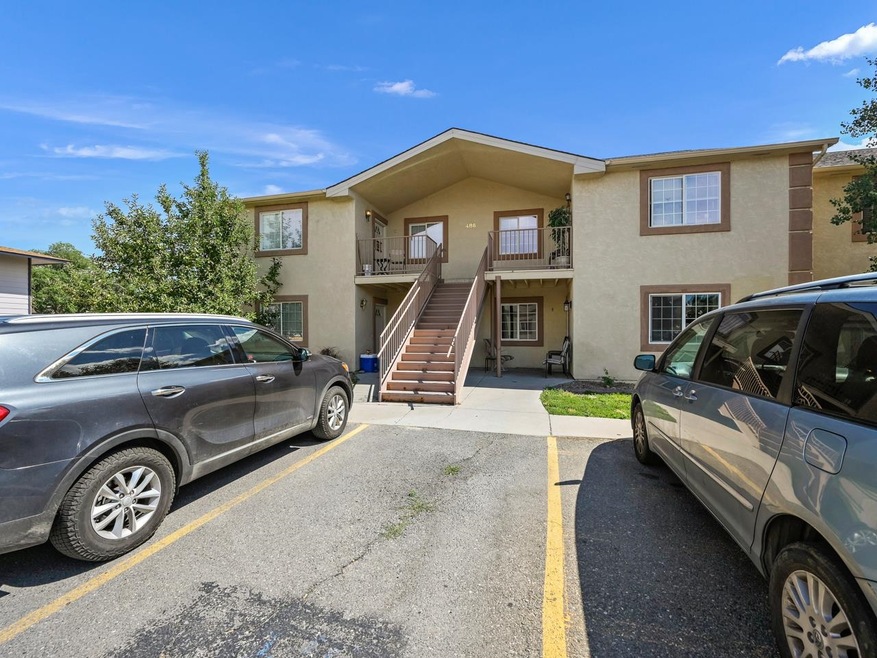
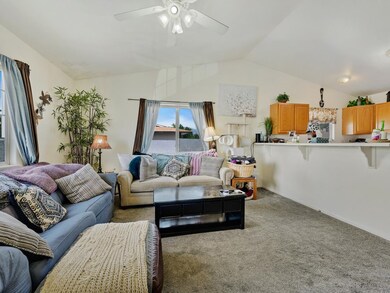
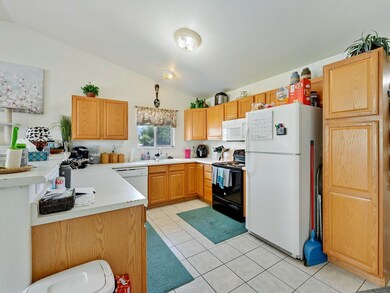
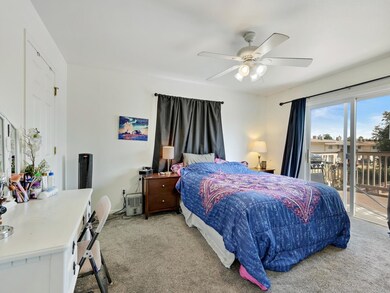
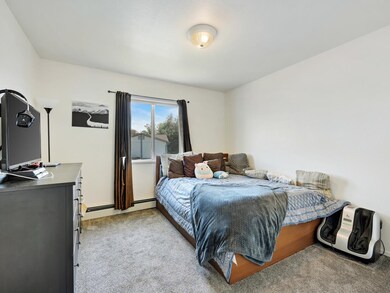
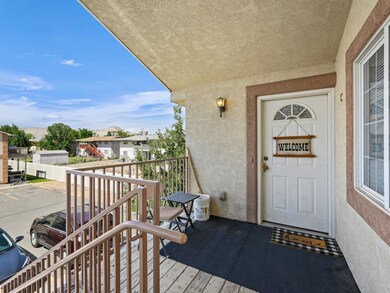
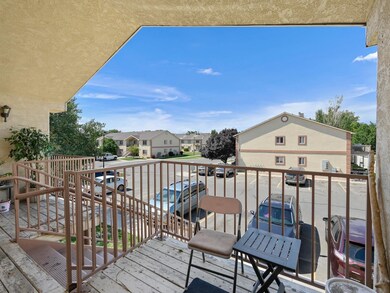
Welcome to Western Colorado, where this upper story condo offers a fantastic opportunity for comfortable living. With 3 bedrooms and 2 baths, this residence combines convenience, style, and functionality. Step inside and be greeted by the bright and open living area, enhanced by vaulted ceilings that create a sense of spaciousness. Natural light pours in through several windows, highlighting the inviting atmosphere. The sizable kitchen features ample counter space and abundant storage options. Prepare delicious meals and engage in culinary adventures with ease, enjoying the practicality of this well-designed space. The primary bedroom offers a private retreat with a full en suite bath, providing a luxurious escape after a long day. Additionally, it grants convenient access to the back balcony, where you can enjoy your morning coffee or unwind watching the sunsets. The two additional bedrooms share a full bath located in the front hall, making it ideal for accommodating guests. Upgrades include newer A/C unit, carpet & interior paint a gas hookup in the living room for a future fireplace, additional East facing windows (not found in other units), tile bathroom floors, and full shower enclosures in both bathrooms. Parking is a breeze, with assigned parking for residents and additional parking for guests. Leave your worries behind as the lawn and landscaping maintenance is taken care of by the homeowners' association (HOA), allowing you to enjoy a low-maintenance lifestyle. This fantastic condo is close to schools and parks, and it's just a short drive away from shopping and dining options, providing convenience at your fingertips. Access to I70 and the I70 business loop is within easy reach, allowing for effortless travel and exploration of the surrounding areas. Don't miss out on this incredible opportunity to call this Clifton condo your own. Embrace the ease of condo living and take advantage of the vibrant community and amenities that await you. Schedule a showing today and envision yourself thriving in this delightful home.

Last Agent to Sell the Property

MELISSA ROLBIECKI

THE CHRISTI REECE GROUP License #FA100098007 Listed on: 01/13/2025

Last Buyer's Agent

Joleen Paiz

RE/MAX RISE UP License #FA100068091

RE/MAX RISE UP

Property Details

Home Type

  • Condominium

Est. Annual Taxes

  • $417

Year Built

  • Built in 2003

Lot Details

  • Landscaped
  • Sprinkler System

HOA Fees

  • $165 Monthly HOA Fees

Home Design

  • Ranch Style House
  • Slab Foundation
  • Wood Frame Construction
  • Asphalt Roof
  • Stucco Exterior

Interior Spaces

  • 1,090 Sq Ft Home
  • Vaulted Ceiling
  • Ceiling Fan
  • Window Treatments
  • Living Room

Kitchen

  • Electric Oven or Range
  • Microwave
  • Dishwasher
  • Laminate Countertops
  • Trash Compactor
  • Disposal

Flooring

  • Carpet
  • Tile

Bedrooms and Bathrooms

  • 3 Bedrooms
  • 2 Bathrooms

Laundry

  • Laundry on main level
  • Dryer
  • Washer

Outdoor Features

  • Deck
  • Covered Patio or Porch

Schools

  • Rocky Mountain Elementary School
  • Mt Garfield Middle School
  • Palisade High School

Utilities

  • Evaporated cooling system
  • Baseboard Heating

Listing and Financial Details

  • Assessor Parcel Number 2943-142-63-041

Community Details

Overview

Pet Policy

  • Pets Allowed

Property Details

Home Type

Condominium

Est. Annual Taxes

$417

Year Built

Built in 2003

Lot Details

436 Sq Ft Lot

HOA Fees

$165 per month

Listing Details

  • 3 Phase: Unknown
  • Estimated Main Sq Ft: 1090
  • Bathroom Level: M-Main Level
  • Bedroom 2 Conforming: Yes
  • Bedroom 2 Level: Main
  • Bedroom 2 Size: 11x11
  • Bedroom 3 Conforming: Yes
  • Bedroom 3 Level: Main
  • Bedroom 3 Size: 10x11.5
  • Construction: Wood Frame
  • Current Use: Residential
  • Elevation: 4583
  • Gas Company: Xcel
  • Heating Type: Baseboard, Natural Gas
  • How Built: Site Built
  • Kitchen Lvl: Main
  • Laundry Rm Location: Hall/Closet
  • Laundry Rm Lvl: Main
  • Living Rm Lvl: Main
  • Living Rm Size: 15x15
  • Lot Dimensions: 21x26
  • Lvt Date: 01/13/2025
  • Master Bdrm Conforming: Yes
  • Master Bdrm Lvl: Main
  • Master Bdrm Size: 11.5x14
  • Bedrooms: 3
  • Patio Deck: Deck-Open, Patio-Covered
  • Property Type: Residential
  • Real Estate Incl: Yes
  • Sewer: Sewer Installed
  • Sewer Company: Clifton
  • Street Desc Access: Assigned Parking, Common/Shared, Guest Parking, Paved
  • Style: Ranch
  • Taxes: 417.24
  • Tax Year: 2024
  • Total Acres: 0.01
  • Total Apx Sq Ft: 1090
  • Type: Condo
  • Water: City Water
  • Zoning: PUD
  • Display On Internet: Yes
  • Year Built: 2003
  • Directions: From 30 Rd/C141 & E Rd: Head EAST on E Rd, Turn RIGHT on Coronado Ct, Home is on the SE side of the left building at the back of the complex.
  • Subdivision Name: Coronado Villas
  • AdditionalLivingSpace: None
  • Financials Assumable Mortgage: No
  • Special Features: None
  • Property Sub Type: Condos

Interior Features

  • Kitchen Size: 9x10
  • Bathroom Description: full
  • Appliances: Dishwasher, Dryer, Electric Range Oven, Garbage Disposal, Microwave Built-In, Trash Compactor, Washer
  • Basement Foundation: Slab
  • Floor: Carpet, Tile
  • Interior Amenities: Ceiling Fan(s), Vaulted Ceiling(s), Window Coverings, Pantry, Laminate Counter Tops
  • Bathrooms: 2
  • Bathroom Description: Full Bath

Exterior Features

  • Landscaping: Landscape All, Sprinklers All
  • Exterior Siding: Stucco
  • Roof: Asphalt Composition

Utilities

  • Cooling Type: Evaporative Cooler
  • Electric Company: Xcel
  • Water Company: Clifton

Condo/Co-op/Association

  • Association Amenities: Pets Allowed
  • HOA Transfer Fee: 150

Schools

  • Elementary School: Rocky Mountain
  • High School: Palisade

Lot Info

  • Lot Description: Irregular Lot
  • Lot Size: A: 0-0.24
  • Parcel Number: 2943-142-63-041
  • Geo Subdivision: CO

MLS Schools

  • Middle School: MT Garfield (Mesa County)

Ownership History

We collect this data history from publicly available records. To have your information removed, we recommend requesting removal directly through your county’s website.

Date Name Owned For Owner Type

Purchase Details

Listed on
Jan 13, 2025
Closed on
Feb 20, 2025
Sold by
Bought by
Seller's Agent
MELISSA ROLBIECKI
THE CHRISTI REECE GROUP
Buyer's Agent
Joleen Paiz
RE/MAX RISE UP
List Price
$195,000
Sold Price
$187,000
Premium/Discount to List
-$8,000
-4.1%
Current Estimated Value
$184,747

Home Financials for this Owner

Home Financials are based on the most recent Mortgage that was taken out on this home.
Estimated Appreciation
-$2,253
Avg. Annual Appreciation
-0.83%

Purchase Details

Closed on
Oct 22, 2003
Sold by
Bought by

Home Financials for this Owner

Home Financials are based on the most recent Mortgage that was taken out on this home.
Original Mortgage
$82,353
Interest Rate
0.061%
Mortgage Type
FHA
Source: Public Records

Range of Values:

--
Value Increase
--
Percent Increase
--
Adjusted for Inflation
Collateral Analytics

Collateral Analytics Collateral Analytics AVMs (Automated Valuation Model) employ a number of statistical approaches combined with neighborhood-specific comparable selection guarantees the most up-to-date and precise valuations.

Not Available

Collateral Analytics does not have data for the current month. Please view the chart for historical values.

ICE

ICE Mortgage Technology ICE Mortgage Technology’s AVM (Automated Valuation Model) is a state-of-the-art online residential property valuation tool that provides a quick and accurate estimate of the value of almost any home in the U.S.

Not Available

ICE Mortgage Technology does not have data for the current month. Please view the chart for historical values.

First American

First American First American Data & Analytics’ next-generation AVM combines unrivaled data assets with a blended ensemble of valuation models to produce highly accurate, reliable valuations you can trust.

Not Available

First American does not have data for the current month. Please view the chart for historical values.

Quantarium

Quantarium Quantarium’s valuation service, repeatedly proven the industry’s most accurate and comprehensive, is supercharged with a self-learning and auto-tuning AI engine that continually becomes smarter and more accurate as it processes daily inputs from the industry’s leading RE data lake.

Not Available

Quantarium does not have data for the current month. Please view the chart for historical values.

Average Value
Not Available
List Price
Sold Price
Create a Home Valuation Report for This Property
The Home Valuation Report is an in-depth analysis detailing your home's value as well as a comparison with similar homes in the area

Home Values in the Area

Source: Public Records

Average Home Value in this Area


Source: Public Records

Purchase History

We collect this data history from publicly available records. To have your information removed, we recommend requesting removal directly through your county’s website.

Date Buyer Sale Price Title Company
$187,000 None Listed On Document
$84,900 Meridian Land Title Llc
Source: Public Records

Mortgage History

We collect this data history from publicly available records. To have your information removed, we recommend requesting removal directly through your county’s website.

Date Status Borrower Loan Amount
Previous Owner $82,353
Source: Public Records

Property History

We collect this data history from publicly available records. To have your information removed, we recommend requesting removal directly through your county’s website.

Date Event Price List to Sale Price per Sq Ft
02/20/2025 02/20/25 Sold $187,000 -4.1% $172 / Sq Ft
01/22/2025 01/22/25 Pending -- -- --
01/13/2025 01/13/25 For Sale $195,000 0.0% $179 / Sq Ft
02/01/2024 02/01/24 Rented $1,400 0.0% --
01/23/2024 01/23/24 For Rent $1,400 -- --
Source: Grand Junction Area REALTOR® Association

Tax History

We collect this data history from publicly available records. To have your information removed, we recommend requesting removal directly through your county’s website.

Year Tax Paid Tax Assessment Tax Assessment Total Assessment is a certain percentage of the fair market value that is determined by local assessors to be the total taxable value of land and additions on the property. Land Improvement
2025 $860 $11,300 $11,300
2024 $415 $5,580 $5,580
2023 $415 $5,580 $0 $5,580
2022 $499 $6,590 $0 $6,590
2021 $501 $6,780 $0 $6,780
2020 $468 $6,470 $0 $6,470
2019 $444 $6,470 $0 $6,470
2018 $406 $5,420 $0 $5,420
2017 $317 $5,420 $0 $5,420
2016 $317 $4,910 $0 $4,910
2015 $322 $4,910 $0 $4,910
2014 $386 $5,910 $0 $5,910
Source: Public Records

Agents Affiliated with this Home

  • Section Image
  • Section Image
  • Section Image
See All Agents

Map

Source: Grand Junction Area REALTOR® Association

MLS Number: 20250125

Grand Junction Area REALTOR® Association

APN: 2943-142-63-041

Your Personal Tour Guide

Ask me questions while you tour the home.