NOT LISTED FOR SALE

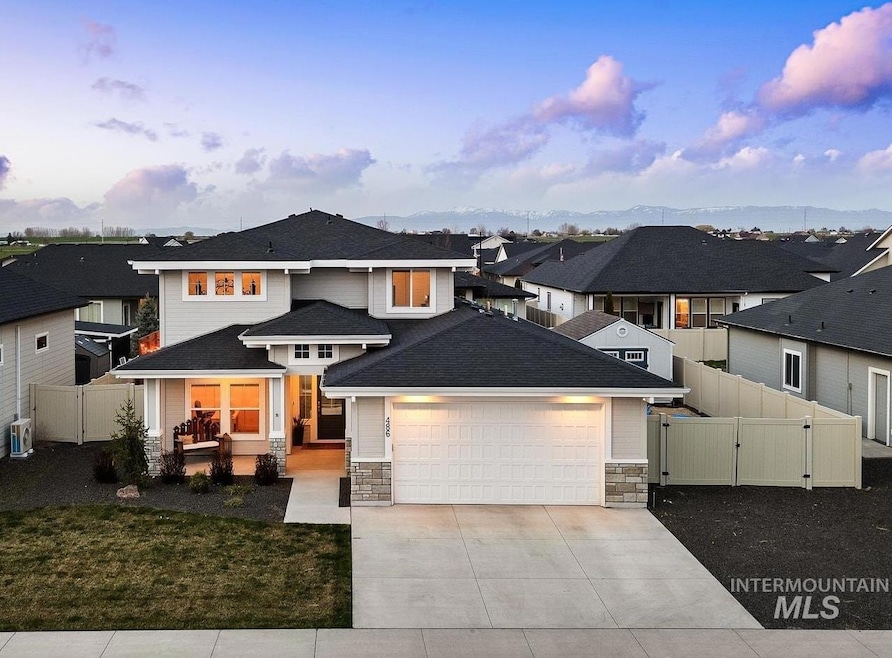
486 E Andes Dr Kuna, ID 83634

Kuna Area

Estimated Value: $641,426

4 Beds
3 Baths
2,496 Sq Ft
$257/Sq Ft Est. Value

Sale Details

Date Sold: July 30, 2025

Current estimated payment $3,734 / mo

7 Days on Market

Highlights

  • In Ground Pool
  • Home Energy Rating Service (HERS) Rated Property
  • Main Floor Primary Bedroom
  • RV Access or Parking
  • Recreation Room
  • Pond in Community

About This Home

As of July 2025

This beautifully maintained, high-end home blends comfort, style & functionality both inside & out with ample space to gather. Located in the coveted Patagonia subdivision with pools, a park & paths. Inside, the open-concept layout is ideal for entertaining. The great room features built-in shelving around a fireplace for a cozy upscale feel & the chef’s kitchen offers quartz countertops, lighted display cabinets, under-cabinet lighting, island storage & a walk-in pantry. The main-level primary suite includes backyard access, tray ceiling, large walk-in closet & spa-like bath with soaking tub & walk-in shower. Upstairs are three additional bedrooms; one of which is used as a bonus room with partial mountain views. The north-facing backyard has a covered patio, mature trees & a 12x16 shed. Additional features include 9' ceilings, designer lighting, 3-car tandem garage, gated side yard parking, tankless water heater, central vacuum, irrigation & office with a secret room & potential to be additional bedroom.

Last Agent to Sell the Property

Megan Hartigan

Boise Premier Real Estate Brokerage Phone: 888-506-2234 Listed on: 06/19/2025

Boise Premier Real Estate

Last Buyer's Agent

Mark Paljetak

Silvercreek Realty Group

Silvercreek Realty Group

Home Details

Home Type

  • Single Family

Est. Annual Taxes

  • $2,233

Year Built

  • Built in 2019

Lot Details

  • 8,276 Sq Ft Lot
  • Property is Fully Fenced
  • Vinyl Fence
  • Sprinkler System

HOA Fees

  • $58 Monthly HOA Fees

Parking

  • 3 Car Attached Garage
  • Tandem Parking
  • RV Access or Parking

Home Design

  • Frame Construction
  • Composition Roof

Interior Spaces

  • 2,496 Sq Ft Home
  • 2-Story Property
  • Plumbed for Central Vacuum
  • Gas Fireplace
  • Great Room
  • Family Room
  • Den
  • Recreation Room
  • Loft
  • Carpet
  • Property Views

Kitchen

  • Oven or Range
  • Gas Range
  • Microwave
  • Dishwasher
  • Kitchen Island
  • Quartz Countertops
  • Disposal

Bedrooms and Bathrooms

  • 4 Bedrooms | 1 Primary Bedroom on Main
  • Split Bedroom Floorplan
  • En-Suite Primary Bedroom
  • Walk-In Closet
  • 3 Bathrooms
  • Double Vanity

Eco-Friendly Details

  • Home Energy Rating Service (HERS) Rated Property

Outdoor Features

  • In Ground Pool
  • Covered Patio or Porch
  • Outdoor Storage

Schools

  • Silver Trail Elementary School
  • Kuna Middle School
  • Kuna High School

Utilities

  • Forced Air Heating and Cooling System
  • Water Softener is Owned

Listing and Financial Details

  • Assessor Parcel Number R6933140940

Community Details

Overview

  • Built by Eaglewood Homes
  • Pond in Community

Recreation

  • Community Pool

Home Details

Home Type

Single Family

Est. Annual Taxes

$2,233

Year Built

Built in 2019

Lot Details

8,276 Sq Ft Lot

HOA Fees

$58 per month

Parking

3

Listing Details

  • Year Built: 2019
  • Property Sub Type: Single Family Residence
  • Prop. Type: Residential
  • Lot Size Acres: 0.19
  • Ownership: Fee Simple
  • Subdivision Name: Patagonia
  • Above Grade Finished Sq Ft: 2496
  • Carport Y N: No
  • Garage Yn: Yes
  • Unit Levels: Two
  • Attribution Contact: 888-506-2234
  • Special Features: None

Interior Features

  • Heating: Forced Air
  • Room Bedroom2 Level: Upper
  • Room Bedroom4 Level: Upper
  • Room Family Room Level: Main
  • Master Bedroom Master Bedroom Level: Main
  • Room Office Level: Lower
  • Room Office Area: 110
  • Room Bedroom3 Level: Upper
  • Master Bedroom Master Bedroom Width: 15
  • Room Master Bedroom Area: 225
  • Appliances: Dishwasher, Disposal, Microwave, Oven/Range Freestanding, Water Softener Owned, Gas Range
  • Total Bedrooms: 4
  • Fireplace Features: Gas
  • Fireplace: Yes
  • Flooring: Carpet
  • Interior Amenities: Bath-Master, Bed-Master Main Level, Guest Room, Split Bedroom, Den/Office, Family Room, Great Room, Rec/Bonus, Double Vanity, Central Vacuum Plumbed, Walk-In Closet(s), Loft, Pantry, Kitchen Island, Quartz Counters
  • Living Area: 2496
  • Main Level Bathrooms: 1
  • Main Level Bedrooms: 1

Exterior Features

  • Roof: Composition
  • Fencing: Full, Vinyl
  • Pool Features: Community, In Ground
  • Pool Private: No
  • Waterfront Features: Pond Community
  • Builder Name: Eaglewood Homes
  • Construction Type: Frame
  • Other Structures: Storage Shed
  • Patio And Porch Features: Covered Patio/Deck

Garage/Parking

  • Attached Garage: Yes
  • Covered Parking Spaces: 3
  • Garage Spaces: 3
  • Parking Features: Attached, Tandem, RV Access/Parking
  • Total Parking Spaces: 3

Utilities

  • Cooling: Central Air
  • Water Source: City Service
  • Cooling Y N: Yes
  • Heating Yn: Yes
  • Utilities: Sewer Connected

Condo/Co-op/Association

  • Association Fee: 700
  • Association Fee Frequency: Annually
  • Association: Yes

Schools

  • Elementary School: Silver Trail
  • Junior High Dist: Kuna School District #3
  • High School: Kuna
  • Middle Or Junior School: Kuna

Lot Info

  • Lot Features: Standard Lot 6000-9999 SF, Irrigation Available, R.V. Parking, Sidewalks, Views, Auto Sprinkler System, Irrigation Sprinkler System
  • Parcel Number: R6933140940
  • Current Use: Single Family
  • Land Lease: No
  • Lot Size Sq Ft: 8276.4

Green Features

  • Green Building Verification Type: HERS Index Score

Tax Info

  • Tax Year: 2024
  • Tax Annual Amount: 2232.72

Multi Family

  • Above Grade Finished Area Units: Square Feet

Ownership History

We collect this data history from publicly available records. To have your information removed, we recommend requesting removal directly through your county’s website.

Date Name Owned For Owner Type

Purchase Details

Listed on
Jun 19, 2025
Closed on
Jul 29, 2025
Sold by
Bought by
Seller's Agent
Megan Hartigan
Boise Premier Real Estate
Buyer's Agent
Mark Paljetak
Silvercreek Realty Group
List Price
$630,000
Views
19
Current Estimated Value
$641,426

Home Financials for this Owner

Home Financials are based on the most recent Mortgage that was taken out on this home.
Avg. Annual Appreciation
1.81%
Original Mortgage
$380,000
Outstanding Balance
$376,341
Interest Rate
6.81%
Mortgage Type
VA
Estimated Equity
$265,085

Purchase Details

Listed on
Jun 19, 2025
Closed on
Jul 28, 2025
Sold by
Bought by
Seller's Agent
Megan Hartigan
Boise Premier Real Estate
Buyer's Agent
Mark Paljetak
Silvercreek Realty Group
List Price
$630,000
Views
19

Home Financials for this Owner

Home Financials are based on the most recent Mortgage that was taken out on this home.
Original Mortgage
$380,000
Outstanding Balance
$376,341
Interest Rate
6.81%
Mortgage Type
VA
Estimated Equity
$265,085

Purchase Details

Closed on
Oct 3, 2022
Sold by
Bought by

Home Financials for this Owner

Home Financials are based on the most recent Mortgage that was taken out on this home.
Original Mortgage
$489,600
Interest Rate
5.66%
Mortgage Type
New Conventional

Purchase Details

Listed on
Feb 21, 2019
Closed on
Aug 8, 2019
Sold by
Bought by
Seller's Agent
Lisa Johnson
Silvercreek Realty Group
Buyer's Agent
Jenn Weiss
Keller Williams Realty Boise
List Price
$400,500

Home Financials for this Owner

Home Financials are based on the most recent Mortgage that was taken out on this home.
Avg. Annual Appreciation
6.81%
Original Mortgage
$392,850
Interest Rate
3.73%
Mortgage Type
New Conventional
Source: Public Records
Create a Home Valuation Report for This Property
The Home Valuation Report is an in-depth analysis detailing your home's value as well as a comparison with similar homes in the area

Purchase History

We collect this data history from publicly available records. To have your information removed, we recommend requesting removal directly through your county’s website.

Date Buyer Sale Price Title Company
-- --
-- Pioneer Title
-- Pioneer Title
-- Nextitle
Source: Public Records

Mortgage History

We collect this data history from publicly available records. To have your information removed, we recommend requesting removal directly through your county’s website.

Date Status Borrower Loan Amount
Open $380,000
Previous Owner $489,600
Previous Owner $392,850
Previous Owner $680,000
Source: Public Records

Property History

We collect this data history from publicly available records. To have your information removed, we recommend requesting removal directly through your county’s website.

Date Event Price List to Sale Price per Sq Ft Prior Sale
07/30/2025 07/30/25 Sold -- -- --
06/26/2025 06/26/25 Pending -- -- --
06/19/2025 06/19/25 For Sale $630,000 +57.3% $252 / Sq Ft
08/08/2019 08/08/19 Sold -- -- -- View Prior Sale
02/21/2019 02/21/19 Pending -- -- --
02/21/2019 02/21/19 For Sale $400,500 -- $167 / Sq Ft
Source: Intermountain MLS

Tax History

We collect this data history from publicly available records. To have your information removed, we recommend requesting removal directly through your county’s website.

Year Tax Paid Tax Assessment Tax Assessment Total Assessment is a certain percentage of the fair market value that is determined by local assessors to be the total taxable value of land and additions on the property. Land Improvement
2025 $2,179 $574,000
2024 $2,683 $584,400
2023 $2,683 $556,300 $0 $0
2022 $2,952 $603,600 $0 $0
2021 $3,025 $482,400 $0 $0
2020 $3,234 $397,400 $0 $0
2019 $985 $79,200 $0 $0
Source: Public Records

Agents Affiliated with this Home

  • Section Image
  • Section Image
  • Section Image
  • Section Image
See All Agents

Map

Source: Intermountain MLS

MLS Number: 98951581

Intermountain MLS

APN: R6933140940

Your Personal Tour Guide

Ask me questions while you tour the home.