$18,000
SOLD JAN 26, 2026
1 Bed
1 Bath
-- Sq Ft
1988 Built

Sale Details

Date Sold: January 26, 2026

60% Below List Price

406 Days on Market

Highlights

  • Doorman
  • Active Adult
  • Open Floorplan
  • Fitness Center
  • Gated Community
  • Clubhouse

About This Home

As of January 2026


ON THE WALL! AZ ROOM! Private Back Patio! Golf Cart Included! Outdoor Living Area! L-Shape Kitchen, Ceiling Fan, Sofa Sleeper, Queen Bed, Laminate & Tile Kitchen Floor, Microwave, Flat Screen TV, Blinds, Textured Walls, Queen Bed, Built in Drawers, Closet in AZ Room, Shed with Stackable W/D, Gas Stove, Central A/C & Heat. Lot Rent Paid Until Nov 2026! Some Items Pictured May Not Convey. Lot Rent is Shown as a Monthly Estimate that is Due Annually Each Year.

Last Agent to Sell the Property

Shawn Harris

Realty USA Southwest Listed on: 11/26/2024

Last Buyer's Agent

Non-Member Agent

Non-Member Office

Property Details

Home Type

  • Mobile/Manufactured

Year Built

  • Built in 1988

Parking

  • Driveway

Home Design

  • Asphalt Roof
  • Aluminum Siding

Interior Spaces

  • Open Floorplan
  • Furnished
  • Living Room
  • Dining Room

Kitchen

  • Oven
  • Microwave

Flooring

  • Laminate
  • Tile

Bedrooms and Bathrooms

  • 1 Primary Bedroom on Main
  • 1 Full Bathroom

Laundry

  • Laundry Room
  • Dryer
  • Washer

Outdoor Features

  • Covered Patio or Porch
  • Shed

Lot Details

  • Land Lease of $920

Utilities

  • Central Air
  • Heat Pump System

Community Details

Amenities

  • Doorman
  • Clubhouse
  • Recreation Room
  • Laundry Facilities

Recreation

  • Tennis Courts
  • Fitness Center
  • Community Pool

Pet Policy

  • Pets Allowed

Additional Features

  • Active Adult
  • Gated Community

Property Details

Home Type

Mobile/Manufactured

Year Built

Built in 1988

Listing Details

  • BuildingCommunity55AndOver: Yes
  • BuildingCommunityClubhouse: Yes
  • BuildingCommunityGated: Yes
  • BuildingCommunityGym: Yes
  • BuildingCommunityLaundry: Yes
  • BuildingCommunityPetsAllowed: Yes
  • BuildingCommunityPool: Yes
  • BuildingCommunityRecRoom: Yes
  • BuildingCommunityTennis: Yes
  • BuildingDoorman: Yes
  • ExteriorCoveredPorch: Yes
  • ExteriorOpenPorch: Yes
  • FloorLaminate: Yes
  • FloorTile: Yes
  • HamletID: 0
  • HasCentralAC: Yes
  • HeatFuelElectric: Yes
  • HeatTypePump: Yes
  • IsFurnished: Yes
  • IsLandLease: Yes
  • LandRentAmount: 920
  • Number Of Stories: 0
  • OutbuildingShed: Yes
  • PercentageOfTaxThatIsDeductable: 0
  • PropertyCity: Mesa
  • Prop. Type: Mobile/Manufactured
  • Renovation Year: 0
  • ResidentialStyle: Mobile Home
  • RoofAsphalt: Yes
  • Dining Room: Yes
  • First Floor Bathroom: Yes
  • First Floor Master Bedroom: Yes
  • Kitchen: Yes
  • Laundry Room: Yes
  • SForSaleAndRForRental: S
  • SidingAluminum: Yes
  • USStateAbbreviation: AZ
  • Year Built: 1988
  • Special Features: None
  • Property Sub Type: MobileManufactured
  • Stories: 0

Interior Features

  • ApplianceDryer: Yes
  • ApplianceMicrowave: Yes
  • ApplianceOven: Yes
  • ApplianceRefrigerator: Yes
  • ApplianceWasher: Yes
  • Kitchen Type: Open
  • Fireplaces: 0
  • Living Room: Yes
  • AboveArea Sq Ft: 0

Exterior Features

  • Construction Type: Manufactured (Single-Section)

Garage/Parking

  • AttachedParking: 0
  • Driveway: Yes
  • Numberof Garage Spaces: 0

Condo/Co-op/Association

  • HOA Fees: 0
  • Units in Building: 0

Lot Info

  • Number Of Lots: 0

Multi Family

  • Unit Number of Bedrooms: 1
  • Total Taxes: 0

Tax Info

  • Tax Year: 0

Matterport 3D Tour

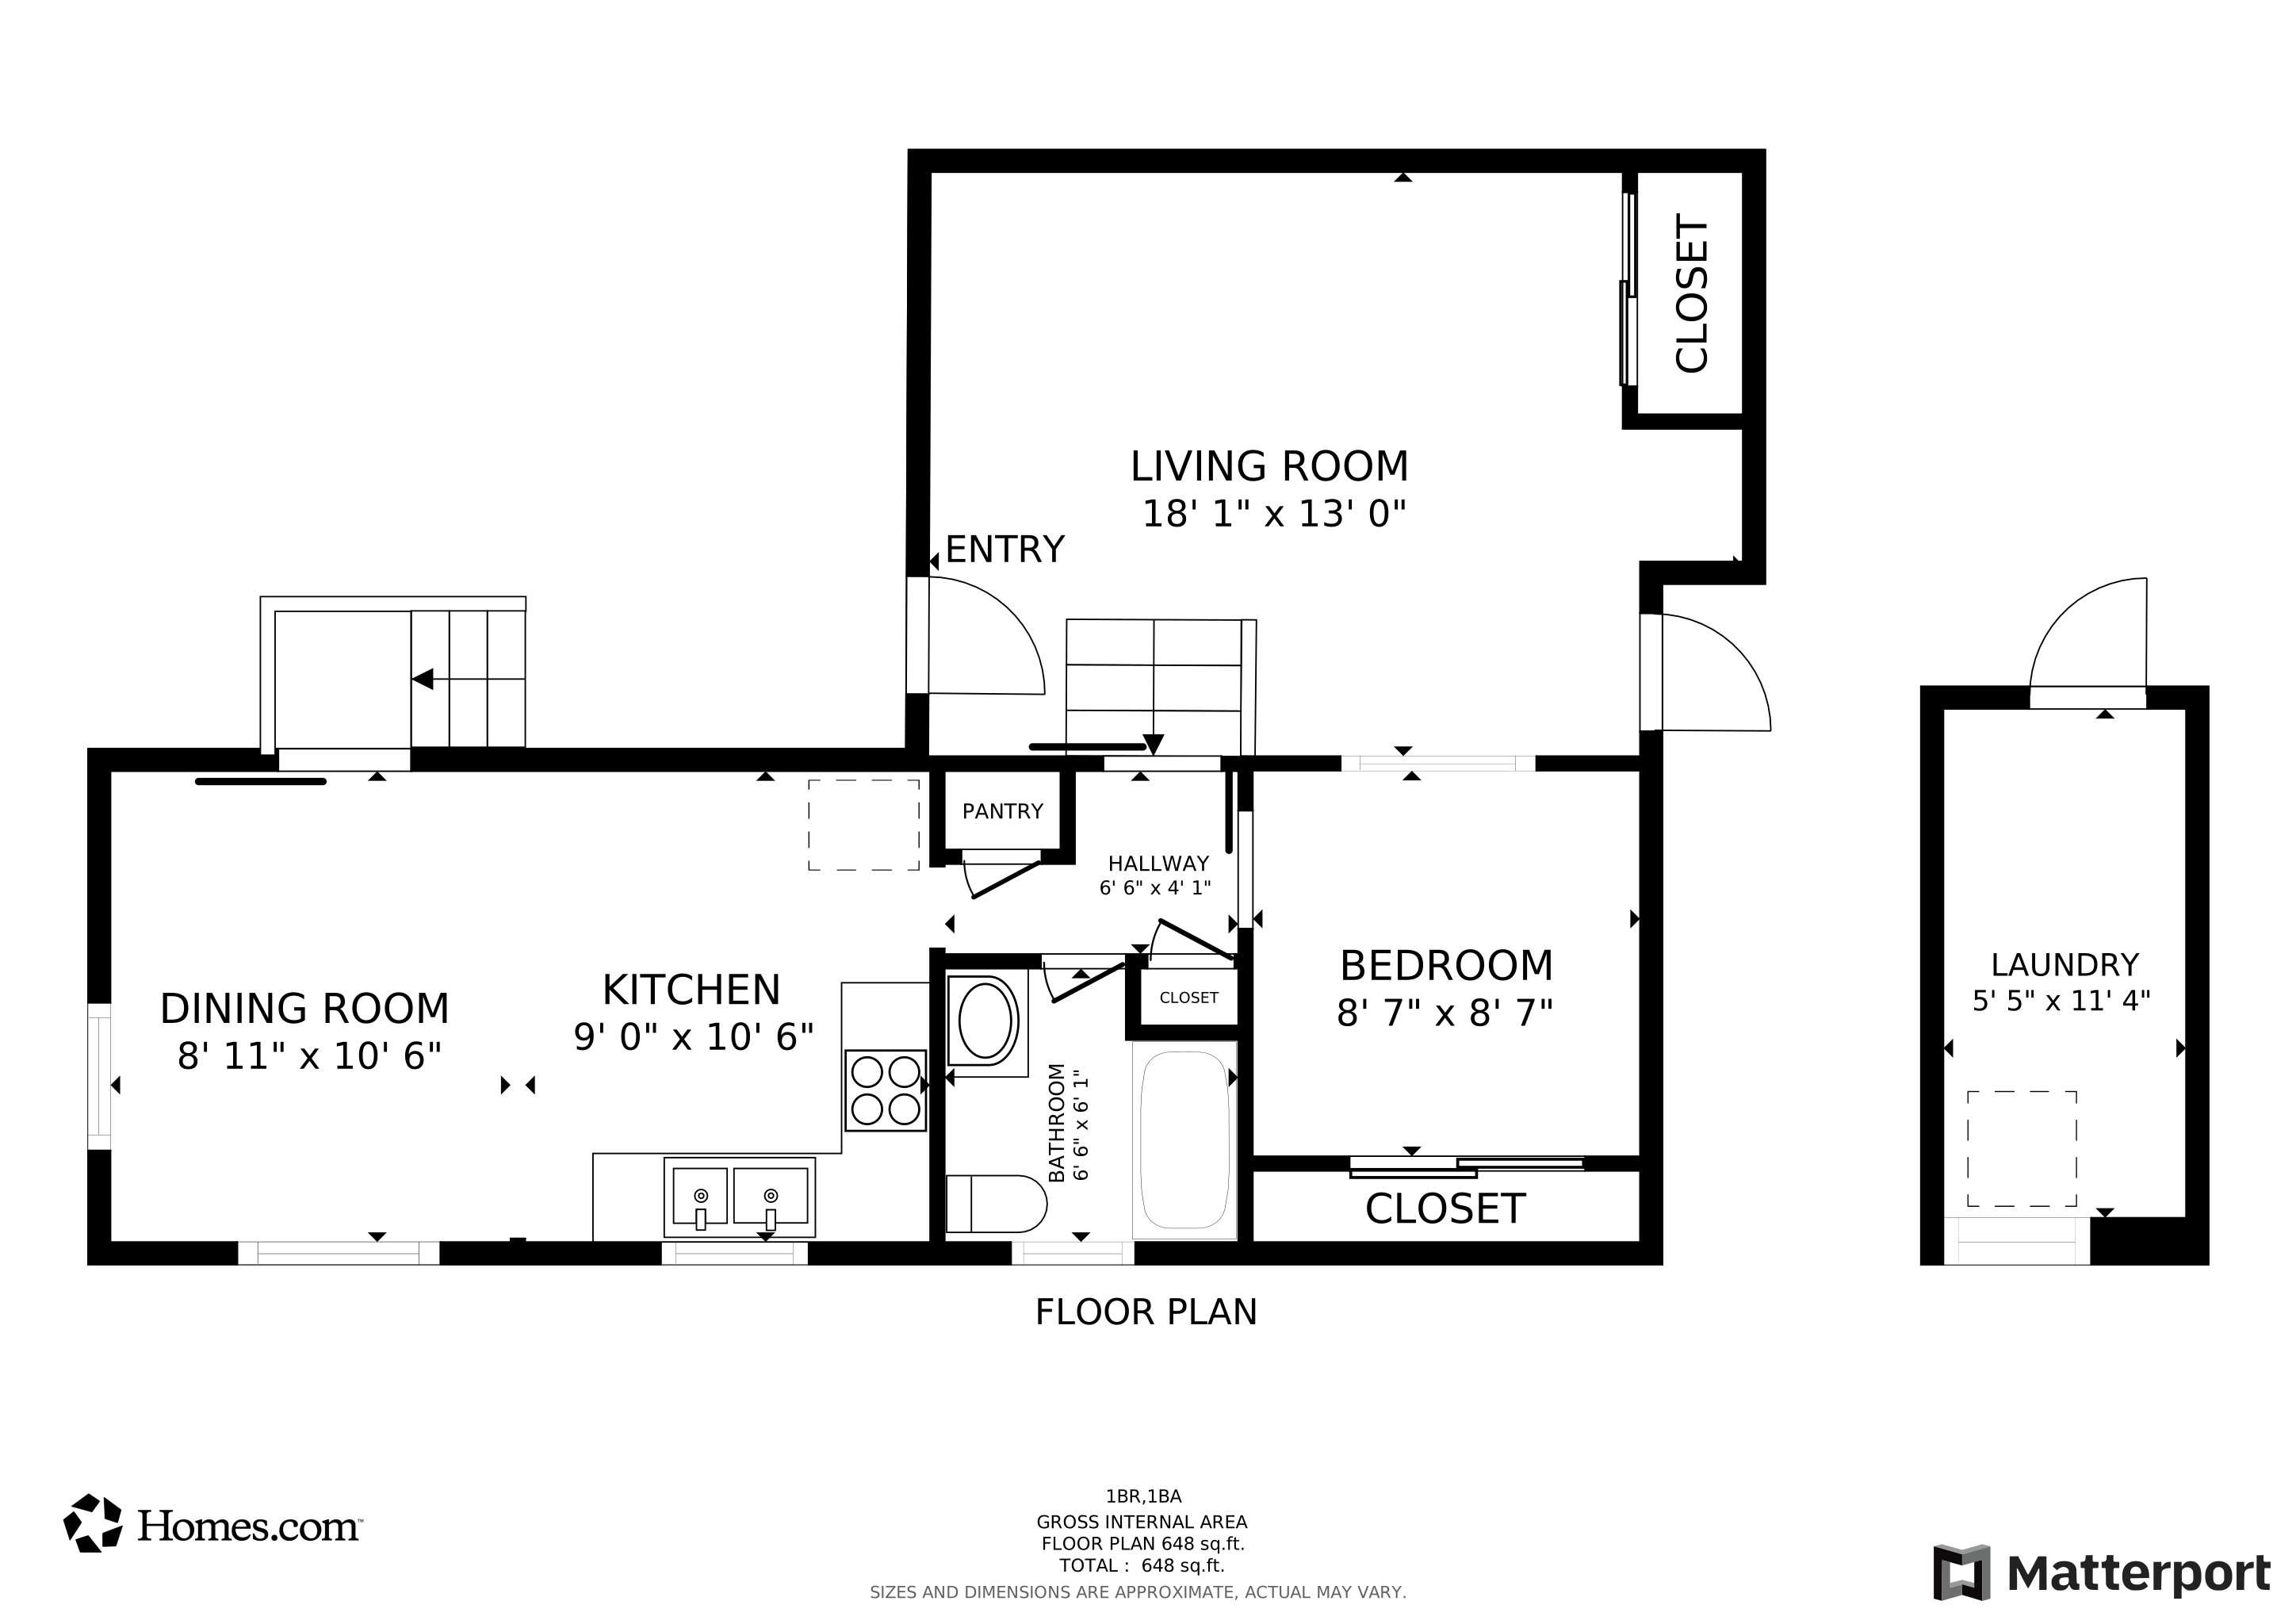
Floorplan

Create a Home Valuation Report for This Property
The Home Valuation Report is an in-depth analysis detailing your home's value as well as a comparison with similar homes in the area

Home Values in the Area

Source: Public Records

Average Home Value in this Area


Source: Public Records

Property History

We collect this data history from publicly available records. To have your information removed, we recommend requesting removal directly through your county’s website.

Date Event Price List to Sale Price per Sq Ft
02/06/2026 02/06/26 Off Market $22,900 -- --
01/26/2026 01/26/26 Sold $18,000 -21.4% --
01/06/2026 01/06/26 Pending -- -- --
12/22/2025 12/22/25 Price Changed $22,900 -23.7% --
05/30/2025 05/30/25 Price Changed $30,000 -24.8% --
02/06/2025 02/06/25 Price Changed $39,900 -11.1% --
11/26/2024 11/26/24 For Sale $44,900 -- --
Source: My State MLS

Agents Affiliated with this Home

  • Section Image
See All Agents

Map

Source: My State MLS

MLS Number: 11391950

Your Personal Tour Guide

Ask me questions while you tour the home.