$24,900

Estimated payment $160/month

Total Views 176,096
1 Bed
1 Bath
-- Sq Ft
-- Price per Sq Ft

Highlights

  • Doorman
  • Tennis Courts
  • Gated Community
  • Fitness Center
  • Active Adult
  • Open Floorplan

About This Home

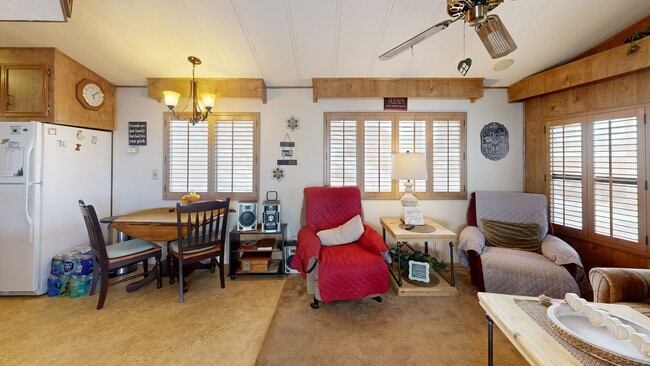
Lot Rent Paid Until Nov 2026! Beautiful Move-In Ready Park Model in Premier 55+ Resort This charming park model is move-in ready & beautifully decorated, featuring vaulted ceilings, wood shutters, and new windows with screens. The home includes white appliances, a built-in microwave, a stainless steel sink with garbage disposal, and a lift chair. Enjoy a cozy living space with laminate floors, carpeted areas, mirrored closet doors, and built-in storage throughout. The bathroom offers an upgraded vanity, a step-in shower, and a ceiling vent. Additional highlights include two ceiling fans, a washer & dryer, a large water tank in the shed, and a 40 gallon water heater with updated piping to the park model. The exterior features composite decking and a spacious front deck-perfect for relaxing outdoors and pets. Recently painted just two years ago, this home is ready for you to move in and enjoy resort living at its finest! Central A/C & Heat, Note: Some items pictured may not convey. Lot Rent for this resort is due annually and is noted as an estimated monthly cost.

Listing Agent

Shawn Harris

Realty USA Southwest Listed on: 10/31/2025

Property Details

Home Type

  • Mobile/Manufactured

Year Built

  • Built in 1987

Home Design

  • Asphalt Roof
  • Aluminum Siding

Interior Spaces

  • Open Floorplan
  • Furnished
  • Living Room
  • Dining Room

Kitchen

  • Oven
  • Microwave

Flooring

  • Carpet
  • Laminate

Bedrooms and Bathrooms

  • 1 Primary Bedroom on Main
  • 1 Full Bathroom

Laundry

  • Laundry Room
  • Dryer
  • Washer

Outdoor Features

  • Tennis Courts
  • Shed

Lot Details

  • Land Lease of $920

Utilities

  • Central Air
  • Heat Pump System

Community Details

Overview

  • Active Adult
  • Towerpoint Rv Resort Community

Amenities

  • Doorman
  • Clubhouse
  • Recreation Room
  • Laundry Facilities

Recreation

  • Tennis Courts
  • Fitness Center
  • Community Pool

Pet Policy

  • Pets Allowed

Security

  • Gated Community

Property Details

Home Type

Mobile/Manufactured

Year Built

Built in 1987

Listing Details

  • BuildingCommunity55AndOver: Yes
  • BuildingCommunityClubhouse: Yes
  • BuildingCommunityGated: Yes
  • BuildingCommunityGym: Yes
  • BuildingCommunityLaundry: Yes
  • BuildingCommunityPetsAllowed: Yes
  • BuildingCommunityPool: Yes
  • BuildingCommunityRecRoom: Yes
  • BuildingCommunityTennis: Yes
  • BuildingDoorman: Yes
  • ExteriorTennis: Yes
  • FloorCarpet: Yes
  • FloorLaminate: Yes
  • HamletID: 0
  • HasCentralAC: Yes
  • HeatFuelElectric: Yes
  • HeatTypePump: Yes
  • IsFurnished: Yes
  • IsLandLease: Yes
  • LandRentAmount: 920
  • Number Of Stories: 0
  • OutbuildingShed: Yes
  • PercentageOfTaxThatIsDeductable: 0
  • PropertyCity: Mesa
  • Prop. Type: Mobile/Manufactured
  • Renovation Year: 0
  • ResidentialStyle: Mobile Home
  • RoofAsphalt: Yes
  • Dining Room: Yes
  • First Floor Bathroom: Yes
  • First Floor Master Bedroom: Yes
  • Kitchen: Yes
  • Laundry Room: Yes
  • SForSaleAndRForRental: S
  • SidingAluminum: Yes
  • USStateAbbreviation: AZ
  • Year Built: 1987
  • Special Features: None
  • Property Sub Type: MobileManufactured
  • Stories: 0

Interior Features

  • ApplianceDryer: Yes
  • ApplianceGarbageDisposal: Yes
  • ApplianceMicrowave: Yes
  • ApplianceOven: Yes
  • ApplianceRefrigerator: Yes
  • ApplianceWasher: Yes
  • Kitchen Type: Open
  • Fireplaces: 0
  • Living Room: Yes
  • AboveArea Sq Ft: 0

Exterior Features

  • Construction Type: Manufactured (Single-Section)

Garage/Parking

  • AttachedParking: 0
  • Numberof Garage Spaces: 0

Condo/Co-op/Association

  • HOA Fees: 0
  • Units in Building: 0
  • Community Name: Towerpoint RV Resort

Lot Info

  • Number Of Lots: 0

Multi Family

  • Unit Number of Bedrooms: 1
  • Total Taxes: 0

Tax Info

  • Tax Year: 0

3D Interior and Exterior Tours

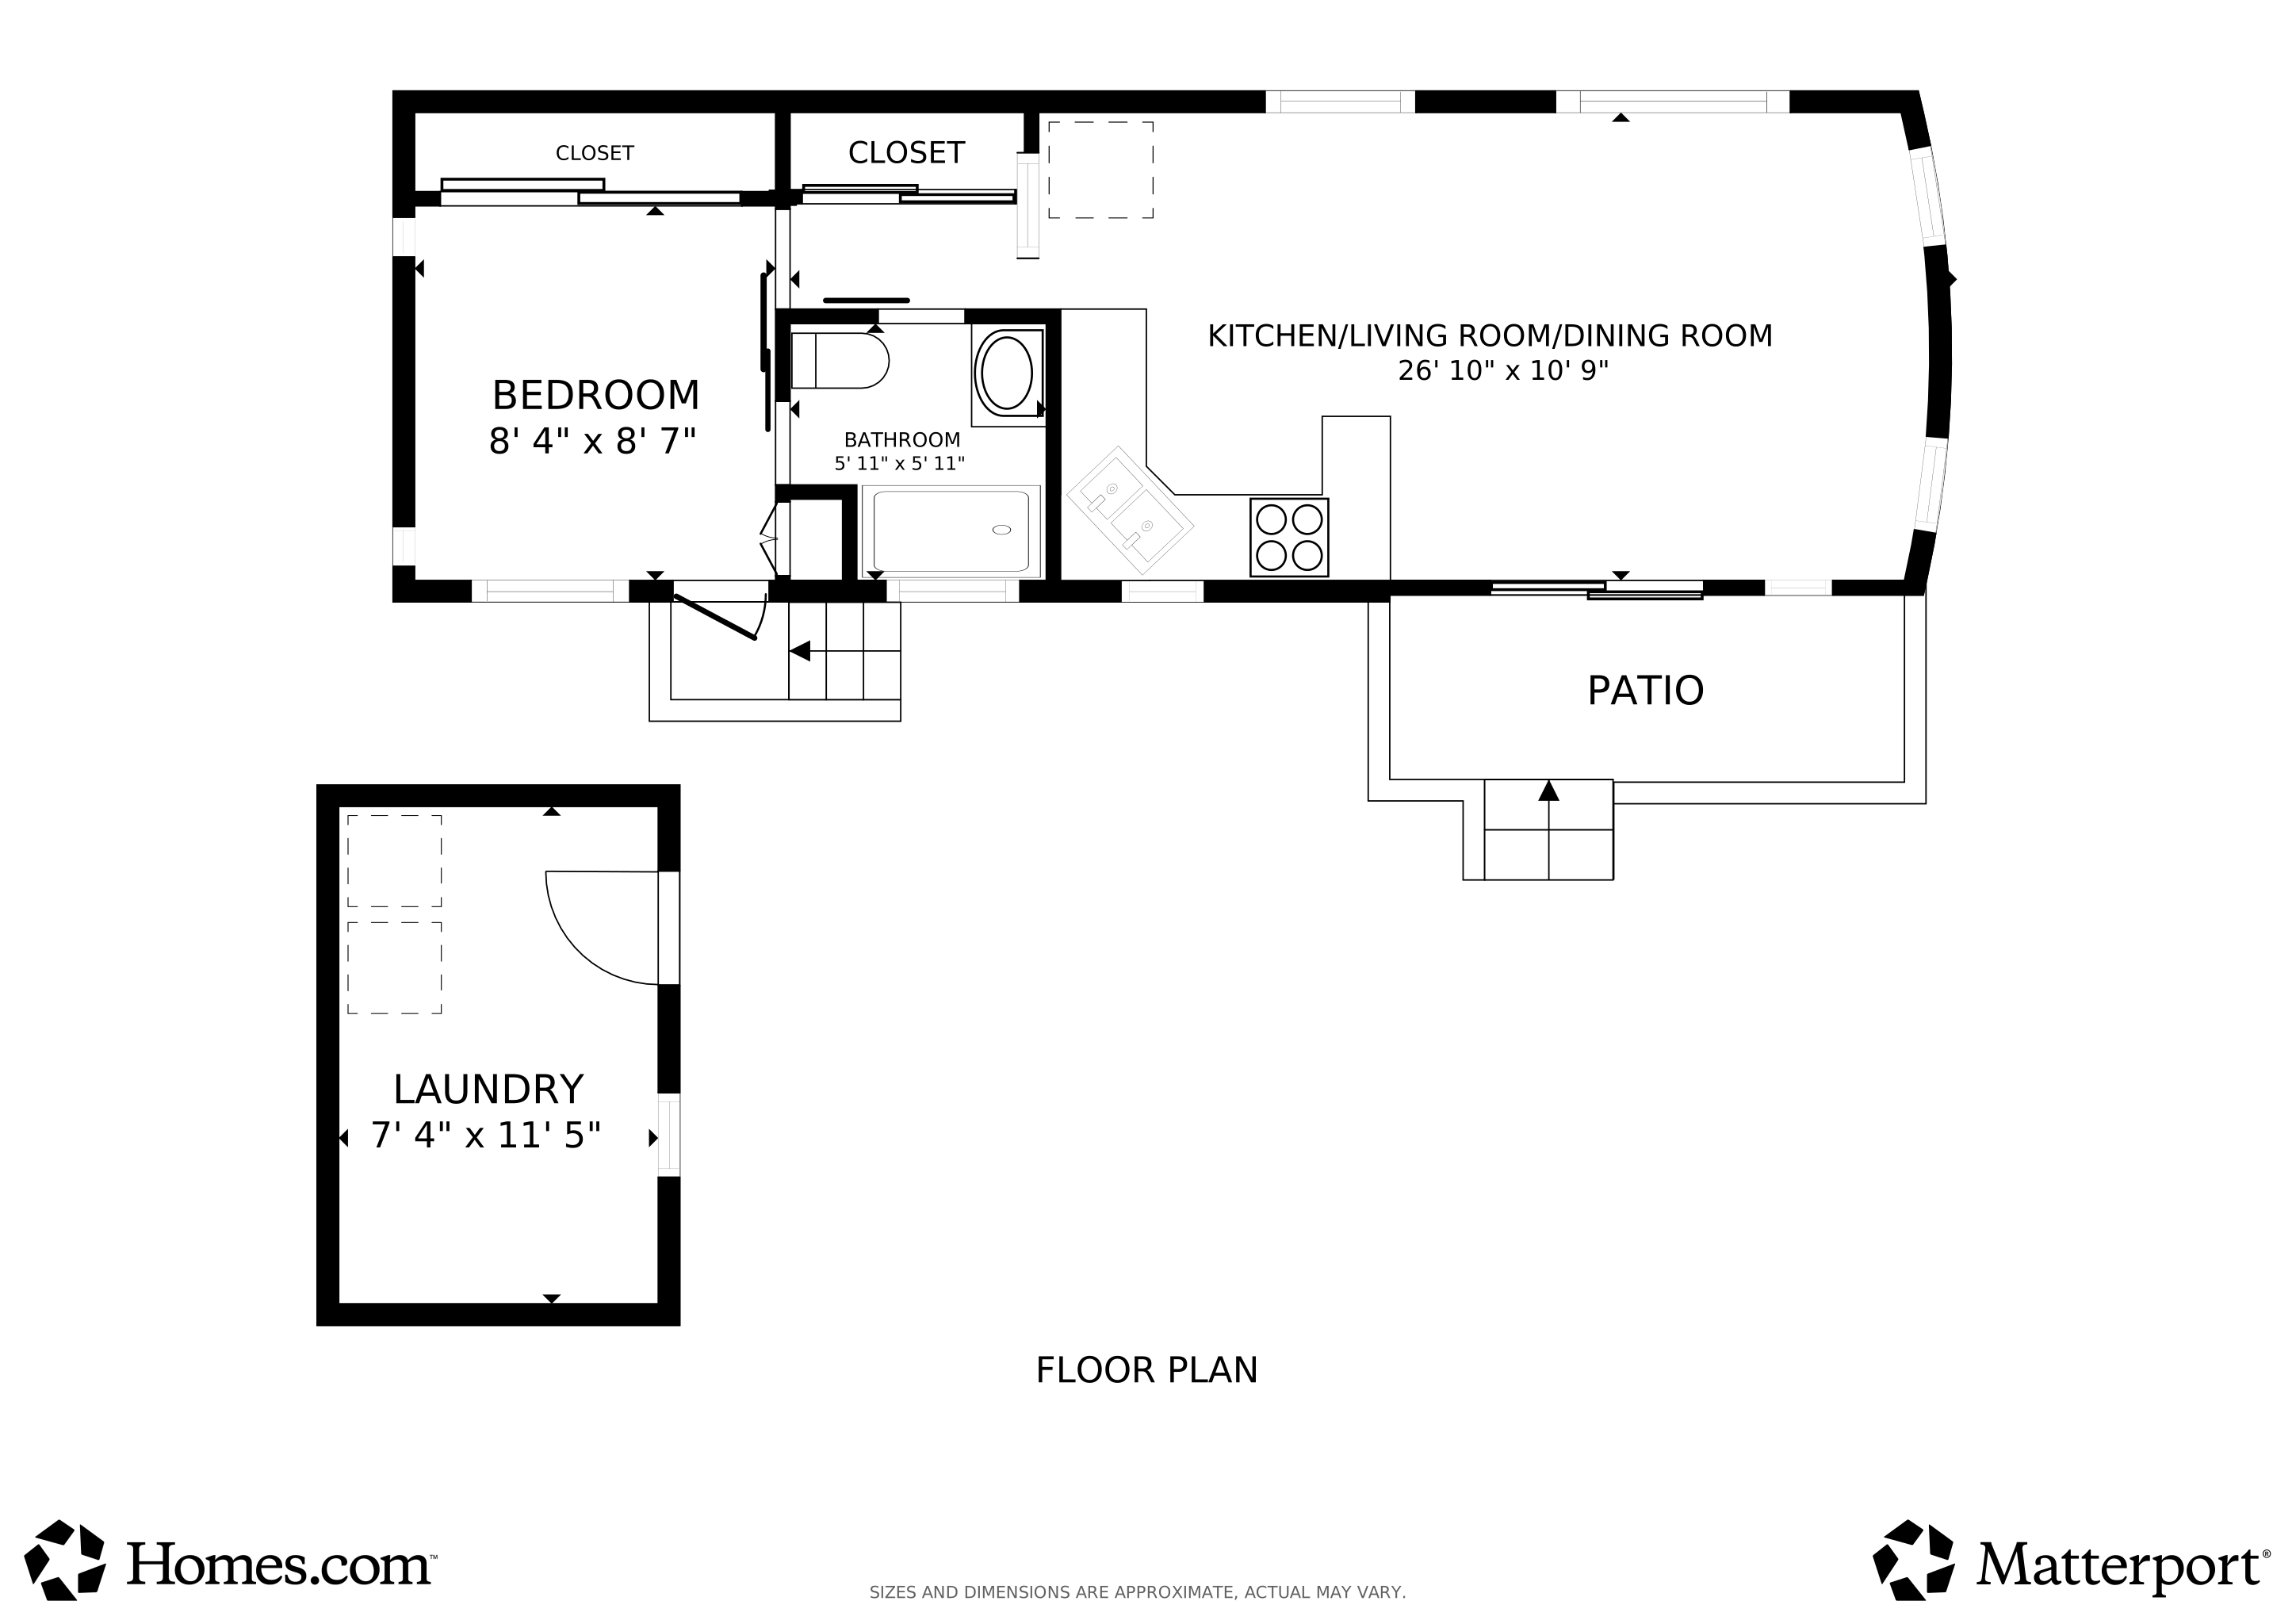
Floorplan

Map

Create a Home Valuation Report for This Property
The Home Valuation Report is an in-depth analysis detailing your home's value as well as a comparison with similar homes in the area

Home Values in the Area

Source: Public Records

Average Home Value in this Area


Source: Public Records

Property History

We collect this data history from publicly available records. To have your information removed, we recommend requesting removal directly through your county’s website.

Date Event Price List to Sale Price per Sq Ft
10/31/2025 10/31/25 For Sale $24,900 -- --
Source: My State MLS

About the Listing Agent

Shawn Harris

Realty USA Southwest

(602) 638-0182

Section Image

Shawn Harris is a realtor who specializes in the 55+ communities in Arizona. With a deep understanding of the unique needs and preferences of senior homebuyers and sellers, Shawn has built a reputation for exceptional service and expertise in this niche market. His comprehensive knowledge of the local real estate market, particularly in the 55+ communities, allows him to provide tailored advice and support to his clients. Whether helping clients find their perfect retirement home or selling a

Shawn's Other Listings

  • 4860 E Main St Unit J-58, Mesa, AZ 85205

    $42,500

    • 1 Bed
    • 1 Bath
    • 4860 E Main St
    • Unit J-58
    • Mesa, AZ

    Lot Rent Paid Until April 2027! Located in the Towerpoint RV Resort know for it's amenities. East-facing park model with an epoxy carport, outdoor patio furniture, and space for a car, plus privacy screens and a large shed with a full-size washer & dryer. Sliding glass door with sunscreens and vertical blinds. Fully furnished and move-in ready, featuring a painted interior with vaulted ceilings,

    Shawn Harris Realty USA Southwest

    Section Image
  • 4860 E Main St Unit F-6, Mesa, AZ 85205

    $24,900 $10K PRICE DROP

    • 1 Bed
    • 1 Bath
    • 4860 E Main St
    • Unit F-6
    • Mesa, AZ

    Very Clean & Well Maintained! Golf Cart Included! Outdoor Living Area with Cabinet and Flat Screen TV! 2 Hot Water Heaters, Epoxy Carport, U-Shaped Kitchen, Laminate Floors, Built in Microwave, Garbage Disposal, Ceiling Fans, Flat Screen TV, Walk-in Shower, Queen Bed with Room for a King, Sun & Privacy Screens, Large Carport, Shed with W/D & Mini Fridge, Plenty of Storage, Some Tools Included,

    Shawn Harris Realty USA Southwest

    Section Image
  • 4860 E Main St Unit H-61, Mesa, AZ 85205

    $110,000

    • 1 Bed
    • 2 Baths
    • 4860 E Main St
    • Unit H-61
    • Mesa, AZ

    Raised AZ Room! Discover the perfect blend of comfort, style, and active living in this beautifully remodeled park model located in a vibrant 55+ community full of activities and amenities. Move-in ready and updated in 2011, this charming home features a welcoming front deck entrance and elegant double French doors with built-in blinds, creating a bright and inviting space. The spacious Arizona

    Shawn Harris Realty USA Southwest

    Section Image
  • 4860 E Main St Unit C-5, Mesa, AZ 85205

    $39,900 $6K PRICE DROP

    • 1 Bed
    • 1 Bath
    • 4860 E Main St
    • Unit C-5
    • Mesa, AZ

    Beautiful Sunset View! Located just steps from the tennis and pickleball courts, this move-in ready home offers comfort and style in a vibrant community setting. Inside, you'll find a bright white interior, vaulted ceilings with recessed kitchen lighting, and laminate flooring throughout. The living area features a sofa sleeper, 2.5-inch wood blinds, and a screened carport and still room for your

    Shawn Harris Realty USA Southwest

    Section Image
  • 4860 E Main St Unit T-200, Mesa, AZ 85205

    $89,900

    • 1 Bed
    • 1 Bath
    • 4860 E Main St
    • Unit T-200
    • Mesa, AZ

    The interior features painted and textured walls, 21/2-inch wood blinds with wood valances, vaulted ceilings, and ceiling fan/light combinations throughout. Double-pane windows provide energy efficiency and natural light. The U-shaped kitchen offers light-colored cabinetry, a stainless steel sink, full-size appliances, a built-in microwave, skylight, bay window, and a china hutch. Vinyl and

    Shawn Harris Realty USA Southwest

    Section Image
  • 4860 E Main St Unit B-43, Mesa, AZ 85205

    $16,500 $13K PRICE DROP

    • 1 Bed
    • 1 Bath
    • 4860 E Main St
    • Unit B-43
    • Mesa, AZ

    LOT RENT PAID UNTIL JANUARY 2027! Located in a 55+ Resort Style Community. This beautifully updated park model with modern touches throughout! Features include fresh wallpaper, stylish light fixtures, and a spacious bedroom with a queen bed (room for a king), mirrored closets, and tons of storage. The upgraded bathroom offers a new vanity, step-in shower, and pocket doors. Enjoy a bright kitchen

    Shawn Harris Realty USA Southwest

    Section Image
  • 4860 E Main St Unit T-49, Mesa, AZ 85205

    $15,900 $4K PRICE DROP

    • 1 Bed
    • 1 Bath
    • 4860 E Main St
    • Unit T-49
    • Mesa, AZ

    ON THE WALL! Move-in ready park model with wood like plank flooring, sliding glass door with screen, updated lighting fixtures throughout. Kitchen includes full-size stove, microwave, refrigerator, garbage disposal, and filtration filter hookup . Remodeled bathroom with step-in shower, granite vanity, and extra storage. Furnished with adjustable bed, mirrored closets, and dresser. North-facing,

    Shawn Harris Realty USA Southwest

    Section Image
  • 4860 E Main St Unit C-40, Mesa, AZ 85205

    $119,900

    • 1 Bed
    • 2 Baths
    • 4860 E Main St
    • Unit C-40
    • Mesa, AZ

    Located in an active resort within walking distance of the tennis courts and Community Center, this park model offers great outdoor features including a covered composite-decked front porch, high carport awning, and is east-facing. The back door also has composite steps. The home has a recently recoated roof and a 3-year-old A/C. Inside, you'll find laminate flooring, textured painted walls,

    Shawn Harris Realty USA Southwest

    Section Image
  • 4860 E Main St Unit G-49, Mesa, AZ 85205

    $89,900 Pending

    • 1 Bed
    • 2 Baths
    • 4860 E Main St
    • Unit G-49
    • Mesa, AZ

    Lot Rent Paid Until May 2027! Raised AZ Room! Some park model features include: Dec 2025 Water Heater was replaced. Dual-pane windows throughout. Front kitchen with tile flooring, white appliances, flat-top stove, dishwasher, Dec 2025 new sink & faucet, and ceiling fan with light. Carport includes power, water, two storage drawers, composite steps with a metal railing, front pavers, and a

    Shawn Harris Realty USA Southwest

    Section Image

Source: My State MLS

MLS Number: 11600348

Your Personal Tour Guide

Ask me questions while you tour the home.