
Lindsay Mandjek
Corcoran Icon Properties
(925) 471-8024
110 Total Sales
10 in Oakley
$497K - $836K Price Range
Estimated Value: $535,000 - $542,000
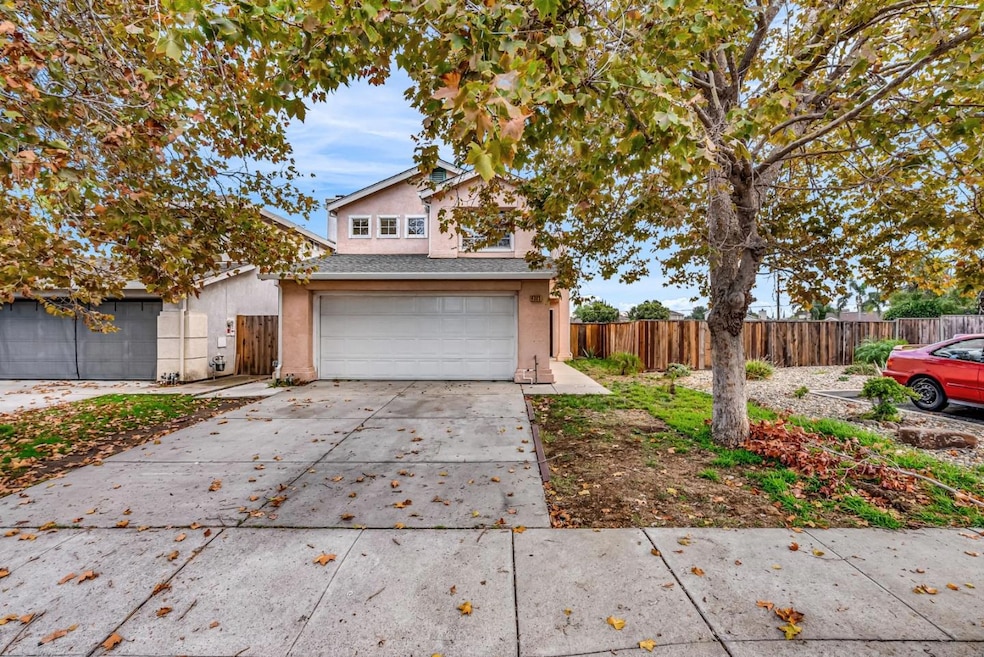
Welcome to beautifully maintained 3 bedroom, 2.5 bath home. This is the perfect home for first time home buyers or as an investment property. Enjoy open living spaces, a bright kitchen, and a spacious backyard perfect for friends and family gatherings. Conveniently located near parks, schools, and Delta waterways, this home blends tranquility with everyday convenience. Step outside to a large backyard ideal for gardening, barbecues, and relaxing under the California sun. Neighborhood Perks Minutes from Big Break Regional Shoreline and Delta waterways perfect for boating, fishing, and scenic walks Convenient access to shopping, dining, and local markets Easy commute via Highway 4 to Brentwood, Antioch, and beyond
We collect this data history from publicly available records. To have your information removed, we recommend requesting removal directly through your county’s website.
Lindsay Mandjek
Corcoran Icon Properties
(925) 471-8024
110 Total Sales
10 in Oakley
$497K - $836K Price Range
Kelly Crawford
Vanguard Properties
(925) 396-7158
217 Total Sales
1 in Oakley
$588,000 Price
Mark Schweller
Prosper Real Estate
(510) 901-5983
78 Total Sales
12 in Oakley
$425K - $755K Price Range
Raquel Zambrana-Ramirez
Century 21 Masters
(510) 880-1343
90 Total Sales
1 in Oakley
$671,000 Price
Morgan Aiello
Realty One Group Music City
(209) 812-3884
42 Total Sales
1 in Oakley
$678,550 Price
Robin Young
Compass
(510) 907-4373
86 Total Sales
1 in Oakley
$810,000 Price
We collect this data history from publicly available records. To have your information removed, we recommend requesting removal directly through your county’s website.
| Date | Buyer | Sale Price | Title Company |
|---|---|---|---|
| $545,000 | Chicago Title | ||
| Delgado Myrna | $297,000 | First American Title Company | |
| Delorenzo Alice C | -- | -- |
We collect this data history from publicly available records. To have your information removed, we recommend requesting removal directly through your county’s website.
| Date | Status | Borrower | Loan Amount |
|---|---|---|---|
| Open | $535,128 | ||
| Previous Owner | Delorenzo Alice C | $51,327 |
We collect this data history from publicly available records. To have your information removed, we recommend requesting removal directly through your county’s website.
| Date | Event | Price | List to Sale | Price per Sq Ft |
|---|---|---|---|---|
| 03/12/2026 03/12/26 | Sold | $545,000 | +3.8% | $390 / Sq Ft |
| 02/24/2026 02/24/26 | Pending | -- | -- | -- |
| 01/29/2026 01/29/26 | Price Changed | $525,000 | -4.5% | $376 / Sq Ft |
| 01/21/2026 01/21/26 | Price Changed | $550,000 | -1.8% | $393 / Sq Ft |
| 12/30/2025 12/30/25 | Price Changed | $560,000 | -2.6% | $401 / Sq Ft |
| 11/15/2025 11/15/25 | For Sale | $575,000 | -- | $411 / Sq Ft |
We collect this data history from publicly available records. To have your information removed, we recommend requesting removal directly through your county’s website.
| Year | Tax Paid | Tax Assessment Tax Assessment Total Assessment is a certain percentage of the fair market value that is determined by local assessors to be the total taxable value of land and additions on the property. | Land | Improvement |
|---|---|---|---|---|
| 2026 | $5,136 | $358,613 | $120,744 | $237,869 |
| 2025 | $5,136 | $351,582 | $118,377 | $233,205 |
| 2024 | $4,987 | $344,689 | $116,056 | $228,633 |
| 2023 | $4,987 | $337,931 | $113,781 | $224,150 |
| 2022 | $4,941 | $331,305 | $111,550 | $219,755 |
| 2021 | $4,852 | $324,810 | $109,363 | $215,447 |
| 2019 | $4,584 | $315,177 | $106,120 | $209,057 |
| 2018 | $4,466 | $308,998 | $104,040 | $204,958 |
| 2017 | $4,424 | $302,940 | $102,000 | $200,940 |
| 2016 | $4,195 | $297,000 | $100,000 | $197,000 |
| 2015 | $3,164 | $198,191 | $57,692 | $140,499 |
| 2014 | $3,122 | $194,309 | $56,562 | $137,747 |
Seller's Agent in 2026
Mirna Tin
KW Elevate
(415) 999-6094
22 Total Sales
Buyer's Agent in 2026
Stefany Cruz
Real Broker
(925) 483-4304
61 Total Sales
Source: MLSListings
MLS Number: ML82027282
APN: 035-740-064-7
Disclaimer: Certain information contained herein is derived from information provided by parties other than Homes.com. All information provided is deemed reliable, but is not guaranteed to be accurate and should be independently verified.
Property Information © 2026 MLSListings Inc. All rights reserved. Listing information is deemed reliable but not guaranteed. Certain information contained herein is derived from information which is the licensed property of, and copyrighted by, MLSListings Inc. The viewer acknowledges ownership and validity of its copyright. Information provided is for personal, non-commercial use by a viewer with a bona fide interest in the purchase or sale of real estate of the type being offered via this website or other electronic means. The viewer is prohibited from copying, redistributing or retransmitting any of the data or information provided by MLSListing, Inc.
Ask me questions while you tour the home.