
Julie Christensen
Responds Quickly
Compass
(612) 260-5113
115 Total Sales
1 in Parkside
$196,000 Price
Estimated Value: $339,349
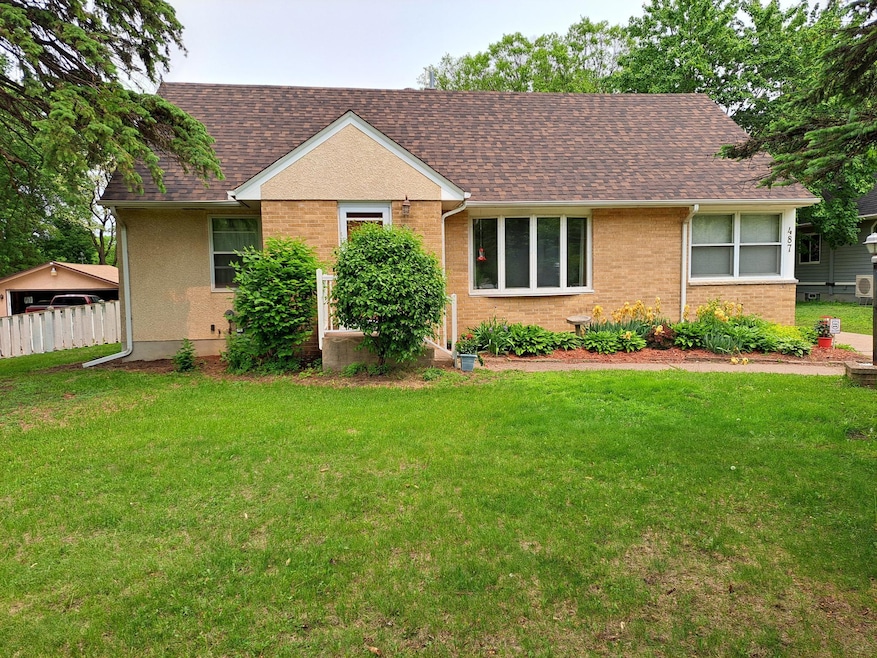
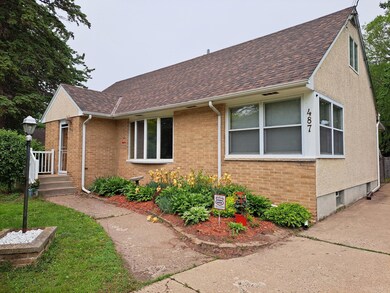
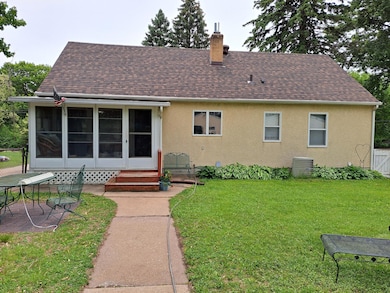
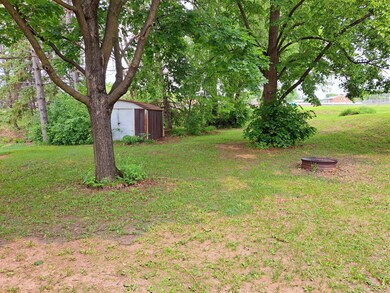
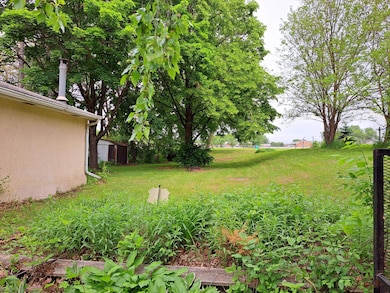
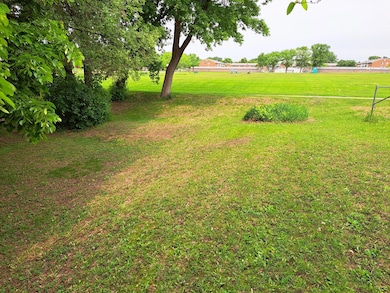
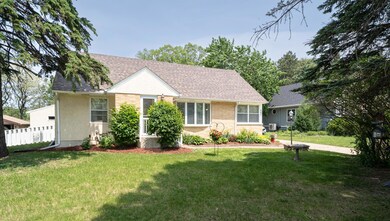
Wonderful stucco 1/2 story Maplewood home on a park-like half acre yard! Large Living Room Incl. Bay window; updated Kitchen has oak cabinets, pantry cab, SS sink, new hardware-2025, Range-2024, Microwave-2022, Dishwasher-2020 and backsplash-2019; ceiling fan in Dining Room; coved ceilings; updated full bath incl. new vanity top + floor-2020 and toilet-2016; 1st bedroom has new blinds + closet light- 2025, hardwood floor and display shelf; 2nd bedroom has new blinds + closet light-2025, hardwood floor and his + her closets; lower level has glass block windows, rec room, Den/Office w/new floor-2025, work room w/bench + cabs, Laundry Room incl. new washer-2024 + dryer-2020 + freezer-2018 + toilet; new roof-2024, Hot Water HTR-2023, front storm door-2025; cozy 3 season porch and 2 garages for 5 cars or your hobbies!
We collect this data history from publicly available records. To have your information removed, we recommend requesting removal directly through your county’s website.
Julie Christensen
Compass
(612) 260-5113
115 Total Sales
1 in Parkside
$196,000 Price
Thomas Scott
RE/MAX Advantage Plus
(612) 808-5698
179 Total Sales
1 in Parkside
$503,000 Price
Jennifer Giovinazzo
eXp Realty
(651) 661-2759
129 Total Sales
1 in Parkside
$228,000 Price
Artemisa Boston
eXp Realty
(612) 255-5850
1,093 Total Sales
4 in Parkside
$269K - $384K Price Range
John Clay
Associated, REALTORS
(612) 688-3509
158 Total Sales
1 in Parkside
$195,000 Price
Mai Vang
Creative Results
(534) 544-4026
71 Total Sales
1 in Parkside
$320,000 Price
We collect this data history from publicly available records. To have your information removed, we recommend requesting removal directly through your county’s website.
| Date | Buyer | Sale Price | Title Company |
|---|---|---|---|
| $335,000 | All Cities Title |
We collect this data history from publicly available records. To have your information removed, we recommend requesting removal directly through your county’s website.
| Date | Status | Borrower | Loan Amount |
|---|---|---|---|
| Open | $313,250 | ||
| Previous Owner | $115,700 | ||
| Previous Owner | $132,371 |
We collect this data history from publicly available records. To have your information removed, we recommend requesting removal directly through your county’s website.
| Date | Event | Price | List to Sale | Price per Sq Ft |
|---|---|---|---|---|
| 07/30/2025 07/30/25 | Sold | $335,000 | -4.3% | $161 / Sq Ft |
| 06/30/2025 06/30/25 | Pending | -- | -- | -- |
| 06/20/2025 06/20/25 | Price Changed | $349,900 | -4.1% | $169 / Sq Ft |
| 06/05/2025 06/05/25 | For Sale | $364,900 | -- | $176 / Sq Ft |
We collect this data history from publicly available records. To have your information removed, we recommend requesting removal directly through your county’s website.
| Year | Tax Paid | Tax Assessment Tax Assessment Total Assessment is a certain percentage of the fair market value that is determined by local assessors to be the total taxable value of land and additions on the property. | Land | Improvement |
|---|---|---|---|---|
| 2026 | $4,028 | $314,700 | $58,200 | $256,500 |
| 2025 | $3,558 | $282,100 | $58,200 | $223,900 |
| 2023 | $3,558 | $254,500 | $58,200 | $196,300 |
| 2022 | $3,224 | $256,700 | $58,200 | $198,500 |
| 2021 | $3,032 | $220,200 | $58,200 | $162,000 |
| 2020 | $3,296 | $221,900 | $58,200 | $163,700 |
| 2019 | $2,502 | $208,700 | $58,200 | $150,500 |
| 2018 | $2,568 | $157,500 | $58,200 | $99,300 |
| 2017 | $2,194 | $157,000 | $58,200 | $98,800 |
| 2016 | $2,448 | $0 | $0 | $0 |
| 2015 | $2,280 | $153,500 | $52,900 | $100,600 |
| 2014 | $2,128 | $0 | $0 | $0 |
Seller's Agent in 2025
Robert Lentsch
RE/MAX Results
(612) 986-1998
1 in this area
111 Total Sales
Buyer's Agent in 2025
Kim Gillespie
Edina Realty, Inc.
(651) 402-0514
1 in this area
249 Total Sales
Source: NorthstarMLS
MLS Number: 6730108
APN: 17-29-22-24-0013
Disclaimer: Certain information contained herein is derived from information provided by parties other than Homes.com. All information provided is deemed reliable, but is not guaranteed to be accurate and should be independently verified.
All data is obtained from various sources and may not have been verified by broker or MLS GRID. Supplied Open House Information is subject to change without notice. All information should be independently reviewed and verified for accuracy. Properties may or may not be listed by the office/agent presenting the information. Some IDX listings have been excluded from this website.
Listings courtesy of NorthstarMLS as distributed by MLS GRID.
Based on information submitted to the MLS GRID
Ask me questions while you tour the home.