$2,102,000
SOLD APR 10, 2026
4 Beds
4.5 Baths
5,759 Sq Ft
20.38 Acre Lot

Sale Details

Date Sold: April 10, 2026

$365 Per Sq Ft

16% Below List Price

148 Days on Market

Highlights

  • Barn
  • 20.38 Acre Lot
  • Deck
  • Charlotte Central School Rated A-
  • Colonial Architecture
  • Wood Flooring

About This Home

As of April 2026

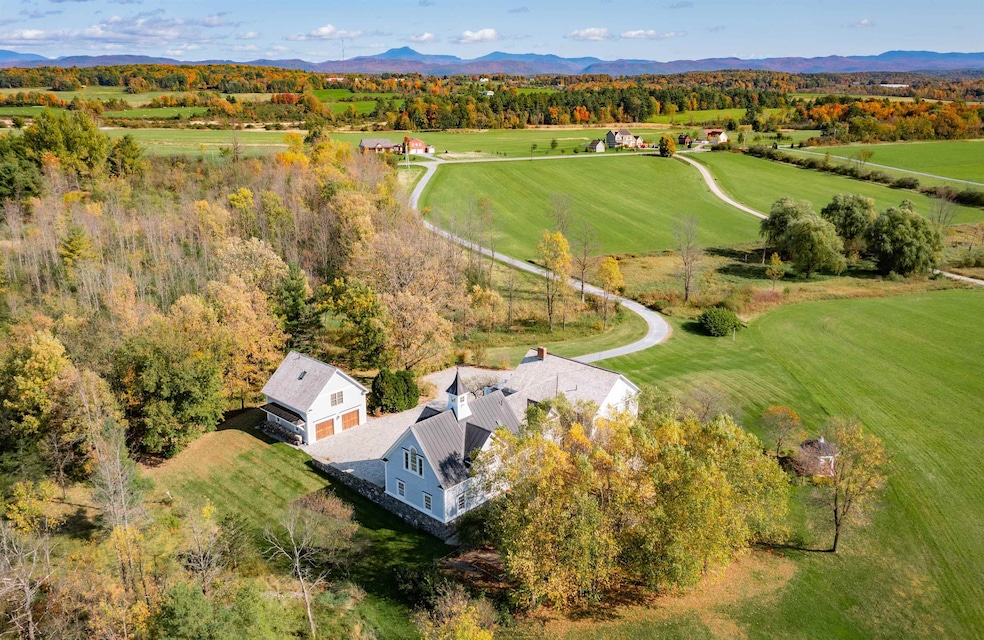
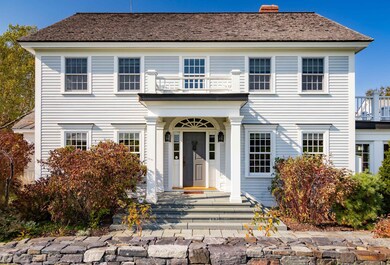
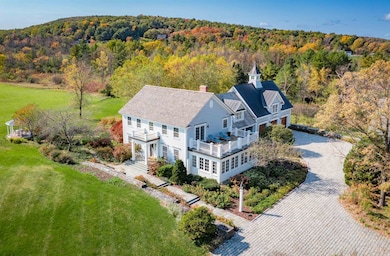
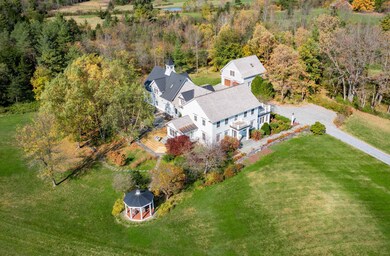
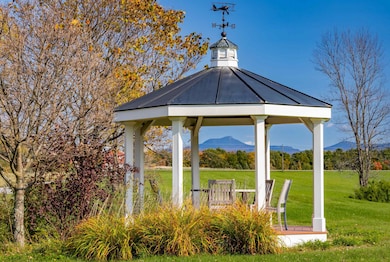
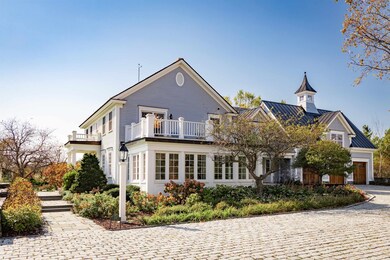
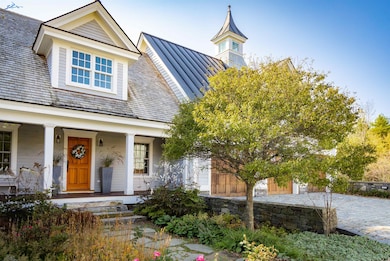
Warm, inviting, and filled with sunlight, this remarkable property blends timeless craftsmanship, natural beauty, and high-end modern touches. Nestled on 20 picturesque acres in one of Charlotte’s most desirable streets. The main house offers 4 bedrooms and 5 baths, including a spacious guest suite accommodating 6+ guests. A separate finished space above the garage adds flexibility for visitors or hobbies. Enjoy cozy moments by the fireplace in the living room, gather in the sunroom or newly finished playroom, or stay active in the home gym. Designed for effortless entertaining, the contemporary dining area and gourmet kitchen flow seamlessly to a back deck, gazebo, and stone outdoor fireplace complete with a pizza oven. A veggie garden adds charm and utility. The attached 3-car heated garage, with an electric charger, and an additional 2 garage bays cater to car and sports enthusiasts alike. Working from home is a breeze with two new offices and fiber-optic internet. When it’s time to explore, walk or bike Guinea Road, hike Mount Philo, boat on Lake Champlain, or ski Sugarbush or Stowe. Unwind afterward with stunning views of Camel’s Hump under a starlit sky. Located just 20 minutes from Burlington and 30 minutes from Middlebury, 488 Guinea Road is a rare gem in a vibrant community. A generational property offering endless opportunities.

Last Agent to Sell the Property

Kathleen OBrien

Four Seasons Sotheby's Int'l Realty License #082.0006036 Listed on: 01/23/2025

Last Buyer's Agent

Averill Cook

LandVest, Inc-Burlington License #081.0134093

Home Details

Home Type

  • Single Family

Est. Annual Taxes

  • $29,470

Year Built

  • Built in 1989

Lot Details

  • 20.38 Acre Lot
  • Irrigation Equipment
  • Garden

Parking

  • 5 Car Detached Garage
  • Heated Garage
  • Automatic Garage Door Opener
  • Stone Driveway
  • Brick Driveway
  • Unpaved Parking

Home Design

  • Colonial Architecture
  • Concrete Foundation
  • Shingle Roof
  • Wood Shingle Roof
  • Metal Roof
  • Clapboard
  • Cedar

Interior Spaces

  • Property has 2 Levels
  • Woodwork
  • Ceiling Fan
  • Wood Burning Fireplace
  • Natural Light
  • Drapes & Rods
  • Blinds
  • Dining Area
  • Storage
  • Fire and Smoke Detector

Kitchen

  • Built-In Double Oven
  • Gas Range
  • Range Hood
  • Microwave
  • Dishwasher
  • Kitchen Island

Flooring

  • Wood
  • Tile

Bedrooms and Bathrooms

  • 4 Bedrooms
  • En-Suite Bathroom
  • Walk-In Closet

Laundry

  • Laundry on main level
  • Dryer

Partially Finished Basement

  • Heated Basement
  • Basement Fills Entire Space Under The House
  • Interior Basement Entry

Outdoor Features

  • Deck
  • Gazebo

Schools

  • Charlotte Central Elementary And Middle School
  • Champlain Valley Uhsd #15 High School

Farming

  • Barn

Utilities

  • Central Air
  • Baseboard Heating
  • Hot Water Heating System
  • Heating System Uses Oil
  • Programmable Thermostat
  • 200+ Amp Service
  • Propane
  • Well
  • Drilled Well
  • Oil Water Heater
  • Water Purifier
  • Septic Tank
  • Private Sewer
  • Leach Field
  • Phone Available

Home Details

Home Type

Single Family

Est. Annual Taxes

$29,470

Year Built

Built in 1989

Lot Details

20.38 Acres

Parking

5

Listing Details

  • Directions: From Spear St take a left onto Charlotte Hinesburg road, right on to Guinea Road, the house is up the street on the right.
  • Seasonal: No
  • Property Type: Residential
  • Year Built: 1989
  • Display On Internet: Fiber Optic Internet
  • Architectural Style: Colonial
  • ResoLotFeatures: Country Setting
  • Road Frontage Type: Dirt, Public, Unpaved
  • PropertySubType: Single Family Residence
  • MLS Status: (20) Closed - Closed
  • Above Grade Finished Sq Ft: 5336.0
  • Reso Interior Features: Blinds, Ceiling Fan(s), Dining Area, Draperies, Wood Fireplace, Kitchen Island, Master BR w/ BA, Natural Light, Natural Woodwork, Indoor Storage, Walk-In Closet(s), Programmable Thermostat, 1st Floor Laundry
  • Unit Levels: Two
  • ResoPropertyCondition: Existing
  • Flood_Zone: No
  • Foreclosed_Or_Bank_Owned_Or_REO: No
  • Mobile_Home: No
  • Pre_Construction: No
  • Timeshare_Or_Fract_Ownrshp: No
  • Basement_Access_Type: Interior
  • Total_Finished_Area: 5759
  • Total_Area: 7332
  • Above_Grade_Unfinished_Area: 0
  • Above_Grade_Unfinished_Area_Source: Owner
  • Below_Grade_Unfinished_Area: 1573
  • Below_Grade_Unfinished_Area_Source: Public Records
  • Special Features: None
  • Property Sub Type: Detached

Interior Features

  • Appliances: Dishwasher, Dryer, Exhaust Hood, Microwave, Double Oven, Wall Oven, Gas Range, Refrigerator, Oil Water Heater
  • Total Bedrooms: 4
  • Flooring: Hardwood, Tile
  • Basement: Climate Controlled, Concrete, Full, Insulated, Partially Finished, Interior Stairs
  • Other Equipment: Air Conditioner, Irrigation Equipment, Smoke Detector
  • Basement YN: Yes
  • Full Bathrooms: 2
  • Half Bathrooms: 1
  • Three Quarter Bathrooms: 2
  • Below Grade Sq Ft: 423.0

Exterior Features

  • Driveway: Brick/Pavers, Crushed Stone
  • Exterior Features: Deck, Garden, Gazebo
  • Roof: Metal, Shingle, Wood Shingle, Standing Seam
  • Easements: Unknown
  • Construction Type: Cedar, Clapboard
  • Foundation Details: Poured Concrete

Garage/Parking

  • Garage Spaces: 5.0
  • Attached Garage: Yes
  • Parking Features: Auto Open, Barn, Detached, Driveway, Garage, Heated Garage, On Site, Unpaved

Utilities

  • Electric: 200+ Amp Service, Circuit Breakers
  • Sewer: 1000 Gallon, Leach Field, Pumping Station, Private Sewer, On-Site Septic Exists, Septic Tank
  • Heating: Oil, Baseboard, Hot Water
  • Cooling: Central Air
  • Utilities: Propane, Phone
  • Water Source: Drilled Well, On-Site Well Exists, Purifier/Soft

Schools

  • Elementary School: Charlotte Central School
  • High School: Champlain Valley UHSD #15
  • Middle Or Junior School: Charlotte Central School

Lot Info

  • Surveyed: Unknown
  • Zoning: res
  • Lot Size Acres: 20.38
  • Lot Size Sq Ft: 887753.0

Tax Info

  • Tax Year: 2025
  • Tax Annual Amount: 29470.0

Ownership History

We collect this data history from publicly available records. To have your information removed, we recommend requesting removal directly through your county’s website.

Date Name Owned For Owner Type

Purchase Details

Listed on
Jan 23, 2025
Closed on
Apr 10, 2026
Sold by
Bought by
Seller's Agent
Kathleen OBrien
Four Seasons Sotheby's Int'l Realty
Buyer's Agent
Averill Cook
LandVest, Inc-Burlington
List Price
$2,499,000
Sold Price
$2,102,000
Premium/Discount to List
-$397,000
-15.89%
Views
152
Current Estimated Value
$2,125,652

Home Financials for this Owner

Home Financials are based on the most recent Mortgage that was taken out on this home.
Estimated Appreciation
$23,652
Avg. Annual Appreciation
3.68%

Purchase Details

Listed on
Jun 10, 2022
Closed on
Dec 19, 2022
Sold by
Bought by
Seller's Agent
Nancy Warren
Coldwell Banker Hickok and Boardman
Buyer's Agent
Sarah Peluso
IPJ Real Estate
List Price
$2,750,000
Sold Price
$2,350,000
Premium/Discount to List
-$400,000
-14.55%
Views
29

Home Financials for this Owner

Home Financials are based on the most recent Mortgage that was taken out on this home.
Avg. Annual Appreciation
-3.31%

Purchase Details

Closed on
Feb 10, 2016
Sold by
Bought by

Purchase Details

Closed on
Jun 6, 2015
Sold by
Bought by

Purchase Details

Closed on
Jan 30, 2014
Sold by
Bought by

Purchase Details

Closed on
Jun 11, 2007
Sold by
Bought by

Purchase Details

Closed on
Nov 1, 2005
Sold by
Bought by

Purchase Details

Closed on
May 20, 1991
Sold by
Bought by
Source: Public Records

Range of Values:

--
Value Increase
--
Percent Increase
--
Adjusted for Inflation
Collateral Analytics

Collateral Analytics Collateral Analytics AVMs (Automated Valuation Model) employ a number of statistical approaches combined with neighborhood-specific comparable selection guarantees the most up-to-date and precise valuations.

Not Available

Collateral Analytics does not have data for the current month. Please view the chart for historical values.

ICE

ICE Mortgage Technology ICE Mortgage Technology’s AVM (Automated Valuation Model) is a state-of-the-art online residential property valuation tool that provides a quick and accurate estimate of the value of almost any home in the U.S.

Not Available

ICE Mortgage Technology does not have data for the current month. Please view the chart for historical values.

First American

First American First American Data & Analytics’ next-generation AVM combines unrivaled data assets with a blended ensemble of valuation models to produce highly accurate, reliable valuations you can trust.

Not Available

First American does not have data for the current month. Please view the chart for historical values.

Quantarium

Quantarium Quantarium’s valuation service, repeatedly proven the industry’s most accurate and comprehensive, is supercharged with a self-learning and auto-tuning AI engine that continually becomes smarter and more accurate as it processes daily inputs from the industry’s leading RE data lake.

Not Available

Quantarium does not have data for the current month. Please view the chart for historical values.

Average Value
Not Available
List Price
Sold Price
Create a Home Valuation Report for This Property
The Home Valuation Report is an in-depth analysis detailing your home's value as well as a comparison with similar homes in the area

Home Values in the Area

Source: Public Records

Average Home Value in this Area


Source: Public Records

Purchase History

We collect this data history from publicly available records. To have your information removed, we recommend requesting removal directly through your county’s website.

Date Type Sale Price Title Company
Deed $2,102,000 --
Deed $2,350,000 --
Interfamily Deed Transfer -- --
Grant Deed $42,000 --
Source: Public Records

Property History

We collect this data history from publicly available records. To have your information removed, we recommend requesting removal directly through your county’s website.

Date Event Price List to Sale Price per Sq Ft Prior Sale
04/10/2026 04/10/26 Sold $2,102,000 0.0% $365 / Sq Ft
10/10/2025 10/10/25 Off Market $2,102,000 -- --
06/20/2025 06/20/25 Pending -- -- --
05/09/2025 05/09/25 Price Changed $2,349,000 -2.1% $408 / Sq Ft
03/21/2025 03/21/25 Price Changed $2,399,000 -4.0% $417 / Sq Ft
01/23/2025 01/23/25 For Sale $2,499,000 +6.3% $434 / Sq Ft
12/19/2022 12/19/22 Sold $2,350,000 -4.1% $496 / Sq Ft View Prior Sale
10/19/2022 10/19/22 Pending -- -- --
10/03/2022 10/03/22 Price Changed $2,450,000 -3.9% $517 / Sq Ft
08/16/2022 08/16/22 Price Changed $2,550,000 -7.3% $538 / Sq Ft
08/03/2022 08/03/22 For Sale $2,750,000 +17.0% $580 / Sq Ft
08/01/2022 08/01/22 Off Market $2,350,000 -- --
07/13/2022 07/13/22 Price Changed $2,750,000 -7.6% $580 / Sq Ft
06/10/2022 06/10/22 For Sale $2,975,000 -- $628 / Sq Ft
Source: PrimeMLS

Tax History

We collect this data history from publicly available records. To have your information removed, we recommend requesting removal directly through your county’s website.

Year Tax Paid Tax Assessment Tax Assessment Total Assessment is a certain percentage of the fair market value that is determined by local assessors to be the total taxable value of land and additions on the property. Land Improvement
2025 $29,476 $1,945,600 $444,900 $1,500,700
2024 $29,476 $1,945,600 $444,900 $1,500,700
2023 $26,207 $1,945,600 $444,900 $1,500,700
2022 $20,688 $1,131,300 $288,300 $843,000
2021 $21,485 $1,131,300 $288,300 $843,000
2020 $21,522 $1,131,300 $288,300 $843,000
2019 $20,757 $1,131,300 $288,300 $843,000
2018 $20,439 $1,131,300 $288,300 $843,000
2017 $19,486 $1,131,300 $288,300 $843,000
2016 $19,710 $1,131,300 $288,300 $843,000
2015 -- $11,777 $0 $0
2014 -- $11,777 $0 $0
2013 $17,859 $11,777 $0 $0
Source: Public Records

Agents Affiliated with this Home

  • Section Image
  • Section Image
  • Section Image
  • Section Image
  • Section Image
See All Agents

Map

Source: PrimeMLS

MLS Number: 5027518

PrimeMLS

APN: (043) 00017-0488

Your Personal Tour Guide

Ask me questions while you tour the home.