
Julianne Carney
Responds Quickly
Keller Williams
(901) 881-4147
120 Total Sales
2 in High Point Terrace
$450K - $1M Price Range




Estimated Value: $271,696
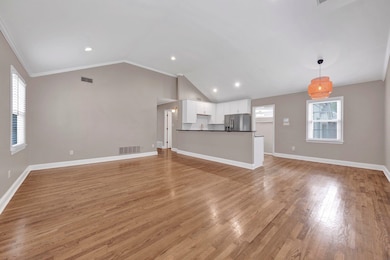
SELLER OFFERING $2,000 TOWARDS BUYERS CLOSING COSTS. MAY QUALIFY FOR DOWN PAYMENT ASSISTANCE. ASK ME FOR DETAILS. Lovely updated cottage nestled on an oversized corner lot in the heart of Highpoint! This home is move-in ready, full of upgrades. Bursting with character this home offers the perfect blend of comfort, style, & space. Step inside to discover a light filled open layout designed for flexible living & entertaining. The spacious kitchen is a standout feature w/15 cabinets for ample storage & 11 ft granite breakfast bar that connects to the living area ideal for hosting friends or family. The beautifully updated bathroom, generous closet space, & separate laundry/storage room make daily living a breeze. A rare bonus is the attached garage w/storage room. Step outside into your fully fenced backyard retreat, complete with a stone walkway, private patio, & cozy fire pit perfect for outdoor entertaining or simply simply soaking in the peaceful evenings.
We collect this data history from publicly available records. To have your information removed, we recommend requesting removal directly through your county’s website.
Julianne Carney
Keller Williams
(901) 881-4147
120 Total Sales
2 in High Point Terrace
$450K - $1M Price Range
April Bryan
Bryan Realty Group
(870) 771-4460
115 Total Sales
1 in High Point Terrace
$264,900 Price
Michelle Shaver-Simpson
Crye-Leike, Inc., REALTORS
(901) 464-3556
74 Total Sales
2 in High Point Terrace
$285K - $365K Price Range
Julie Upchurch
McWaters & Associates
(901) 509-9177
144 Total Sales
8 in High Point Terrace
$220K - $654K Price Range
Fontaine Albritton
Crye-Leike, Inc., REALTORS
(901) 437-5465
93 Total Sales
6 in High Point Terrace
$250K - $705K Price Range
Amanda Lee
McWaters & Associates
(901) 763-8191
119 Total Sales
2 in High Point Terrace
$270K - $423K Price Range
We collect this data history from publicly available records. To have your information removed, we recommend requesting removal directly through your county’s website.
| Date | Buyer | Sale Price | Title Company |
|---|---|---|---|
| $263,975 | Foundation Title & Escrow | ||
| Harris Abigail Elizabeth | $270,000 | Memphis Title | |
| Matkin Rosemary Frances | -- | None Listed On Document | |
| Matkin Rosemary F | $205,000 | None Available | |
| Nations Margaret Mallory | $166,000 | None Available | |
| Greco Llc | $72,500 | None Available |
We collect this data history from publicly available records. To have your information removed, we recommend requesting removal directly through your county’s website.
| Date | Status | Borrower | Loan Amount |
|---|---|---|---|
| Open | $243,975 | ||
| Previous Owner | Harris Abigail Elizabeth | $256,500 | |
| Previous Owner | Matkin Rosemary F | $201,286 | |
| Previous Owner | Nations Margaret Mallory | $162,993 | |
| Previous Owner | Greco Llc | $71,000 |
We collect this data history from publicly available records. To have your information removed, we recommend requesting removal directly through your county’s website.
| Date | Event | Price | List to Sale | Price per Sq Ft | Prior Sale |
|---|---|---|---|---|---|
| 09/22/2025 09/22/25 | Sold | $263,975 | 0.0% | $264 / Sq Ft | |
| 09/01/2025 09/01/25 | Pending | -- | -- | -- | |
| 08/08/2025 08/08/25 | Price Changed | $263,975 | 0.0% | $264 / Sq Ft | |
| 07/28/2025 07/28/25 | Price Changed | $264,000 | -4.0% | $264 / Sq Ft | |
| 06/14/2025 06/14/25 | Price Changed | $274,900 | -1.1% | $275 / Sq Ft | |
| 05/31/2025 05/31/25 | For Sale | $278,000 | +3.0% | $278 / Sq Ft | |
| 05/12/2022 05/12/22 | Sold | $270,000 | +1.9% | $270 / Sq Ft | View Prior Sale |
| 04/04/2022 04/04/22 | For Sale | $264,900 | 0.0% | $265 / Sq Ft | |
| 03/25/2022 03/25/22 | Pending | -- | -- | -- | |
| 03/10/2022 03/10/22 | For Sale | $264,900 | +29.2% | $265 / Sq Ft | |
| 06/28/2017 06/28/17 | Sold | $205,000 | -8.8% | $171 / Sq Ft | View Prior Sale |
| 06/25/2017 06/25/17 | Pending | -- | -- | -- | |
| 05/03/2017 05/03/17 | For Sale | $224,900 | +35.5% | $187 / Sq Ft | |
| 12/05/2014 12/05/14 | Sold | $166,000 | -1.8% | $138 / Sq Ft | View Prior Sale |
| 10/29/2014 10/29/14 | Pending | -- | -- | -- | |
| 10/17/2014 10/17/14 | For Sale | $169,000 | -- | $141 / Sq Ft |
We collect this data history from publicly available records. To have your information removed, we recommend requesting removal directly through your county’s website.
| Year | Tax Paid | Tax Assessment Tax Assessment Total Assessment is a certain percentage of the fair market value that is determined by local assessors to be the total taxable value of land and additions on the property. | Land | Improvement |
|---|---|---|---|---|
| 2025 | $1,901 | $70,675 | $12,075 | $58,600 |
| 2024 | $2,239 | $66,050 | $8,050 | $58,000 |
| 2023 | $4,024 | $66,050 | $8,050 | $58,000 |
| 2022 | $4,024 | $66,050 | $8,050 | $58,000 |
| 2021 | $4,071 | $66,050 | $8,050 | $58,000 |
| 2020 | $3,179 | $43,875 | $8,050 | $35,825 |
| 2019 | $1,402 | $43,875 | $8,050 | $35,825 |
| 2018 | $1,402 | $43,875 | $8,050 | $35,825 |
| 2017 | $1,545 | $47,225 | $8,050 | $39,175 |
| 2016 | $1,673 | $38,275 | $0 | $0 |
| 2014 | $1,172 | $26,825 | $0 | $0 |
AD
Seller's Agent in 2025
Alan Durham
Groome & Co.
(901) 734-9392
1 in this area
106 Total Sales
CD
Seller Co-Listing Agent in 2025
Caleb Durham
Groome & Co.
(901) 465-7172
1 in this area
8 Total Sales
Buyer's Agent in 2025
Jason Davis
Keller Williams Realty
(901) 791-1098
1 in this area
111 Total Sales
Seller's Agent in 2022
Diane Benson Malkin
Marx-Bensdorf, REALTORS
(901) 604-8245
2 in this area
60 Total Sales
Seller Co-Listing Agent in 2022
Sheldon Rosengarten
Marx-Bensdorf, REALTORS
(901) 755-5222
4 in this area
180 Total Sales
AD
Buyer's Agent in 2022
Anna Dobbins
The Firm
Source: Memphis Area Association of REALTORS®
MLS Number: 10197878
APN: 04-4131-0-0010
Disclaimer: Certain information contained herein is derived from information provided by parties other than Homes.com. All information provided is deemed reliable, but is not guaranteed to be accurate and should be independently verified.
Listing content and images Copyright 2026 Memphis Area Association of REALTORS®. Information provided is for the consumer’s personal, non-commercial use and may not be used for any purpose other than to identify prospective properties consumers may be interested in purchasing. Do not rely upon listing data without independently verifying it.
Some or all of the listings displayed may not belong to the firm whose website is being visited.
Listing Information presented by local MLS brokerage: Ten-X, LLC dba Homes.com, local broker - Arlene Richardson - 888-952-6393 - 17600 Laguna Canyon Rd, Irvine, CA 92618.
Ask me questions while you tour the home.