
Matt Collins
eXp Realty
(937) 582-8104
278 Total Sales
1 in Clintonville
$480,000 Price
Estimated Value: $424,025 - $447,000
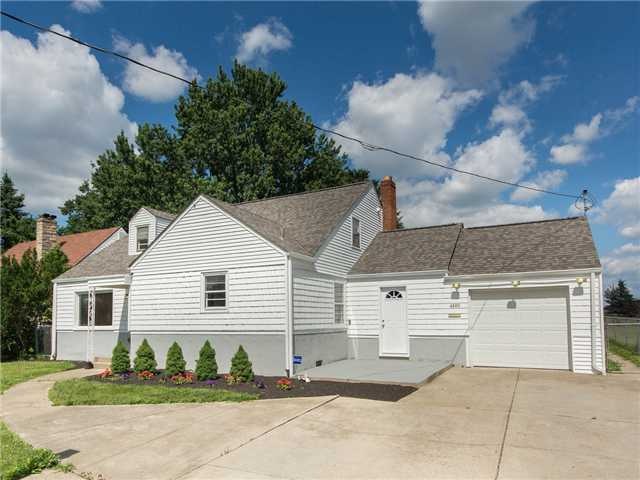
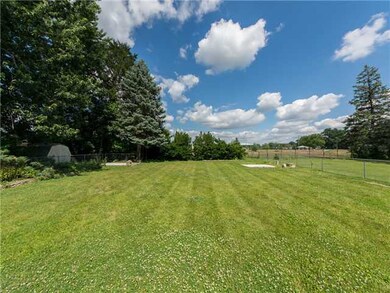
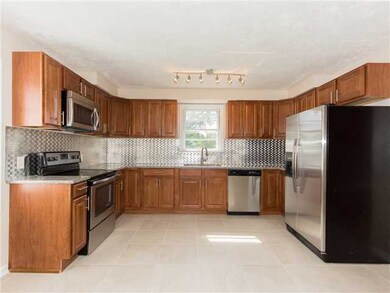
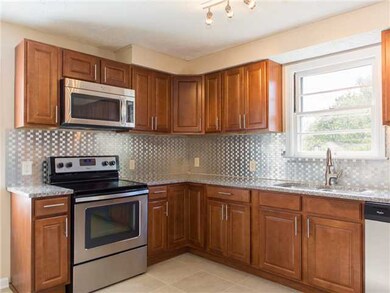
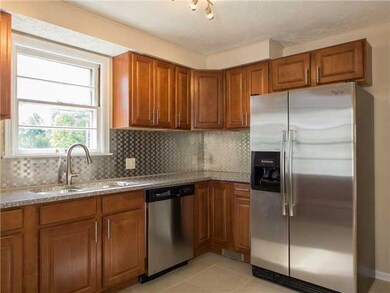

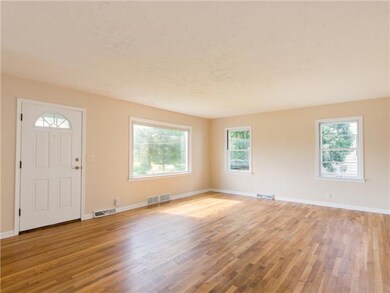
PRICE REDUCED TO SELL! Totally remodeled home in Clintonville! New roof, new furnace, new ac, new granite counter tops, new stainless steel appliances, new tile floors, refinished hardwood floor...ready to move in! Great layout, 2 large bedrooms down with 3 cedar closets! Huge living room, upstairs has a large bedroom with 2 closets and new bathroom with tiled shower & floors. TONS of storage upstairs and over attached garage. Must see! Over 1,900 sq ft. Agent owner.
Last Agent to Sell the Property
Bradley Hulls
Hulls Realty Listed on: 06/24/2013
Last Buyer's Agent
Bradley Hulls
Alt Company, Realtors License #2013001262
We collect this data history from publicly available records. To have your information removed, we recommend requesting removal directly through your county’s website.
Matt Collins
eXp Realty
(937) 582-8104
278 Total Sales
1 in Clintonville
$480,000 Price
Robert Gordon
Keller Williams Greater Cols
(866) 621-5751
26 Total Sales
1 in Clintonville
$584,800 Price
Brenda Carsey
RE/MAX Revealty
(380) 666-4897
64 Total Sales
1 in Clintonville
$306,000 Price
Terri Barnett
RE/MAX Main Street
(380) 207-9562
102 Total Sales
2 in Clintonville
$492K - $510K Price Range
Debra McNichols
RE/MAX Connection
(380) 800-6336
133 Total Sales
5 in Clintonville
$260K - $375K Price Range
Micah Myers
Town & Country
(740) 647-5013
107 Total Sales
1 in Clintonville
$424,500 Price
We collect this data history from publicly available records. To have your information removed, we recommend requesting removal directly through your county’s website.
| Date | Buyer | Sale Price | Title Company |
|---|---|---|---|
| $126,700 | Attorney | ||
| $190,000 | Valmer Land Title Agency Box | ||
| $90,000 | Real Living Title | ||
| -- | -- |
We collect this data history from publicly available records. To have your information removed, we recommend requesting removal directly through your county’s website.
| Date | Status | Borrower | Loan Amount |
|---|---|---|---|
| Open | $142,500 |
We collect this data history from publicly available records. To have your information removed, we recommend requesting removal directly through your county’s website.
| Date | Event | Price | List to Sale | Price per Sq Ft | Prior Sale |
|---|---|---|---|---|---|
| 09/20/2013 09/20/13 | Sold | $190,000 | -17.0% | $100 / Sq Ft | |
| 08/21/2013 08/21/13 | Pending | -- | -- | -- | |
| 06/24/2013 06/24/13 | For Sale | $229,000 | +154.4% | $120 / Sq Ft | |
| 10/25/2012 10/25/12 | Sold | $90,000 | -9.1% | $48 / Sq Ft | View Prior Sale |
| 10/16/2012 10/16/12 | For Sale | $99,000 | -- | $53 / Sq Ft |
We collect this data history from publicly available records. To have your information removed, we recommend requesting removal directly through your county’s website.
| Year | Tax Paid | Tax Assessment Tax Assessment Total Assessment is a certain percentage of the fair market value that is determined by local assessors to be the total taxable value of land and additions on the property. | Land | Improvement |
|---|---|---|---|---|
| 2025 | $5,055 | $112,630 | $40,250 | $72,380 |
| 2024 | $5,055 | $112,630 | $40,250 | $72,380 |
| 2023 | $4,990 | $112,630 | $40,250 | $72,380 |
| 2022 | $8,215 | $94,090 | $27,480 | $66,610 |
| 2021 | $4,889 | $94,090 | $27,480 | $66,610 |
| 2020 | $4,895 | $94,090 | $27,480 | $66,610 |
| 2019 | $4,310 | $71,050 | $21,140 | $49,910 |
| 2018 | $4,153 | $71,050 | $21,140 | $49,910 |
| 2017 | $4,299 | $71,050 | $21,140 | $49,910 |
| 2016 | $4,290 | $64,760 | $18,940 | $45,820 |
| 2015 | $4,006 | $64,760 | $18,940 | $45,820 |
| 2014 | $4,015 | $64,760 | $18,940 | $45,820 |
| 2013 | $1,596 | $52,185 | $18,025 | $34,160 |
B
Seller's Agent in 2013
Bradley Hulls
Hulls Realty
M
Seller's Agent in 2012
Michele Cleary
Howard Hanna Real Estate Svcs
N
Buyer's Agent in 2012
NON MEMBER
NON MEMBER OFFICE
Source: Columbus and Central Ohio Regional MLS
MLS Number: 213022912
APN: 010-104745
Disclaimer: Certain information contained herein is derived from information provided by parties other than Homes.com. All information provided is deemed reliable, but is not guaranteed to be accurate and should be independently verified.
IDX information is provided exclusively for personal, non-commercial use, and may not be used for any purpose other than to identify prospective properties consumers may be interested in purchasing.
Information is deemed reliable but not guaranteed.
Ask me questions while you tour the home.