
Nathan Danner
exp Realty, LLC
(208) 556-7526
55 Total Sales
1 in Gem County
$287,000 Price
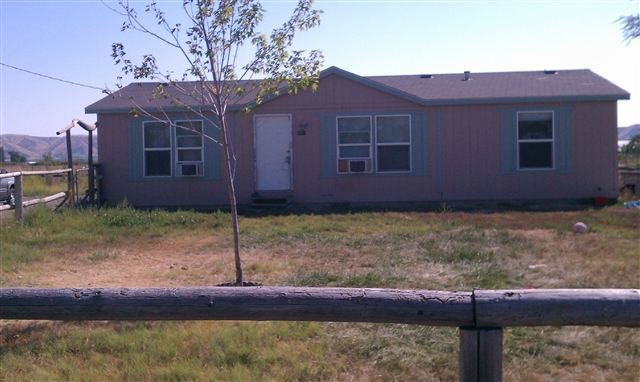

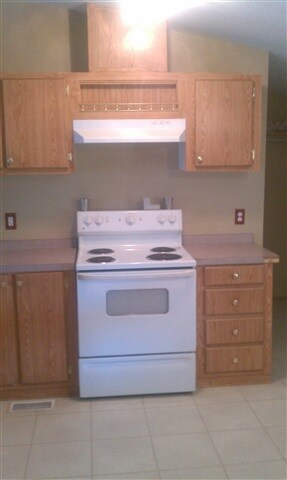
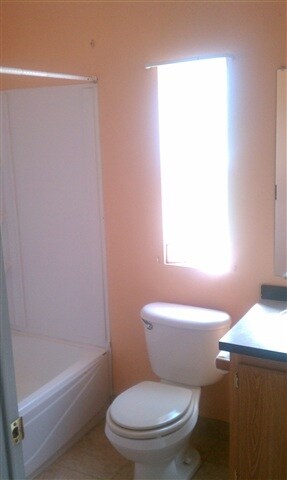
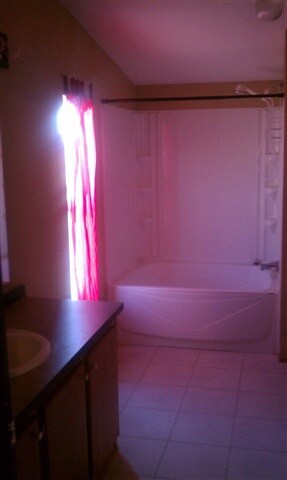
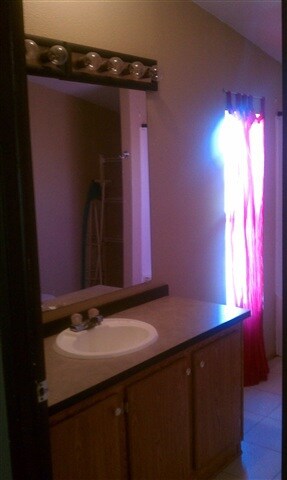
This home is located at 4881 Cascade Rd, Emmett, ID 83617 since 07 September 2012. This property was built in 2002. 4881 Cascade Rd is a home located in Gem County.
Last Buyer's Agent
Shawnna Wright
North End Real Estate, LLC
We collect this data history from publicly available records. To have your information removed, we recommend requesting removal directly through your county’s website.
Nathan Danner
exp Realty, LLC
(208) 556-7526
55 Total Sales
1 in Gem County
$287,000 Price
Alissa Gamble
Keller Williams Realty Boise
(208) 675-9774
342 Total Sales
8 in Gem County
$230K - $910K Price Range
Brette Shakespeare
Coldwell Banker Tomlinson
(986) 201-0137
106 Total Sales
1 in Gem County
$495,000 Price
Patricia Eckebrecht
Boise Premier Real Estate
(208) 428-6199
99 Total Sales
1 in Gem County
$1,249,000 Price
Jan Larison
exp Realty, LLC
(208) 225-6933
126 Total Sales
6 in Gem County
$425K - $1.9M Price Range
Henry Groves
John L Scott Boise
(208) 712-8438
248 Total Sales
1 in Gem County
$527,500 Price
We collect this data history from publicly available records. To have your information removed, we recommend requesting removal directly through your county’s website.
| Date | Buyer | Sale Price | Title Company |
|---|---|---|---|
| -- | Titleone | ||
| -- | Pioneer Title Co |
We collect this data history from publicly available records. To have your information removed, we recommend requesting removal directly through your county’s website.
| Date | Event | Price | List to Sale | Price per Sq Ft |
|---|---|---|---|---|
| 02/05/2013 02/05/13 | Sold | -- | -- | -- |
| 01/28/2013 01/28/13 | Pending | -- | -- | -- |
| 09/07/2012 09/07/12 | For Sale | $79,900 | -- | $67 / Sq Ft |
We collect this data history from publicly available records. To have your information removed, we recommend requesting removal directly through your county’s website.
| Year | Tax Paid | Tax Assessment Tax Assessment Total Assessment is a certain percentage of the fair market value that is determined by local assessors to be the total taxable value of land and additions on the property. | Land | Improvement |
|---|---|---|---|---|
| 2025 | $888 | $417,836 | $279,744 | $138,092 |
| 2024 | $888 | $398,196 | $258,132 | $140,064 |
| 2023 | $679 | $353,771 | $211,848 | $141,923 |
| 2021 | $718 | $221,627 | $137,637 | $83,990 |
| 2020 | $702 | $167,170 | $90,508 | $76,662 |
| 2019 | $626 | $144,668 | $68,006 | $76,662 |
| 2018 | $661 | $134,096 | $56,506 | $77,590 |
| 2017 | $727 | $121,650 | $54,190 | $67,460 |
| 2016 | $644 | $96,030 | $50,300 | $45,730 |
| 2015 | $581 | $82,780 | $45,600 | $37,180 |
| 2014 | $14,515 | $78,100 | $43,300 | $34,800 |
Seller's Agent in 2013
Randy DeWitt
Team Realty
(208) 631-1276
1 in this area
42 Total Sales
Seller Co-Listing Agent in 2013
Amanda McLennan
Keller Williams Realty Boise
(208) 484-6000
2 Total Sales
S
Buyer's Agent in 2013
Shawnna Wright
North End Real Estate, LLC
Source: Intermountain MLS
MLS Number: 98504428
Disclaimer: Certain information contained herein is derived from information provided by parties other than Homes.com. All information provided is deemed reliable, but is not guaranteed to be accurate and should be independently verified.
IDX information is provided exclusively for consumers’ personal, non-commercial use, that it may not be used for any purpose other than to identify prospective properties consumers may be interested in purchasing. IMLS does not assume any liability for missing or inaccurate data.
Information provided by IMLS is deemed reliable but not guaranteed.
Ask me questions while you tour the home.