NOT LISTED FOR SALE

4881 Trails End Dr Duluth, MN 55811

Hermantown Area

Estimated Value: $905,900

5 Beds
4.5 Baths
4,860 Sq Ft
$186/Sq Ft Est. Value

Sale Details

Date Sold: July 26, 2022

Last sale price $750,000 $154 Per Sq Ft

Est. 21% increase in value since last sale

Current estimated payment $5,875 / mo

23 Days on Market

Highlights

  • Second Kitchen
  • Deck
  • Main Floor Primary Bedroom
  • Heated Floors
  • Contemporary Architecture
  • No HOA

About This Home

As of July 2022

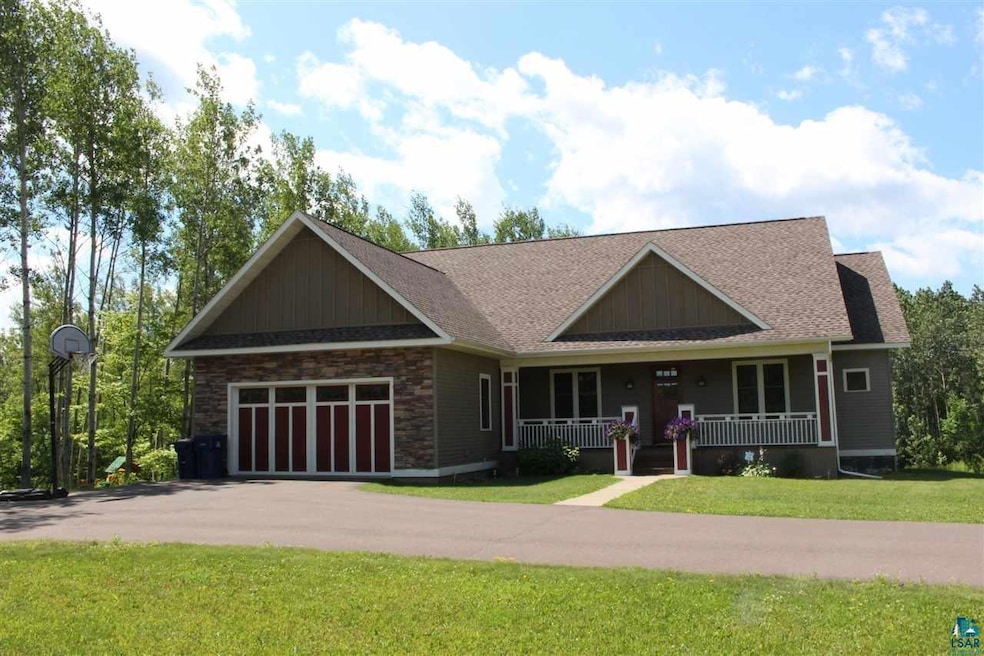
Meticulous and super spacious Hermantown home located on the cul de sac in established Timber Trails Development! This home is STUNNING and one of a kind! This home features an inviting open floor plan for today's modern living.Main floor has tiled front entry w/built in bench,living room w/gas fireplace and built-ins,spacious eat-in kitchen w/granite,bfast bar, gas cooktop & gleaming wood flooring. Formal dining room has unique wood finishing and adds to the great entertaining space. Master suite has door to exterior deck overlooking private backyard,walk in closet, a tiled walk in shower and jetted tub. 2 more bedrooms(one connects to full bath)and laundry room on main level. Upper level has yet ANOTHER en suite with a 3/4 bath, closet and extra storage area. Lower level is soooo amazing as well with 2 family rooms that are ginormous, nice sized bedroom, full bath and ANOTHER kitchen that is fully equipped w/ stove,fridge,micro and even a dishwasher! And the lower level has lots of sunlight, ample storage and a walkout to concrete patio and play area. Exterior has 2 car oversized heated garage, is nicely landscaped, front covered porch and 8x16 garden. Home also has central air, new carpet and is MOVE IN READY!!! Quality multi generational home filled with many details that one will appreciate.

Last Agent to Sell the Property

Jodi Olson

Century 21 Atwood License #MN 20388862 Listed on: 05/10/2022

Last Buyer's Agent

Jodi Olson

Century 21 Atwood License #MN 20388862 Listed on: 05/10/2022

Create a Home Valuation Report for This Property
The Home Valuation Report is an in-depth analysis detailing your home's value as well as a comparison with similar homes in the area

Home Details

Home Type

  • Single Family

Est. Annual Taxes

  • $8,659

Year Built

  • Built in 2007

Lot Details

  • 30,056 Sq Ft Lot
  • Landscaped with Trees

Home Design

  • Contemporary Architecture
  • Wood Frame Construction
  • Structural Insulated Panel System
  • Insulated Concrete Forms
  • Asphalt Shingled Roof
  • Wood Siding
  • Steel Siding

Interior Spaces

  • Multi-Level Property
  • Wired For Data
  • Woodwork
  • Ceiling Fan
  • Gas Fireplace
  • Wood Frame Window
  • Entrance Foyer
  • Family Room
  • Living Room
  • Formal Dining Room
  • Lower Floor Utility Room
  • Laundry on main level
  • Storage Room
  • Utility Room

Kitchen

  • Second Kitchen
  • Eat-In Kitchen
  • Breakfast Bar

Flooring

  • Wood
  • Heated Floors
  • Tile

Bedrooms and Bathrooms

  • 5 Bedrooms
  • Primary Bedroom on Main
  • Walk-In Closet
  • Bathroom on Main Level

Finished Basement

  • Walk-Out Basement
  • Basement Fills Entire Space Under The House
  • Bedroom in Basement
  • Recreation or Family Area in Basement
  • Finished Basement Bathroom
  • Basement Window Egress

Parking

  • 2 Car Attached Garage
  • Heated Garage
  • Insulated Garage
  • Garage Drain
  • Garage Door Opener
  • Driveway

Eco-Friendly Details

  • Energy-Efficient Windows
  • Air Exchanger

Outdoor Features

  • Deck
  • Patio
  • Porch

Utilities

  • Forced Air Heating and Cooling System
  • Heating System Uses Natural Gas
  • Gas Water Heater

Community Details

  • No Home Owners Association

Listing and Financial Details

  • Assessor Parcel Number 395-0175-00060

Home Details

Home Type

Single Family

Est. Annual Taxes

$8,659

Year Built

Built in 2007

Lot Details

0.69 Acres

Listing Details

  • Class: SINGLE FAMILY
  • Directions: Stebner to Trailwood to right on Trails End. Home on cul-de-sac. No sign on property
  • L O1 Office Phone1 Number: 218-722-8221
  • Property Sub-Type: SF/Detached
  • Tax Year: 2022
  • Lot Description Waterfront: No
  • Air Conditioner: Central
  • Reso Association Amenities: Ceiling Fans, Eat-In Kitchen, Ethernet Wired, Garage Door Opener, Hardwood Floors, Natural Woodwork, Tiled Floors, Walk-In Closet, Foyer Entry, Patio Door, Main Floor Laundry
  • Amenities Exterior: Deck, Patio, Porch
  • Half Bathrooms: 1
  • Mfg And Park Info Construction Type: Frame/Wood, Struct. Insulated Panel
  • FinFootageAboveGrade: 2675
  • Below Grade Finished Sq Ft: 2185
  • Garage Type: Attached
  • Heat: Fireplace, Forced Air, In Floor, Natural Gas
  • Fireplaces: 1
  • MainFloorBath: Yes
  • Reso Roof: Asphalt Shingles
  • Room 10: Family Room
  • Room 11: Bedroom
  • Room 12: 2nd Kitchen
  • Bedroom 3: Dining Room
  • TotalBedrooms: 5
  • Year Built: 2007
  • Level 1 Bedroom: Main
  • RoomLevel10: Lower
  • RoomLevel11: Lower
  • RoomLevel12: Lower
  • RoomLevel3: Main
  • RoomLevel4: Main
  • RoomLevel5: Main
  • RoomLevel6: Main
  • RoomLevel7: Main
  • RoomLevel8: Upper
  • RoomLevel9: Lower
  • Property Style: Contemporary
  • Special Features: None
  • Property Sub Type: Detached

Interior Features

  • Total Three Quarter Bathrooms: 1
  • Basement Features: Egress Windows, Finished, Walkout, Bath, Bedrooms, Family/Rec Room, Kitchen, Utility Room
  • Basement Material: Insulated Form
  • Basement Style: Full
  • Bathroom Description: Full Basement, Full Master, 1/2 Main Floor, Full Main Floor, Private Master, Walk Thru, 3/4 Upper
  • Formal Dining: Breakfast Bar, Eat-In Kitchen, Formal Dining Room
  • Extra Rooms: Second Kitchen, Storage Room, Utility Room, Foyer
  • Fireplace: Yes
  • Den Fireplace Type: Gas
  • Bedroom Features:Main Floor Bedroom: Yes
  • Bathroom 1: Entry
  • Bathroom 2: Living Room
  • Main Residence Features:Family Room4: Kitchen
  • Bedroom 5: Master Bedroom
  • Stories: 1.25 - 1.75 Story
  • Room 6: Bedroom
  • Room 7: Bedroom
  • Room 8: Bedroom
  • Room 9: Family Room
  • Total Bathrooms: 5
  • Total Fin Square Footage: 4860
  • Exercise Room Level2: Main

Exterior Features

  • Construction Status: Previously Owned
  • Exterior: Steel, Wood
  • Window Features:Insulated Windows: Energy Windows, Wood Frame

Garage/Parking

  • Parking Driveway: Driveway - Asphalt
  • Garage Features: Drains, Heat, Insulation
  • Garage Capacity: 2
  • ParkingFeaturesGarageDimensions: 27x24

Utilities

  • Power Company: Minnesota Power
  • Sewer: City
  • Water: City

Condo/Co-op/Association

  • Association Fee: No

Schools

  • Junior High Dist: Hermantown #700

Lot Info

  • Estimated Lot Dimensions: 120x250 irreg
  • Estimated Number of Acres: 0.69
  • Cultivated Acreage: LSAR
  • Geo Subdivision: MN
  • Lot Description: Tree Coverage - Medium
  • Parcel Number: 395-0175-00060

Rental Info

  • Lease Terms: Cash, Conventional

Tax Info

  • Tax Amount: 8659

Home Values in the Area

Source: Public Records

Average Home Value in this Area


Source: Public Records

Agents Specializing in Duluth, MN

See All Agents

Property History

We collect this data history from publicly available records. To have your information removed, we recommend requesting removal directly through your county’s website.

Date Event Price List to Sale Price per Sq Ft Prior Sale
07/26/2022 07/26/22 Sold $750,000 0.0% $154 / Sq Ft
06/02/2022 06/02/22 Pending -- -- --
05/10/2022 05/10/22 For Sale $750,000 +38.2% $154 / Sq Ft
09/15/2016 09/15/16 Sold $542,500 0.0% $112 / Sq Ft View Prior Sale
07/30/2016 07/30/16 Pending -- -- --
07/20/2015 07/20/15 For Sale $542,500 -- $112 / Sq Ft
Source: Lake Superior Area REALTORS®

Agents Affiliated with this Home

  • Section Image
See All Agents

Map

Source: Lake Superior Area REALTORS®

MLS Number: 6102718

APN: 395017500060

Your Personal Tour Guide

Ask me questions while you tour the home.