
Katelyn Ryan
Tarter Realty
(234) 271-4987
246 Total Sales
1 in Austintown
$105,000 Price
Estimated Value: $275,108
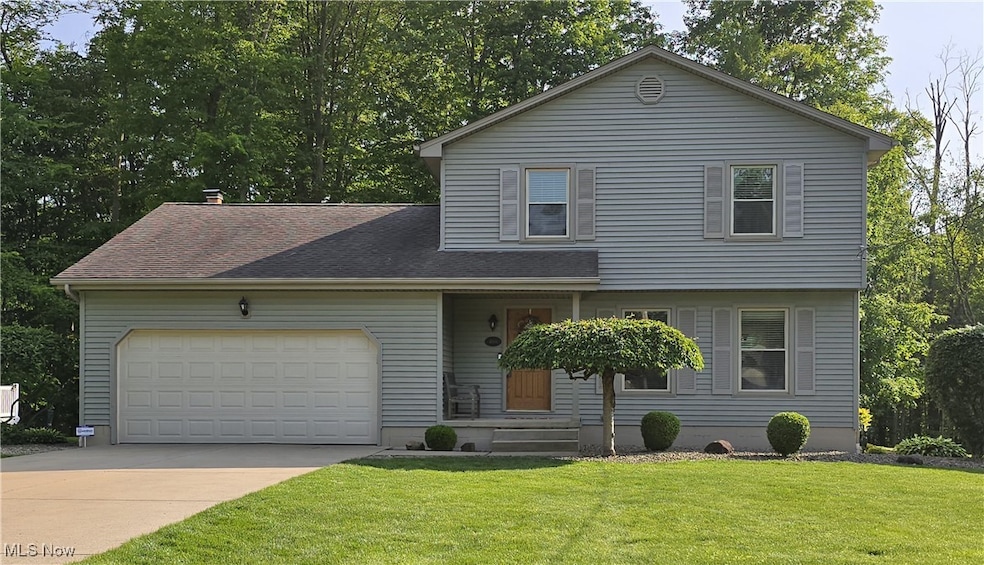

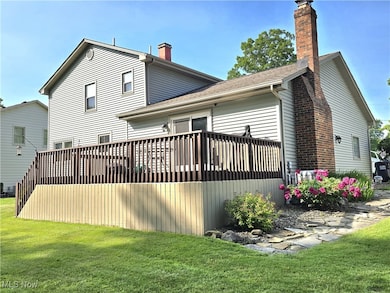
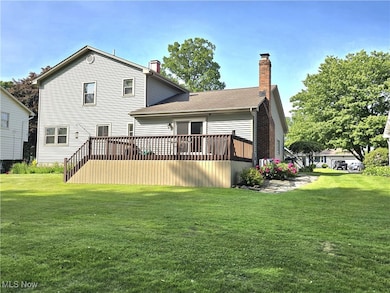
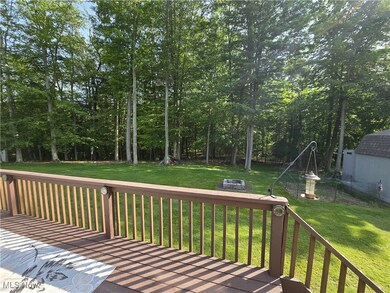
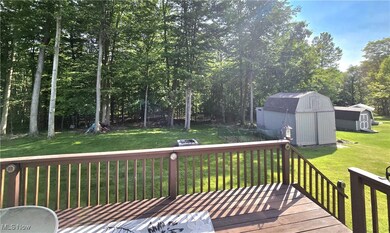
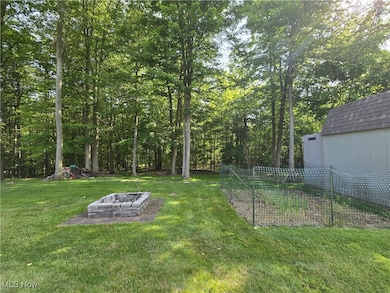
Welcome to this meticulously maintained, move-in ready Colonial looking over a park-like backyard! This home offers 3 bedrooms, 1.5 baths, Living room, Kitchen with appliances included (stove new in 2019), family room with unique wood-burning fireplace opening up to a large deck that overlooks a beautiful backyard and large shed. New laminate installed 2 years ago in kitchen and front foyer with natural hardwood throughout the rest of the home. Upstairs you will find a generous primary bedroom along with two well-sized guest rooms. Full basement with bar and couch that stays with the home, perfect for a game room also plenty of storage space.
Additional highlights include a newer AC, furnace, hot water tank, and washer/dryer all replaced in 2019. Gutter guards also added for more low-maintenance living.
Don't miss the opportunity to own this move-in ready gem! Schedule your private tour today!
Last Agent to Sell the Property
Century 21 Lakeside Realty Brokerage Email: pattieahometoday@gmail.com, 330-540-4422 License #2016004097 Listed on: 06/04/2025
We collect this data history from publicly available records. To have your information removed, we recommend requesting removal directly through your county’s website.
Katelyn Ryan
Tarter Realty
(234) 271-4987
246 Total Sales
1 in Austintown
$105,000 Price
A.J. Allen
Century 21 Lakeside Realty
(234) 430-4931
63 Total Sales
18 in Austintown
$9K - $400K Price Range
Anthony Catauro
Keller Williams Chervenic Rlty
(234) 339-3485
164 Total Sales
11 in Austintown
$65K - $230K Price Range
Robert Bates
Agency Real Estate
(330) 574-7583
65 Total Sales
5 in Austintown
$80K - $305K Price Range
Rebecca Nedelka
EXP Realty, LLC.
(234) 271-4447
205 Total Sales
1 in Austintown
$172,500 Price
Serita Diana
Berkshire Hathaway HomeServices Stouffer Realty
(330) 913-1930
145 Total Sales
18 in Austintown
$120K - $300K Price Range
We collect this data history from publicly available records. To have your information removed, we recommend requesting removal directly through your county’s website.
| Date | Buyer | Sale Price | Title Company |
|---|---|---|---|
| $265,000 | None Listed On Document | ||
| -- | None Listed On Document | ||
| $153,500 | None Available | ||
| $98,000 | -- | ||
| $71,000 | -- |
We collect this data history from publicly available records. To have your information removed, we recommend requesting removal directly through your county’s website.
| Date | Status | Borrower | Loan Amount |
|---|---|---|---|
| Open | $260,200 | ||
| Previous Owner | $137,700 |
We collect this data history from publicly available records. To have your information removed, we recommend requesting removal directly through your county’s website.
| Date | Event | Price | List to Sale | Price per Sq Ft |
|---|---|---|---|---|
| 08/01/2025 08/01/25 | Sold | $265,900 | -1.5% | $170 / Sq Ft |
| 06/24/2025 06/24/25 | Price Changed | $269,900 | -6.6% | $173 / Sq Ft |
| 06/04/2025 06/04/25 | For Sale | $289,000 | -- | $185 / Sq Ft |
We collect this data history from publicly available records. To have your information removed, we recommend requesting removal directly through your county’s website.
| Year | Tax Paid | Tax Assessment Tax Assessment Total Assessment is a certain percentage of the fair market value that is determined by local assessors to be the total taxable value of land and additions on the property. | Land | Improvement |
|---|---|---|---|---|
| 2025 | $3,001 | $62,280 | $7,530 | $54,750 |
| 2024 | $2,867 | $62,280 | $7,530 | $54,750 |
| 2023 | $2,818 | $62,280 | $7,530 | $54,750 |
| 2022 | $2,457 | $43,540 | $7,600 | $35,940 |
| 2021 | $2,459 | $43,540 | $7,600 | $35,940 |
| 2020 | $2,469 | $43,540 | $7,600 | $35,940 |
| 2019 | $2,328 | $37,220 | $6,500 | $30,720 |
| 2018 | $2,241 | $37,220 | $6,500 | $30,720 |
| 2017 | $2,177 | $37,220 | $6,500 | $30,720 |
| 2016 | $2,128 | $35,190 | $6,940 | $28,250 |
| 2015 | $2,063 | $35,190 | $6,940 | $28,250 |
| 2014 | $2,072 | $35,190 | $6,940 | $28,250 |
| 2013 | $2,049 | $35,190 | $6,940 | $28,250 |
Seller's Agent in 2025
Pattie Angelo
Century 21 Lakeside Realty
(330) 540-4422
18 in this area
57 Total Sales
Buyer's Agent in 2025
Sandy Dobransky
CENTURY 21 Lakeside Realty
(330) 881-5526
14 in this area
67 Total Sales
Source: MLS Now
MLS Number: 5128974
APN: 48-113-0-164.00-0
Disclaimer: Certain information contained herein is derived from information provided by parties other than Homes.com. All information provided is deemed reliable, but is not guaranteed to be accurate and should be independently verified.
IDX information is provided exclusively for personal, non-commercial use, and may not be used for any purpose other than to identify prospective properties consumers may be interested in purchasing. Information is deemed reliable but not guaranteed.
Ask me questions while you tour the home.